
14100 SE 44th Street, Bellevue, WA 98006
Local realty services provided by:Better Homes and Gardens Real Estate Northwest Home Team
Listed by: yang xiao, hailing wu
Office: coldwell banker bain
MLS#:2582392
Source:NWMLS
14100 SE 44th Street,Bellevue, WA 98006
$2,980,000
- 4 Beds
- 3 Baths
- 3,641 sq. ft.
- Single family
- Active
Upcoming open houses
- Sun, Sep 2002:00 pm - 05:00 pm
Price summary
- Price:$2,980,000
- Price per sq. ft.:$818.46
- Monthly HOA dues:$8.75
About this home
Sweeping views of Lake Washington, Mt. Baker, the Olympic Mountains, and the Bellevue and Seattle skylines! European-inspired contemporary architecture blends clean lines with graceful columns, wrought-iron detailing, hand-painted murals by renowned artist Tyson Grumm, and years of manicured landscaping. Thoughtfully designed to embrace its elevated setting, the home captures dramatic vistas and unforgettable sunsets from both indoor and outdoor living spaces. Exceptional construction quality, timeless finishes, and meticulous care are evident throughout. The primary suite offers a spa-like bath, office/flex room, and spacious dressing room. The lower-level features three bedrooms and a spacious recreation room opening to an expansive view deck. Beautiful white oak hardwood floors; new flat roof and exterior paint in 2025; new crawlspace insulation in 2024. Ideally located in sought-after Somerset, with highly regarded Somerset, Tyee, and Newport schools. Minutes to Factoria shopping and dining, and an easy stroll to Somerset Elementary. A rare combination of breathtaking views, enduring quality, and an exceptional Somerset lifestyle!...
Contact an agent
Home facts
- Year built:1985
- Subdivision & Development:Somerset
- Listing ID #:2582392
- Updated:September 19, 2026 at 09:00 PM
Rooms and interior
- Bedrooms:4
- Total bathrooms:3
- Full bathrooms:2
- Half bathrooms:1
- Flooring:Carpet, Ceramic Tile Floor, Engineered Hardwood
- Kitchen Description:Dishwasher, Disposal, Double Oven, Microwave, Refrigerator
- Bedroom Description:Lower Level Bedrooms : 3, Upper Level Bedrooms : 1
- Basement:Yes
- Basement Description:Daylight, Finished
- Living area:3,641 sq. ft.
Heating and cooling
- Heating:Forced Air
- Central air:Yes
Structure and exterior
- Roof:Flat Roof, Tile
- Year built:1985
- Building area:3,641 sq. ft.
- Lot area:0.32 Acres
- Lot Features:Curbed Lot, Paved, Sidewalk
- Construction Materials:Stucco Exterior Finish, Wood Exterior Finish
- Exterior Features:Deck, Patio, Sprinkler System
- Foundation Description:Daylight, Finished
- Levels:2 Story
Schools
- High school:Newport Snr High
- Middle school:Tyee Mid
- Elementary school:Somerset Elem
Utilities
- Water:Public
- Sewer:Sewer Connected
Finances and disclosures
- Price:$2,980,000
- Price per sq. ft.:$818.46
- Tax amount:$19,523 (2026)
Features and amenities
- Appliances:Dishwasher, Refrigerator, Washer
- Laundry features:Dryer, Washer
- Amenities:Built-In Vacuum, Cable TV, Gas Available, High Speed Internet, Skylight(s), Walk-In Closet(s), Water Heater
Parking
- Total parking spaces:2
- Parking description:Attached Garage, Driveway, Off Street Parking
- Garage:Yes
 Listings courtesy of Northwest MLS as distributed by MLS GRID. Based on information submitted to the MLS GRID as of September 19, 2026. All data is obtained from various sources and may not have been verified by broker or MLS GRID. Supplied Open House Information is subject to change without notice. All information should be independently reviewed and verified for accuracy. Properties may or may not be listed by the office/agent presenting the information. Listing information is provided for consumers' personal, non-commercial use, solely to identify prospective properties for potential purchase; all other use is strictly prohibited and may violate relevant federal and state law. Information deemed reliable but not guaranteed. Copyright © 2026 MLS GRID. All Rights Reserved.
New listings near 14100 SE 44th Street
- Coming Soon
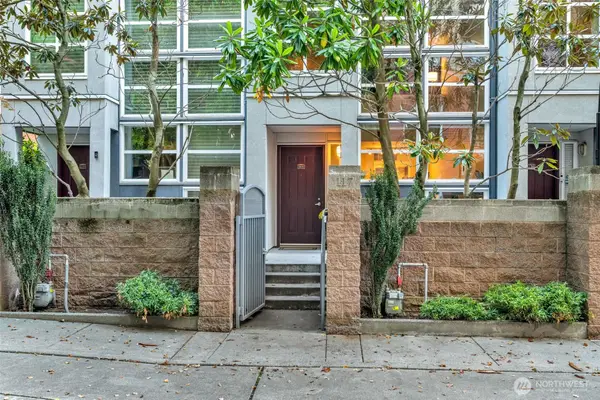 $1,495,000First Look2 beds 3 baths1,669 sq. ft.
10042 Main Street #117, Bellevue, WA 98004
MLS# 2583374Listed by: COMPASS - Coming Soon
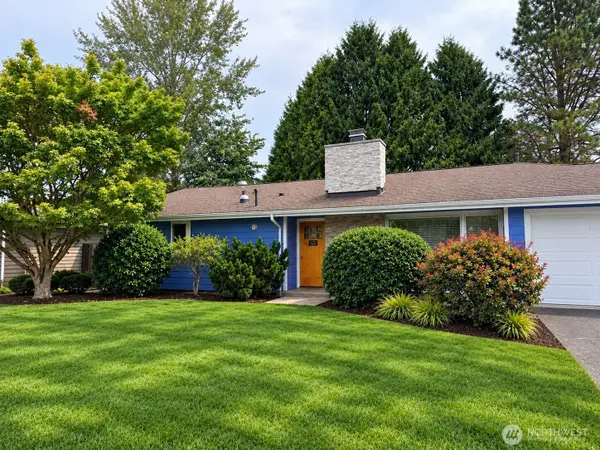 $1,325,000First Look3 beds 2 baths1,760 sq. ft.
920 163rd Avenue Se, Bellevue, WA 98008
MLS# 2584739Listed by: WINDERMERE REAL ESTATE/EAST - Coming Soon
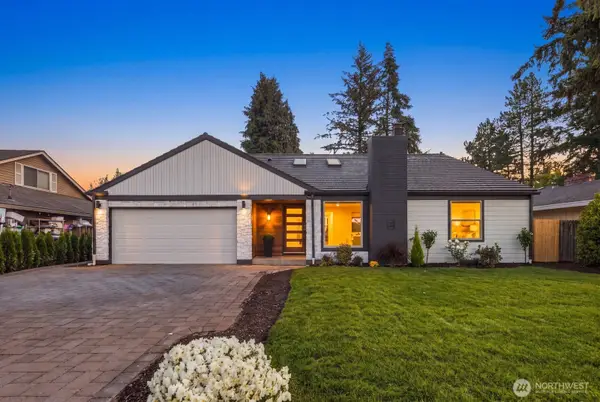 $1,800,000First Look5 beds 4 baths2,910 sq. ft.
16839 NE 18th Street, Bellevue, WA 98008
MLS# 2584033Listed by: EXP REALTY - Coming SoonOpen Sat, 12 to 2pm
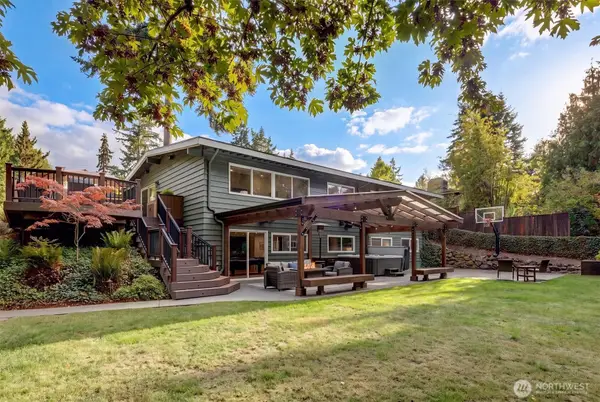 $1,920,000First Look4 beds 3 baths3,190 sq. ft.
16728 SE 12th St, Bellevue, WA 98008
MLS# 2583513Listed by: WINDERMERE REAL ESTATE/EAST - Coming SoonOpen Sun, 11am to 1:30pm
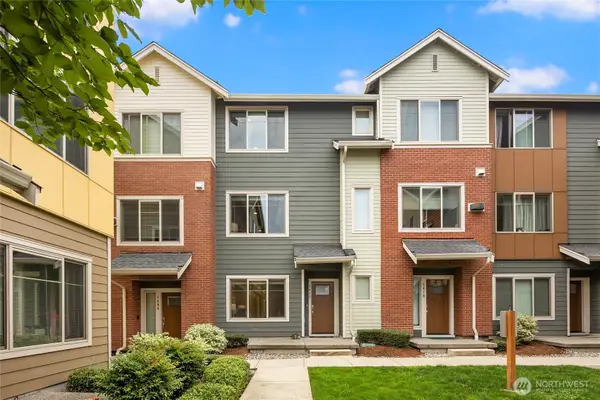 $1,150,000First Look3 beds 4 baths1,832 sq. ft.
1412 157th Place Ne, Bellevue, WA 98008
MLS# 2559329Listed by: COMPASS - Coming Soon
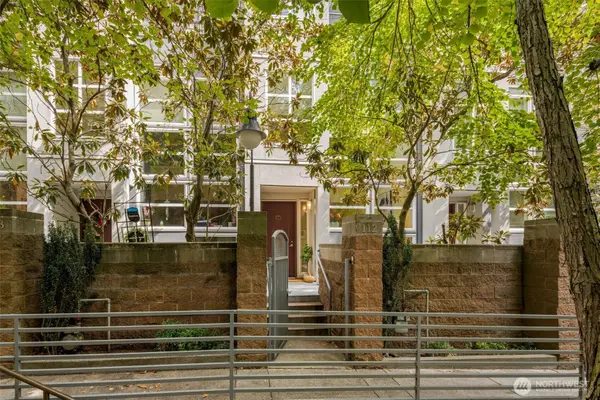 $1,585,000First Look2 beds 3 baths1,669 sq. ft.
10042 Main Street #112, Bellevue, WA 98004
MLS# 2570513Listed by: BERKSHIRE HATHAWAY HS NW - Coming Soon
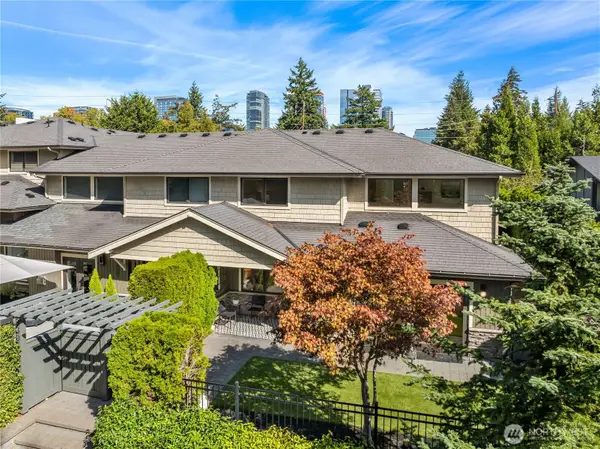 $2,295,000First Look3 beds 3 baths2,050 sq. ft.
9801 NE 4th Street #D, Bellevue, WA 98004
MLS# 2578490Listed by: COMPASS - Coming Soon
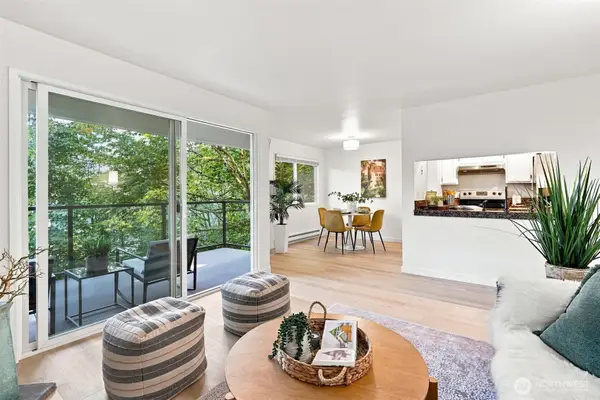 $429,900First Look2 beds 2 baths892 sq. ft.
4187 W Lake Sammamish Parkway Se #B207, Bellevue, WA 98008
MLS# 2580603Listed by: EPIQUE REALTY - Coming SoonOpen Sat, 12 to 2pm
 $5,698,000First Look5 beds 5 baths5,850 sq. ft.
2131 104th Place Se, Bellevue, WA 98004
MLS# 2579793Listed by: REAL RESIDENTIAL - Coming Soon
 $1,350,000First Look4 beds 2 baths1,940 sq. ft.
3823 156th Avenue Se, Bellevue, WA 98006
MLS# 2579908Listed by: THE PREVIEW GROUP


Protect your home and budget from life's surprises with an Assurant Home Warranty, backed by a partner that supports you through every step of homeownership. Explore Plans.
© 2026 Better Homes and Gardens Real Estate LLC. An Anywhere Real Estate company. All rights reserved. Better Homes and Gardens® Real Estate is a registered trademark owned by Meredith Operations Corporation, licensed to Better Homes and Gardens Real Estate LLC and used with permission. Better Homes and Gardens Real Estate LLC fully supports the principles of the Fair Housing Act and the Equal Opportunity Act. Listing information is deemed reliable but is not guaranteed accurate.
Each office is independently owned and operated.
Any services or products provided by third parties are not provided by, affiliated with or related to Better Homes and Gardens Real Estate LLC, or its affiliated companies.