
14514 SE 14th St, Bellevue, WA 98007
Local realty services provided by:Better Homes and Gardens Real Estate McKenzie Realty
Listed by: paola calderon
Office: windermere real estate/east
MLS#:2526465
Source:NWMLS
14514 SE 14th St,Bellevue, WA 98007
$3,198,990
- 5 Beds
- 5 Baths
- 4,154 sq. ft.
- Single family
- Active
Price summary
- Price:$3,198,990
- Price per sq. ft.:$770.1
About this home
Introducing Terrene Homes’ newest luxury residence in the sought-after Lake Hills neighborhood of Bellevue. A grand double-door entry opens to a breathtaking two-story great room, highlighted by floor-to-ceiling windows, abundant natural light, and a gas fireplace. Designed for both everyday living and entertaining, the beautiful chef’s kitchen features premium appliances, custom cabinetry, an expansive island, walk-in pantry, and seamless access to the formal dining room. Just off the entry, a dedicated home office creates an ideal work-from-home retreat. The thoughtfully designed main level also includes a private secondary primary suite with an adjacent bath, perfect for multigenerational living or hosting guests. Upstairs, the luxurious primary suite offers a spa-inspired bath with a soaking tub, oversized walk-in shower, dual vanities, and spacious walk-in closet. Three additional bedrooms, beautifully appointed baths, a centrally located laundry room, and an expansive bonus/recreation room complete the upper level. Additional highlights include an EV-ready three-car garage with ample storage space. Ideally located near major tech employers, Bellevue schools and everyday amenities, this exceptional home blends luxury, comfort, and convenience in one remarkable offering. Renderings are virtual representations only and may not accurately depict the final product. All specifications, dimensions, finishes, and features are subject to change without notice....
Contact an agent
Home facts
- Year built:2026
- Listing ID #:2526465
- Updated:July 17, 2026 at 11:20 AM
Rooms and interior
- Bedrooms:5
- Total bathrooms:5
- Full bathrooms:3
- Half bathrooms:1
- Flooring:Carpet, Ceramic Tile Floor, Engineered Hardwood
- Kitchen Description:Dishwasher, Disposal, Microwave, Refrigerator
- Bedroom Description:Main Level Bedrooms : 1, Upper Level Bedrooms : 4
- Basement:Yes
- Living area:4,154 sq. ft.
Heating and cooling
- Heating:Forced Air
- Central air:Yes
Structure and exterior
- Roof:Composition
- Year built:2026
- Building area:4,154 sq. ft.
- Lot area:0.17 Acres
- Lot Features:Curbed Lot, Paved
- Construction Materials:Cement Planked, Stone Exterior Finish, Wood Exterior Finish
- Exterior Features:Fenced-Fully, Patio, Sprinkler System
- Foundation Description:None
- Levels:2 Story
Schools
- High school:Sammamish Snr High
- Middle school:Odle Mid
- Elementary school:Lake Hills Elem
Utilities
- Water:Public
- Sewer:Available
Finances and disclosures
- Price:$3,198,990
- Price per sq. ft.:$770.1
- Tax amount:$7,894 (2026)
Features and amenities
- Appliances:Dishwasher, Refrigerator, Washer
- Laundry features:Dryer, Washer
- Amenities:Cable TV, Electric Car Charging, French Doors, Gas Available, High Speed Internet, Pantry, Skylight(s), Vaulted Ceiling(s), Walk-In Closet(s), Water Heater
Parking
- Total parking spaces:3
- Parking description:Attached Garage, Driveway
- Garage:Yes
 Listings courtesy of Northwest MLS as distributed by MLS GRID. Based on information submitted to the MLS GRID as of July 17, 2026. All data is obtained from various sources and may not have been verified by broker or MLS GRID. Supplied Open House Information is subject to change without notice. All information should be independently reviewed and verified for accuracy. Properties may or may not be listed by the office/agent presenting the information. Listing information is provided for consumers' personal, non-commercial use, solely to identify prospective properties for potential purchase; all other use is strictly prohibited and may violate relevant federal and state law. Information deemed reliable but not guaranteed. Copyright © 2026 MLS GRID. All Rights Reserved.
New listings near 14514 SE 14th St
- Open Sat, 3am to 5pmNew
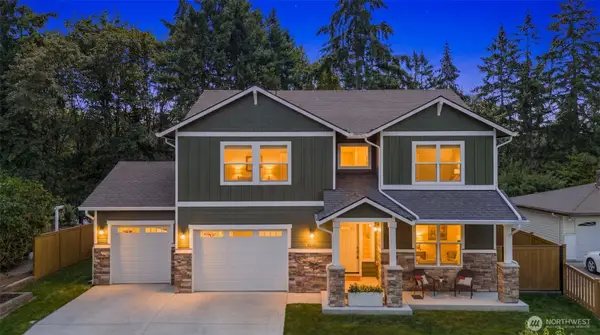 $1,980,000Active4 beds 3 baths2,440 sq. ft.
14739 SE 39th Street, Bellevue, WA 98006
MLS# 2552604Listed by: SKYLINE PROPERTIES, INC. - Open Sat, 11am to 1pmNew
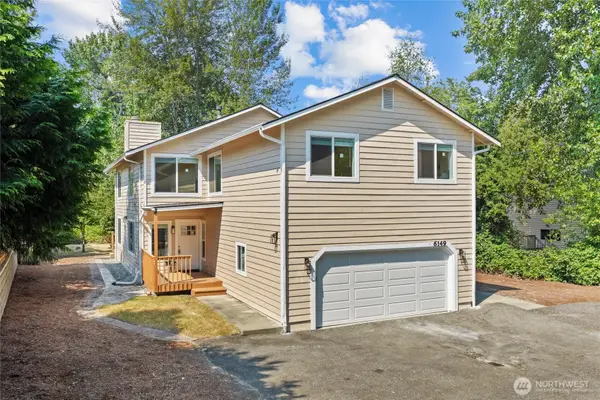 $1,590,000Active4 beds 3 baths2,620 sq. ft.
6149 115th Place Se, Bellevue, WA 98006
MLS# 2555256Listed by: MORE REALTY - Open Fri, 2 to 5:30pmNew
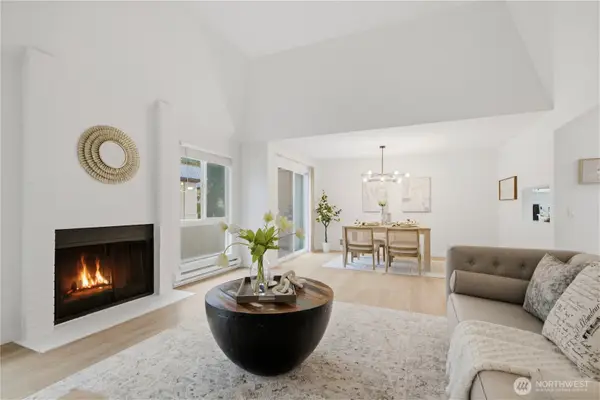 $815,000Active3 beds 2 baths1,300 sq. ft.
1603 103rd Pl Ne #O7, Bellevue, WA 98004
MLS# 2554768Listed by: SKYLINE PROPERTIES, INC. - New
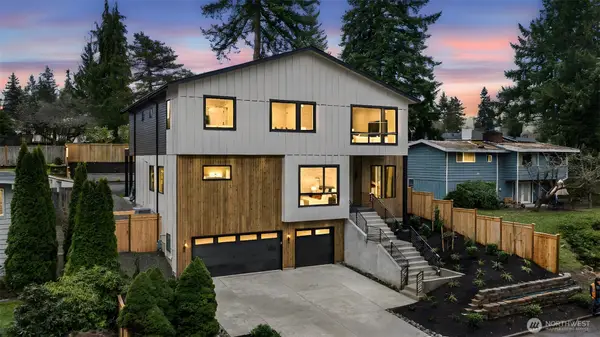 $2,750,000Active5 beds 6 baths4,520 sq. ft.
14 158th Place Ne, Bellevue, WA 98008
MLS# 2556142Listed by: BEST CHOICE REALTY LLC - New
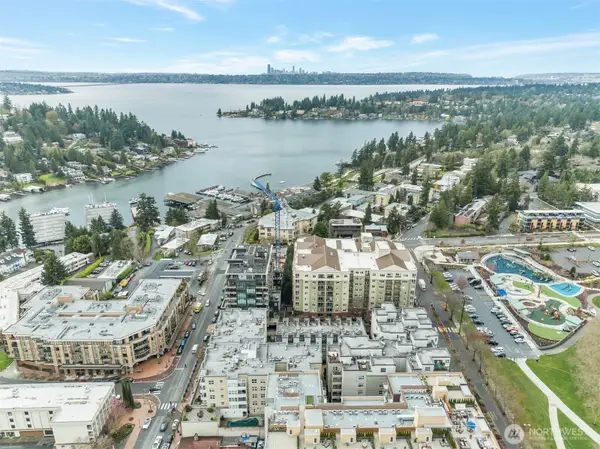 $1,550,000Active2 beds 2 baths1,529 sq. ft.
10045 NE 1st Street #521, Bellevue, WA 98004
MLS# 2556335Listed by: WELAKESIDE - New
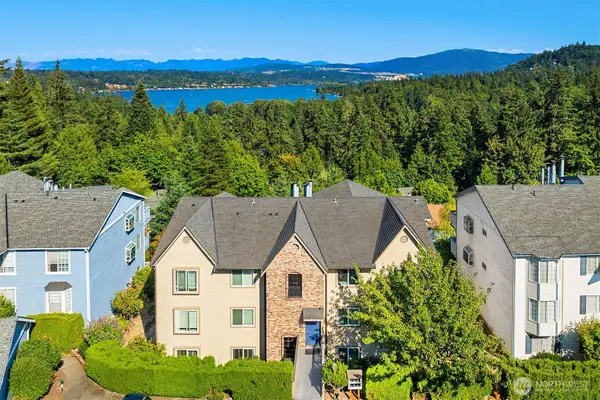 $775,000Active2 beds 2 baths1,465 sq. ft.
3410 161st Court E #32, Bellevue, WA 98008
MLS# 2554532Listed by: WINDERMERE R.E. NORTHEAST, INC - Open Sat, 2 to 4pmNew
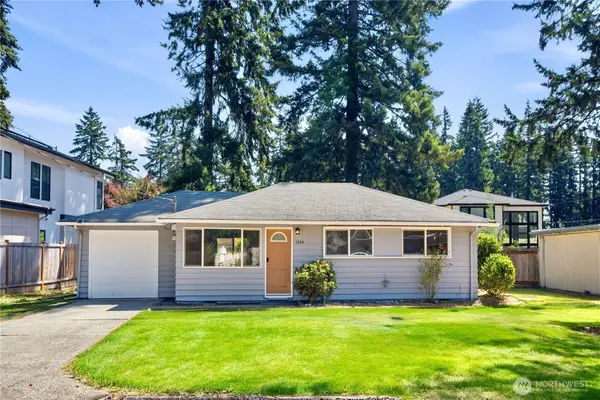 $950,000Active3 beds 1 baths1,100 sq. ft.
1344 NE 164th Place, Bellevue, WA 98008
MLS# 2555579Listed by: KELLER WILLIAMS RLTY BELLEVUE - Open Fri, 5:30 to 7pmNew
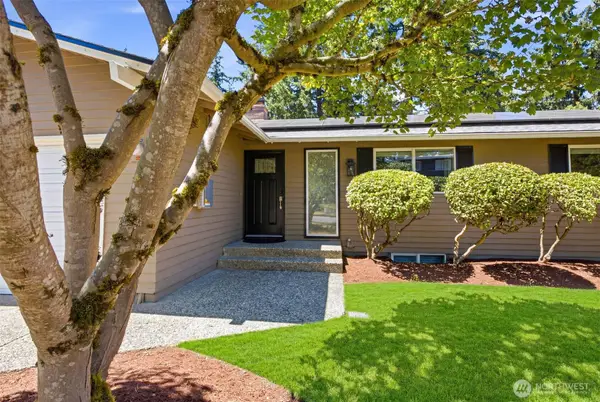 $1,385,000Active5 beds 3 baths3,110 sq. ft.
6341 121st Avenue Se, Bellevue, WA 98006
MLS# 2540583Listed by: SKYLINE PROPERTIES, INC. - Open Sat, 12 to 2pmNew
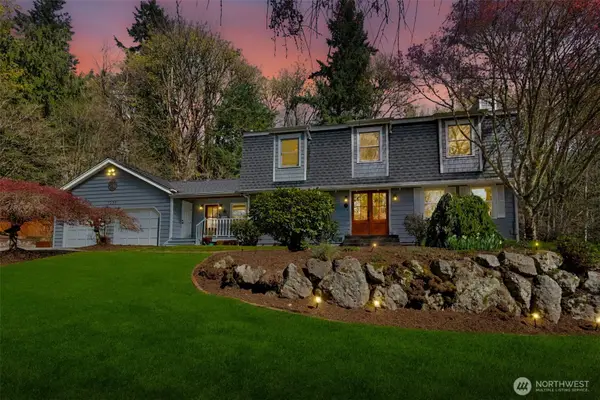 $1,390,000Active3 beds 3 baths2,435 sq. ft.
7238 Lakemont Boulevard Se, Bellevue, WA 98006
MLS# 2555990Listed by: JOHN L. SCOTT, INC - Open Sat, 1 to 4pmNew
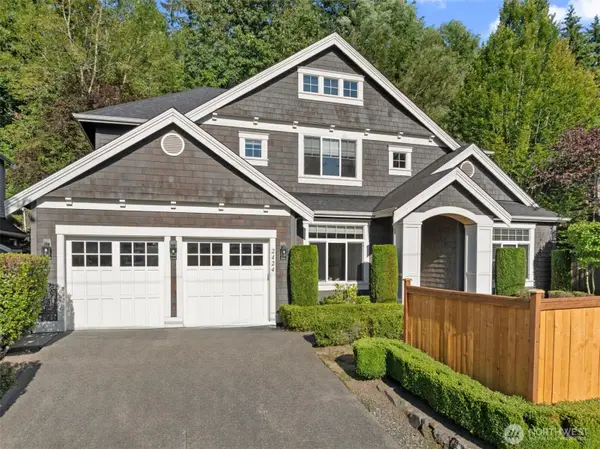 $2,848,000Active4 beds 3 baths2,745 sq. ft.
2424 108th Avenue Ne, Bellevue, WA 98004
MLS# 2546845Listed by: EXP REALTY


Protect your home and budget from life's surprises with an Assurant Home Warranty, backed by a partner that supports you through every step of homeownership. Explore Plans.
© 2026 Better Homes and Gardens Real Estate LLC. An Anywhere Real Estate company. All rights reserved. Better Homes and Gardens® Real Estate is a registered trademark owned by Meredith Operations Corporation, licensed to Better Homes and Gardens Real Estate LLC and used with permission. Better Homes and Gardens Real Estate LLC fully supports the principles of the Fair Housing Act and the Equal Opportunity Act. Listing information is deemed reliable but is not guaranteed accurate.
Each office is independently owned and operated.
Any services or products provided by third parties are not provided by, affiliated with or related to Better Homes and Gardens Real Estate LLC, or its affiliated companies.