
14527 NE 40th Street #G202, Bellevue, WA 98007
Local realty services provided by:Better Homes and Gardens Real Estate McKenzie Realty
Listed by: austin hellickson
Office: lpt realty llc.
MLS#:2557324
Source:NWMLS
14527 NE 40th Street #G202,Bellevue, WA 98007
$380,000
- 2 Beds
- 2 Baths
- 1,080 sq. ft.
- Condominium
- Active
Price summary
- Price:$380,000
- Price per sq. ft.:$351.85
- Monthly HOA dues:$714
About this home
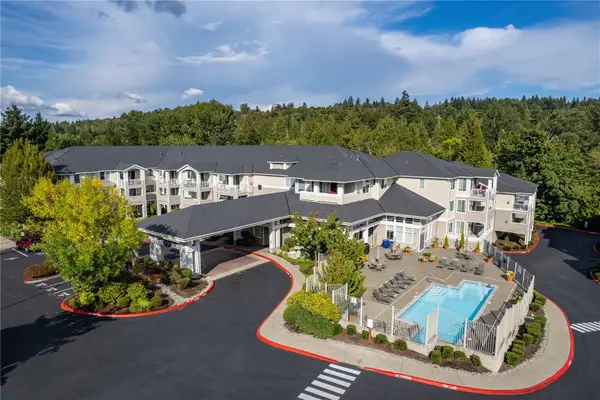
Well-priced opportunity just 2 short blocks to Microsoft West Campus, for home or investment - without any short sale or bank hassles. Bamboo formal entry and kitchen floor, wood burning corner fireplace, private balcony with room for bar-b-que and seating overlooks evergreen buffer. Windows replaced in 2000. Master suite. In-unit laundry. One covered parking spot and one uncovered plus plenty of guest parking. Approx 7' X 13' storage room. FHA approved.
Contact an agent
Home facts
- Year built:1978
- Subdivision & Development:Microsoft
- Listing ID #:2557324
- Updated:October 21, 2026 at 12:32 AM
Rooms and interior
- Bedrooms:2
- Total bathrooms:2
- Full bathrooms:1
- Bedroom Description:Main Level Bedrooms : 2
- Living area:1,080 sq. ft.
Heating and cooling
- Heating:Baseboard
Structure and exterior
- Roof:Composition
- Year built:1978
- Building area:1,080 sq. ft.
- Lot Features:Curbed Lot, Paved, Sidewalk
- Construction Materials:Metal/Vinyl Exterior Finish
- Levels:1 Story
Schools
- High school:Interlake Snr High
- Middle school:Highland Mid
- Elementary school:Ardmore Elem
Finances and disclosures
- Price:$380,000
- Price per sq. ft.:$351.85
- Tax amount:$2,964 (2025)
Features and amenities
- Amenities:Cable TV, High Speed Int Avail, Water Heater
Parking
- Total parking spaces:2
- Parking description:Uncovered Parking
 Listings courtesy of Northwest MLS as distributed by MLS GRID. Based on information submitted to the MLS GRID as of October 21, 2026. All data is obtained from various sources and may not have been verified by broker or MLS GRID. Supplied Open House Information is subject to change without notice. All information should be independently reviewed and verified for accuracy. Properties may or may not be listed by the office/agent presenting the information. Listing information is provided for consumers' personal, non-commercial use, solely to identify prospective properties for potential purchase; all other use is strictly prohibited and may violate relevant federal and state law. Information deemed reliable but not guaranteed. Copyright © 2026 MLS GRID. All Rights Reserved.
New listings near 14527 NE 40th Street #G202
- Coming SoonOpen Thu, 3 to 5pm
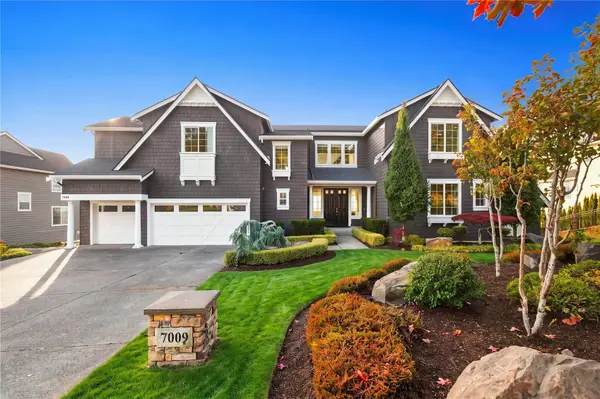 $3,880,000First Look7 beds 6 baths5,860 sq. ft.
7009 171st Avenue Se, Bellevue, WA 98006
MLS# 2595938Listed by: BELLMARK REAL ESTATE - Coming Soon
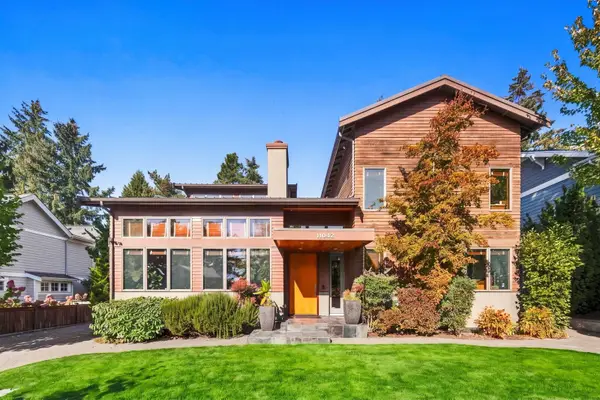 $3,250,000First Look4 beds 5 baths3,715 sq. ft.
11042 SE 30th Street, Bellevue, WA 98004
MLS# 2595482Listed by: FIRST AND MAIN - Coming Soon
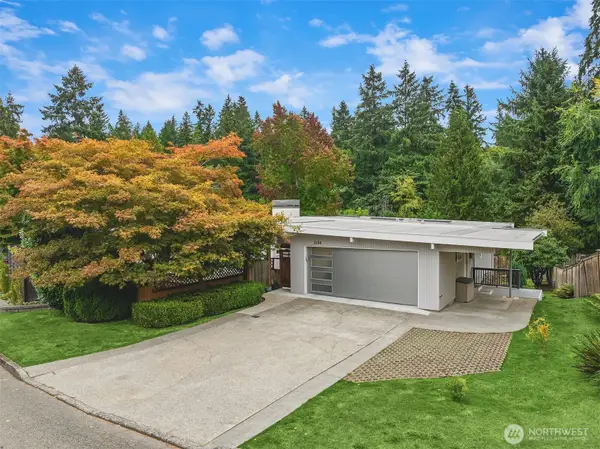 $2,100,000First Look4 beds 3 baths2,680 sq. ft.
1106 167th Avenue Se, Bellevue, WA 98008
MLS# 2593074Listed by: COMPASS - Coming Soon
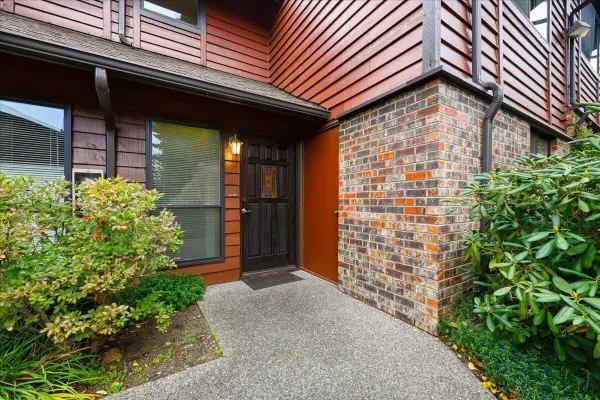 $595,000First Look2 beds 2 baths1,466 sq. ft.
1731 157th Avenue Ne #E103, Bellevue, WA 98008
MLS# 2593963Listed by: WINDERMERE REAL ESTATE/HLC - Coming Soon
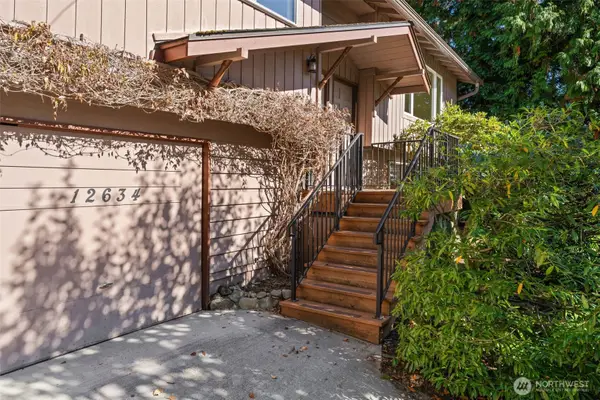 $1,288,500First Look4 beds 3 baths1,850 sq. ft.
12634 SE 4th Place, Bellevue, WA 98005
MLS# 2594092Listed by: JOHN L. SCOTT, INC. - Coming Soon
 $589,950First Look2 beds 3 baths1,078 sq. ft.
4160 Factoria Boulevard Se #A-108, Bellevue, WA 98006
MLS# 2592839Listed by: SKYLINE PROPERTIES, INC. - Coming Soon
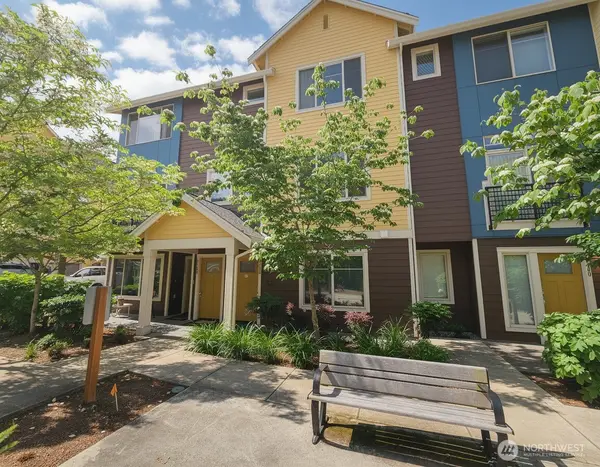 $799,950First Look2 beds 3 baths1,444 sq. ft.
15788 NE 14th Alley, Bellevue, WA 98008
MLS# 2588193Listed by: SPIRE ONE REALTY 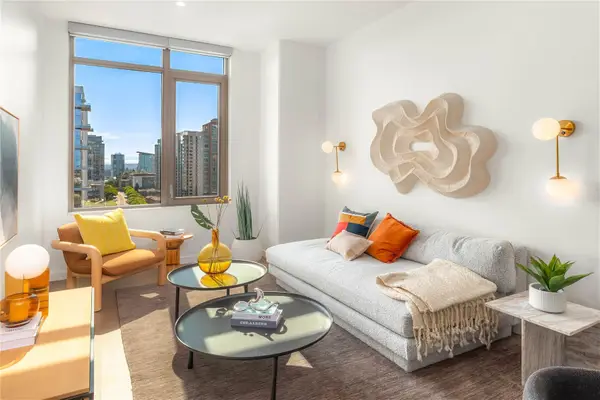 $1,200,000Pending1 beds 1 baths713 sq. ft.
10232 NE 10th Street #1008, Bellevue, WA 98004
MLS# 2595891Listed by: REALOGICS SOTHEBY'S INT'L RLTY- Open Sat, 1 to 4pmNew
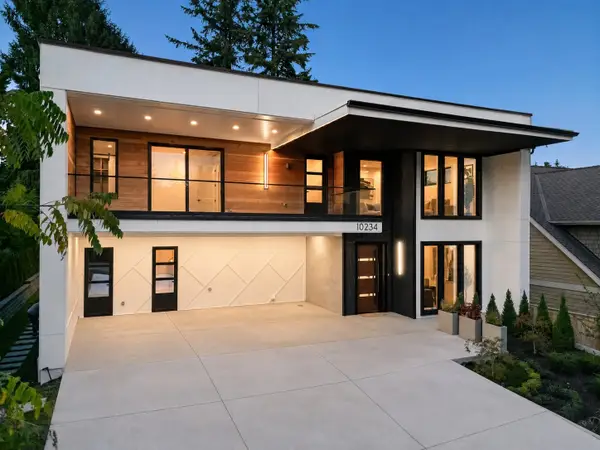 $4,700,000Active5 beds 6 baths6,323 sq. ft.
10234 NE 20th Place, Bellevue, WA 98004
MLS# 2593554Listed by: WINDERMERE BELLEVUE COMMONS - Open Sun, 1 to 3pmNew
 $759,000Active3 beds 2 baths1,548 sq. ft.
2220 132nd Avenue Se #A316, Bellevue, WA 98005
MLS# 2596421Listed by: WINDERMERE BELLEVUE COMMONS


Protect your home and budget from life's surprises with an Assurant Home Warranty, backed by a partner that supports you through every step of homeownership. Explore Plans.
© 2026 Better Homes and Gardens Real Estate LLC. An Anywhere Real Estate company. All rights reserved. Better Homes and Gardens® Real Estate is a registered trademark owned by Meredith Operations Corporation, licensed to Better Homes and Gardens Real Estate LLC and used with permission. Better Homes and Gardens Real Estate LLC fully supports the principles of the Fair Housing Act and the Equal Opportunity Act. Listing information is deemed reliable but is not guaranteed accurate.
Each office is independently owned and operated.
Any services or products provided by third parties are not provided by, affiliated with or related to Better Homes and Gardens Real Estate LLC, or its affiliated companies.