
14620 NE 32nd Street #F13, Bellevue, WA 98007
Local realty services provided by:Better Homes and Gardens Real Estate Realty Partners
Listed by: anshu sharma, kenny ma
Office: eastside asset management llc.425-835-2319
MLS#:2601299
Source:NWMLS
14620 NE 32nd Street #F13,Bellevue, WA 98007
$329,900
- 2 Beds
- 2 Baths
- 955 sq. ft.
- Condominium
- Active
Price summary
- Price:$329,900
- Price per sq. ft.:$345.45
- Monthly HOA dues:$843
About this home
Welcome to this beautifully remodeled 2-bedroom, 1.5-bath condo in the desirable Bellevue Manor community, conveniently located across the street from Microsoft! This move-in-ready home features fresh interior paint, brand-new flooring and carpet, remodeled bathrooms, and an updated kitchen with new cabinetry and countertops. The kitchen and living room feature recessed lighting, adding a modern touch and creating a bright, welcoming atmosphere. Enjoy cooking with new stainless steel appliances, including an electric range and microwave. Thoughtfully updated throughout, this home offers a fresh, modern feel and comfortable living spaces. The HOA has also completed major exterior improvements, including replacement of the siding and windows, adding to the appeal of this well-maintained community. Enjoy resort-style amenities including a swimming pool and tennis courts, with Goldsmith Neighborhood Park and walking trails just next door. Conveniently located near Microsoft, shopping, dining, major employers, public transportation, light rail, and easy freeway access. A wonderful opportunity to own a beautifully updated home in a prime Bellevue location. No rental cap!...
Contact an agent
Home facts
- Year built:1976
- Subdivision & Development:Bellevue
- Listing ID #:2601299
- Updated:November 10, 2026 at 01:34 AM
Rooms and interior
- Bedrooms:2
- Total bathrooms:2
- Full bathrooms:1
- Half bathrooms:1
- Flooring:Vinyl Plank
- Kitchen Description:Disposal, Microwave, Refrigerator
- Bedroom Description:Main Level Bedrooms : 2
- Living area:955 sq. ft.
Structure and exterior
- Roof:Composition
- Year built:1976
- Building area:955 sq. ft.
- Construction Materials:Wood Exterior Finish
- Levels:1 Story
Schools
- High school:Buyer To Verify
- Middle school:Buyer To Verify
- Elementary school:Buyer To Verify
Finances and disclosures
- Price:$329,900
- Price per sq. ft.:$345.45
- Tax amount:$2,769 (2026)
Features and amenities
- Appliances:Refrigerator
- Amenities:Athletic Court, Water Heater
Parking
- Total parking spaces:1
- Parking description:Uncovered Parking
 Listings courtesy of Northwest MLS as distributed by MLS GRID. Based on information submitted to the MLS GRID as of November 10, 2026. All data is obtained from various sources and may not have been verified by broker or MLS GRID. Supplied Open House Information is subject to change without notice. All information should be independently reviewed and verified for accuracy. Properties may or may not be listed by the office/agent presenting the information. Listing information is provided for consumers' personal, non-commercial use, solely to identify prospective properties for potential purchase; all other use is strictly prohibited and may violate relevant federal and state law. Information deemed reliable but not guaranteed. Copyright © 2026 MLS GRID. All Rights Reserved.
New listings near 14620 NE 32nd Street #F13
- Coming Soon
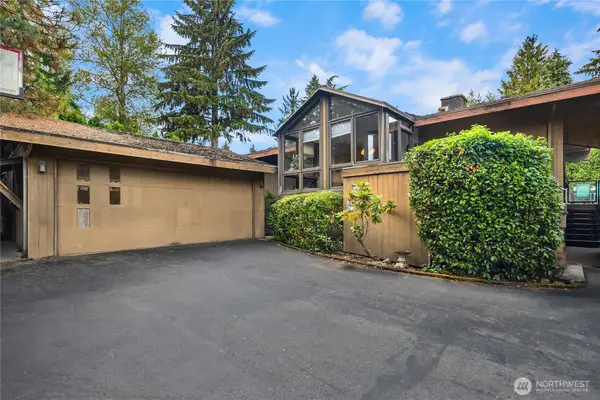 $1,595,000First Look6 beds 5 baths3,320 sq. ft.
3516 120th Avenue Se, Bellevue, WA 98006
MLS# 2582984Listed by: KELLER WILLIAMS RLTY BELLEVUE - Coming Soon
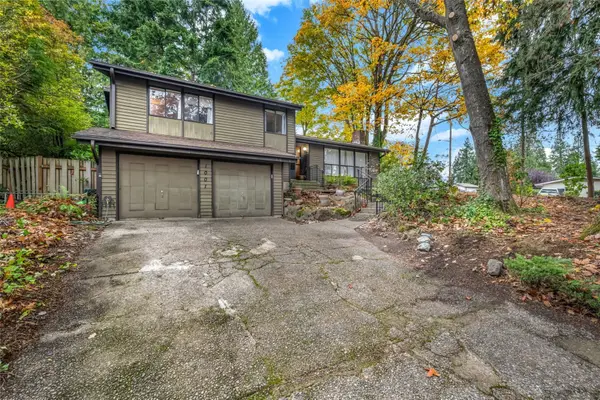 $1,699,500First Look4 beds 3 baths2,080 sq. ft.
1001 103rd Avenue Se, Bellevue, WA 98004
MLS# 2600704Listed by: JOHN L. SCOTT, INC. - Coming Soon
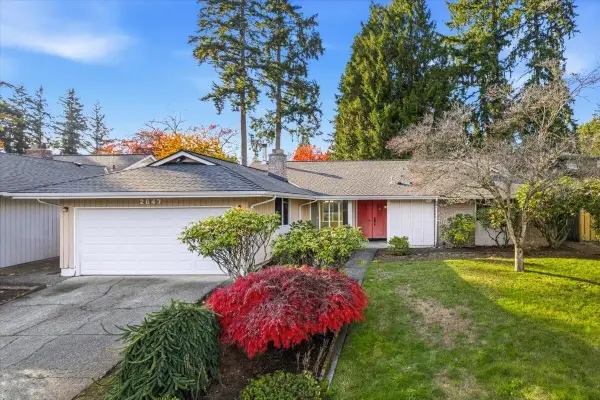 $1,098,000First Look4 beds 3 baths1,860 sq. ft.
2647 168th Avenue Ne, Bellevue, WA 98008
MLS# 2600385Listed by: BUSHNELL REAL ESTATE SOLUTIONS - Coming Soon
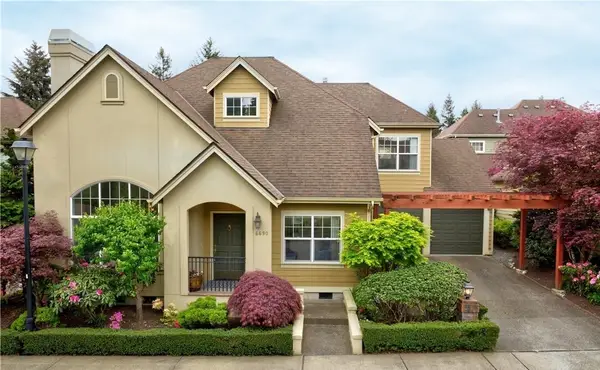 $1,100,000First Look2 beds 3 baths2,090 sq. ft.
6690 127th Place Se, Bellevue, WA 98006
MLS# 2599816Listed by: SKYLINE PROPERTIES, INC. - Coming Soon
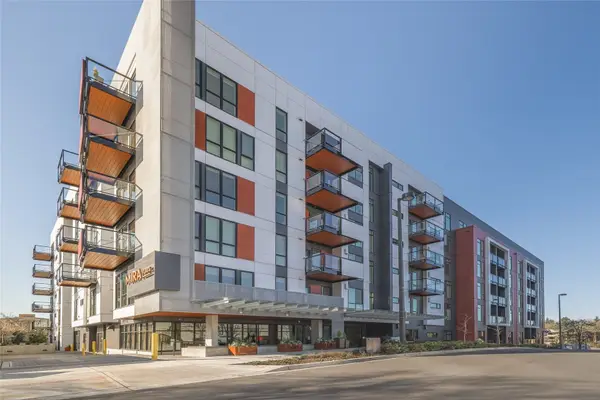 $522,000First Look1 beds 1 baths662 sq. ft.
1085 103rd Avenue Ne #113, Bellevue, WA 98004
MLS# 2599228Listed by: INSPIRE REALTY - Coming Soon
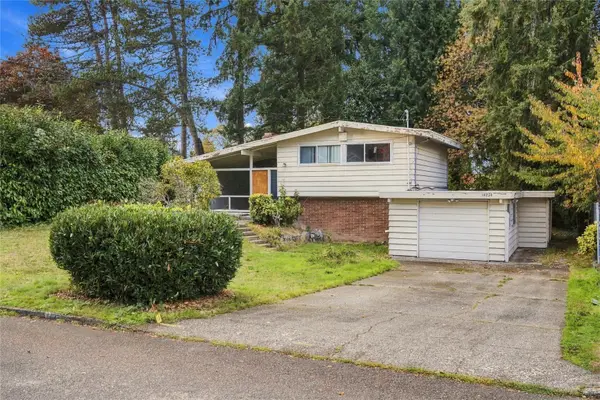 $999,998First Look5 beds 3 baths2,116 sq. ft.
14234 SE 14th Street, Bellevue, WA 98007
MLS# 2599509Listed by: BEST CHOICE REALTY LLC - Coming Soon
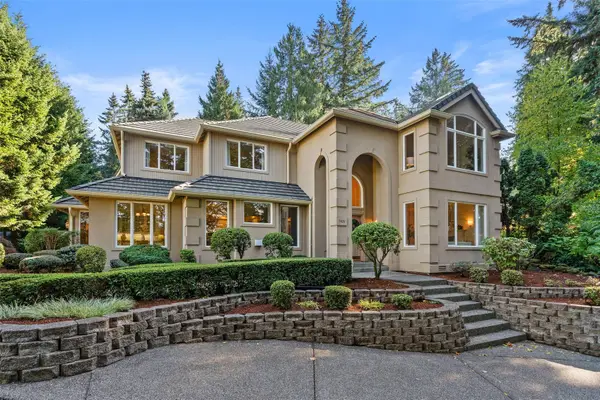 $2,500,000First Look3 beds 4 baths4,010 sq. ft.
5426 Lake Washington Boulevard Se, Bellevue, WA 98006
MLS# 2595049Listed by: JOHN L. SCOTT R.E. LAKE TAPPS - Coming Soon
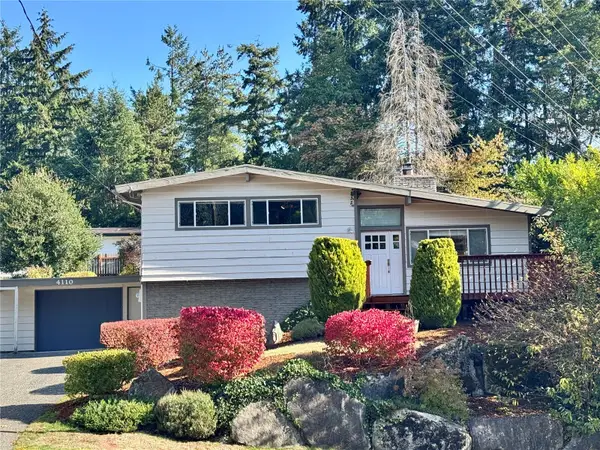 $1,348,000First Look4 beds 2 baths1,680 sq. ft.
4110 146th Avenue Se, Bellevue, WA 98006
MLS# 2596709Listed by: SKYLINE PROPERTIES, INC. - Coming Soon
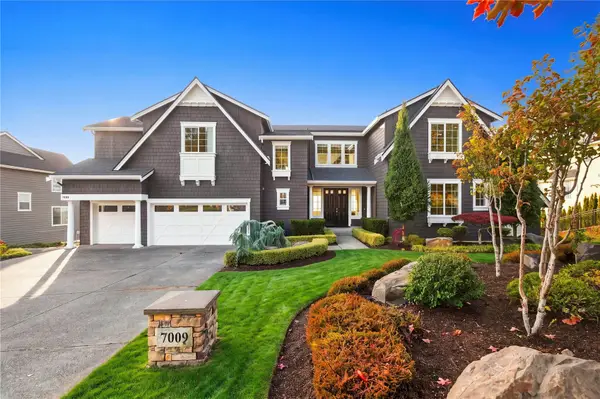 $3,880,000First Look7 beds 6 baths5,860 sq. ft.
7009 171st Avenue Se, Bellevue, WA 98006
MLS# 2595938Listed by: BELLMARK REAL ESTATE - Open Thu, 10am to 12pmNew
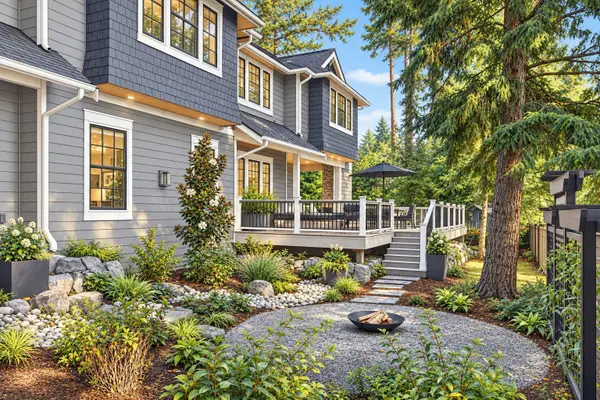 $3,098,000Active5 beds 4 baths3,870 sq. ft.
2300 126th Avenue Ne, Bellevue, WA 98005
MLS# 2602407Listed by: COMPASS


Protect your home and budget from life's surprises with an Assurant Home Warranty, backed by a partner that supports you through every step of homeownership. Explore Plans.
© 2026 Better Homes and Gardens Real Estate LLC. An Anywhere Real Estate company. All rights reserved. Better Homes and Gardens® Real Estate is a registered trademark owned by Meredith Operations Corporation, licensed to Better Homes and Gardens Real Estate LLC and used with permission. Better Homes and Gardens Real Estate LLC fully supports the principles of the Fair Housing Act and the Equal Opportunity Act. Listing information is deemed reliable but is not guaranteed accurate.
Each office is independently owned and operated.
Any services or products provided by third parties are not provided by, affiliated with or related to Better Homes and Gardens Real Estate LLC, or its affiliated companies.