
14860 NE 13th Street, Bellevue, WA 98007
Local realty services provided by:Better Homes and Gardens Real Estate Northwest Home Team
Listed by: ian parsons
Office: coldwell banker bain
MLS#:2550611
Source:NWMLS
14860 NE 13th Street,Bellevue, WA 98007
$1,200,000
- 3 Beds
- 2 Baths
- 1,940 sq. ft.
- Single family
- Active
Price summary
- Price:$1,200,000
- Price per sq. ft.:$618.56
- Monthly HOA dues:$16.67
About this home
Mid-Century charmer in Chevy Chase. Original owner selling this split level home with vaulted ceilings, soaring brick fireplace, and large windows looking out to lush gardens. 3 large bedrooms, 1.75 baths. One bedroom has custom built desk system. Central A/C. Under carpets are original oak floors that haven't been exposed since construction. Basement has the laundry installed, has never been finished out! a wood burning fireplace and lots of possibilities! A future bathroom has been plumbed. Oversized two car garage with built-in workshop. Beautiful gardens front and back have sprinkler system. greenhouse on the back patio. The back yard features trails through the foliage, lead to the meditation bench and the screened yardwork shed and composting area. Chevy Chase is a wonderful neighborhood. every street has sidewalks and there is a community park with a field and play structures. Close to shopping & restaurants. Microsoft & Meta nearby. Close to Eastlink Light Rail & Metro's Rapid Ride B line....
Contact an agent
Home facts
- Year built:1966
- Subdivision & Development:Chevy Chase
- Listing ID #:2550611
- Updated:August 26, 2026 at 11:04 AM
Rooms and interior
- Bedrooms:3
- Total bathrooms:2
- Full bathrooms:1
- Flooring:Carpet, Slate Floor, Vinyl Floor
- Kitchen Description:Dishwasher, Disposal, Microwave, Refrigerator
- Bedroom Description:Main Level Bedrooms : 3
- Basement:Yes
- Basement Description:Daylight, Unfinished
- Living area:1,940 sq. ft.
Heating and cooling
- Heating:Forced Air
- Central air:Yes
Structure and exterior
- Roof:Composition
- Year built:1966
- Building area:1,940 sq. ft.
- Lot area:0.2 Acres
- Lot Features:Cul-De-Sac, Curbed Lot, Paved, Sidewalk
- Construction Materials:Brick Exterior Finish, Wood Exterior Finish
- Exterior Features:Fenced-Fully, Patio, Sprinkler System
- Foundation Description:Daylight, Unfinished
- Levels:Multi/Split
Schools
- High school:Interlake Snr High
- Middle school:Highland Mid
- Elementary school:Stevenson Elem
Utilities
- Water:Public
- Sewer:Sewer Connected
Finances and disclosures
- Price:$1,200,000
- Price per sq. ft.:$618.56
- Tax amount:$9,654 (2026)
Features and amenities
- Appliances:Dishwasher, Refrigerator, Washer
- Laundry features:Dryer, Washer
- Amenities:Cable TV, Gas Available, Green House, High Speed Internet, Shop, Vaulted Ceiling(s), Water Heater
Parking
- Total parking spaces:2
- Parking description:Attached Garage
- Garage:Yes
 Listings courtesy of Northwest MLS as distributed by MLS GRID. Based on information submitted to the MLS GRID as of August 26, 2026. All data is obtained from various sources and may not have been verified by broker or MLS GRID. Supplied Open House Information is subject to change without notice. All information should be independently reviewed and verified for accuracy. Properties may or may not be listed by the office/agent presenting the information. Listing information is provided for consumers' personal, non-commercial use, solely to identify prospective properties for potential purchase; all other use is strictly prohibited and may violate relevant federal and state law. Information deemed reliable but not guaranteed. Copyright © 2026 MLS GRID. All Rights Reserved.
New listings near 14860 NE 13th Street
- Open Fri, 11:30am to 1:30pmNew
 $2,600,000Active5 beds 4 baths4,920 sq. ft.
6101 167th Avenue Se, Bellevue, WA 98006
MLS# 2573293Listed by: WINDERMERE REAL ESTATE/EAST - New
 $1,499,950Active3 beds 2 baths1,920 sq. ft.
12117 SE 26th Street, Bellevue, WA 98005
MLS# 2572776Listed by: WINDERMERE REAL ESTATE/EAST - Open Sun, 1 to 3pmNew
 $1,549,000Active3 beds 4 baths2,120 sq. ft.
10762 SE 1st Drive #22, Bellevue, WA 98004
MLS# 2574064Listed by: WINDERMERE REAL ESTATE/EAST - Open Sat, 1 to 3:30pmNew
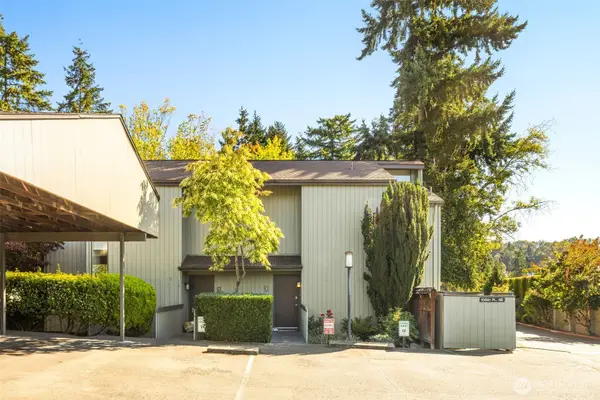 $550,000Active2 beds 2 baths1,185 sq. ft.
3400 108th Place Ne #2, Bellevue, WA 98004
MLS# 2572471Listed by: KELLER WILLIAMS RLTY BELLEVUE - New
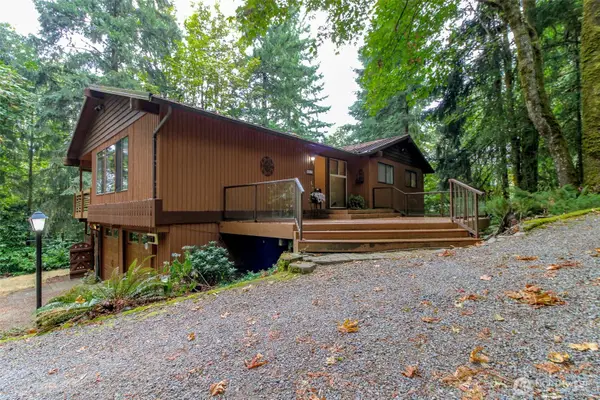 $1,395,000Active4 beds 3 baths2,760 sq. ft.
4917 145th Avenue Se, Bellevue, WA 98006
MLS# 2573027Listed by: CENTURY 21 NORTH HOMES REALTY - New
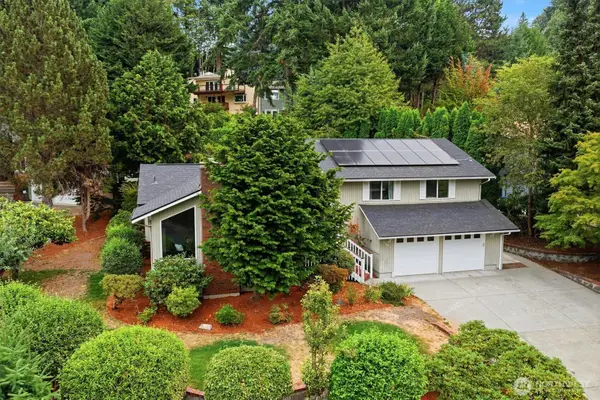 $1,469,000Active4 beds 3 baths2,240 sq. ft.
15228 SE 49th Street, Bellevue, WA 98006
MLS# 2573727Listed by: WINDERMERE REAL ESTATE/EAST - New
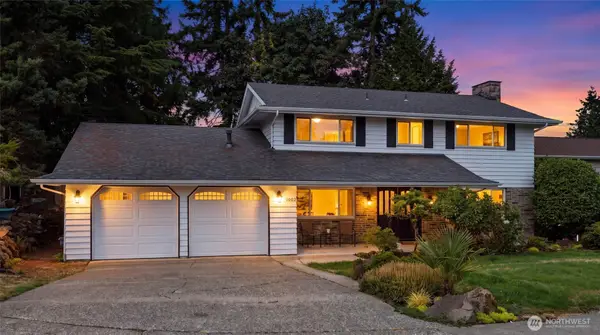 $1,249,333Active4 beds 3 baths2,710 sq. ft.
1003 144th Place Se, Bellevue, WA 98007
MLS# 2566585Listed by: JOHN L. SCOTT, INC 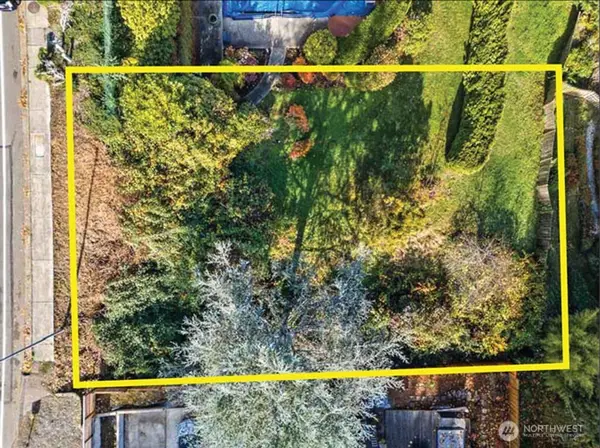 $999,950Active0.23 Acres
2320 128th Avenue Se, Bellevue, WA 98005
MLS# 2557659Listed by: MATRIX REAL ESTATE, LLC- Open Fri, 4 to 7pmNew
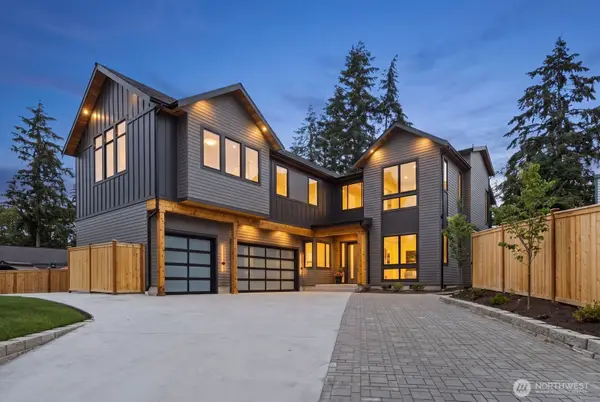 $3,195,000Active5 beds 5 baths4,916 sq. ft.
1755 173rd Avenue Ne, Bellevue, WA 98008
MLS# 2573233Listed by: PELLEGO, INC. - New
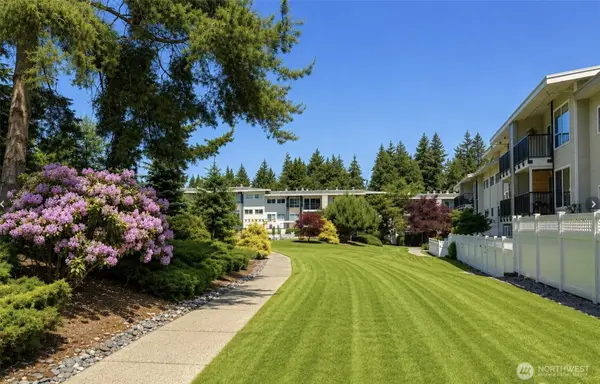 $329,500Active1 beds 1 baths700 sq. ft.
12631 NE 9th Place #C205, Bellevue, WA 98005
MLS# 2572506Listed by: WINDERMERE REAL ESTATE/M2, LLC


Protect your home and budget from life's surprises with an Assurant Home Warranty, backed by a partner that supports you through every step of homeownership. Explore Plans.
© 2026 Better Homes and Gardens Real Estate LLC. An Anywhere Real Estate company. All rights reserved. Better Homes and Gardens® Real Estate is a registered trademark owned by Meredith Operations Corporation, licensed to Better Homes and Gardens Real Estate LLC and used with permission. Better Homes and Gardens Real Estate LLC fully supports the principles of the Fair Housing Act and the Equal Opportunity Act. Listing information is deemed reliable but is not guaranteed accurate.
Each office is independently owned and operated.
Any services or products provided by third parties are not provided by, affiliated with or related to Better Homes and Gardens Real Estate LLC, or its affiliated companies.