
15110 SE 53rd Place, Bellevue, WA 98006
Local realty services provided by:Better Homes and Gardens Real Estate Realty Partners
Listed by: gail wu
Office: keller williams rlty bellevue
MLS#:2556664
Source:NWMLS
Upcoming open houses
- Thu, Aug 2704:00 pm - 06:00 pm
- Fri, Aug 2804:00 pm - 06:00 pm
Price summary
- Price:$2,350,000
- Price per sq. ft.:$635.14
- Monthly HOA dues:$4.17
About this home
Prime Bellevue Luxury Estate! Enjoy your own personal, private retreat on more than a half an acre of land. This gorgeous 5 bedroom, 2.5 bathroom home in the highly desirable Hilltop neighborhood of Bellevue provides the perfect combination of luxury, privacy, and comfort. Tucked away on the hills at the end of a long driveway, the residence is surrounded by privacy trees amidst a lush, manicured lot. Be magically transported into quiet seclusion as you step into the home. Vaulted ceilings, beautiful premium LVP flooring, and an impressive stone fireplace enhance the warmth and spaciousness of the main living areas. Enjoy horizon views from a large deck newly built in 2022 overlooking the serene backyard. 100K lovingly poured into creating a backyard oasis. The chef's kitchen boasts granite countertops, newer appliances, and a huge pantry. The home also features a desirable main level primary bedroom with an en-suite 5-piece bath. Downstairs, you'll find 4 additional bedrooms and an oversized family / rec room that leads to an expansive patio and the backyard sanctuary. Newer roof, LVP flooring, ceiling lights, cooktop, double oven, fridge, and washer/dryer. Conveniently located and only minutes from I-90, shopping, dining, parks, and top Bellevue schools, but feels a world away! Come check it out and see for yourself....
Contact an agent
Home facts
- Year built:2001
- Subdivision & Development:Hilltop
- Listing ID #:2556664
- Updated:August 27, 2026 at 11:33 AM
Rooms and interior
- Bedrooms:5
- Total bathrooms:3
- Full bathrooms:2
- Half bathrooms:1
- Flooring:Marble, Vinyl Plank
- Kitchen Description:Dishwasher, Disposal, Double Oven, Refrigerator
- Bedroom Description:Lower Level Bedrooms : 4, Main Level Bedrooms : 1
- Basement:Yes
- Basement Description:Daylight, Finished
- Living area:3,700 sq. ft.
Heating and cooling
- Heating:Forced Air
- Central air:Yes
Structure and exterior
- Roof:Composition
- Year built:2001
- Building area:3,700 sq. ft.
- Lot area:0.55 Acres
- Lot Features:Paved, Secluded
- Architectural Style:Craftsman
- Construction Materials:Cement Planked, Wood Exterior Finish
- Exterior Features:Deck, Sprinkler System
- Foundation Description:Daylight, Finished
- Levels:1 Story
Schools
- High school:Newport Snr High
- Middle school:Tillicum Mid
- Elementary school:Spiritridge Elem
Utilities
- Water:Public
- Sewer:Sewer Connected
Finances and disclosures
- Price:$2,350,000
- Price per sq. ft.:$635.14
- Tax amount:$14,855 (2025)
Features and amenities
- Appliances:Dishwasher, Refrigerator, Washer
- Laundry features:Dryer, Washer
- Amenities:Ceiling Fan(s), Gas Available, High Speed Internet, Pantry, Sprinkler System, Vaulted Ceiling(s), Walk-In Closet(s), Water Heater
Parking
- Total parking spaces:2
- Parking description:Detached Garage, Driveway
- Garage:Yes
 Listings courtesy of Northwest MLS as distributed by MLS GRID. Based on information submitted to the MLS GRID as of August 27, 2026. All data is obtained from various sources and may not have been verified by broker or MLS GRID. Supplied Open House Information is subject to change without notice. All information should be independently reviewed and verified for accuracy. Properties may or may not be listed by the office/agent presenting the information. Listing information is provided for consumers' personal, non-commercial use, solely to identify prospective properties for potential purchase; all other use is strictly prohibited and may violate relevant federal and state law. Information deemed reliable but not guaranteed. Copyright © 2026 MLS GRID. All Rights Reserved.
New listings near 15110 SE 53rd Place
- Open Sat, 2 to 4pmNew
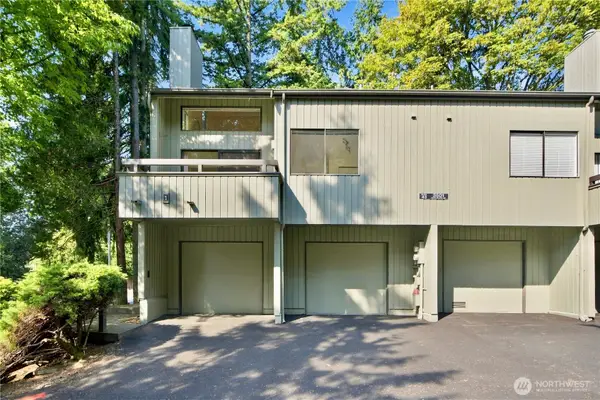 $535,000Active2 beds 2 baths1,152 sq. ft.
3501 108th Place Ne, Bellevue, WA 98004
MLS# 2573938Listed by: KELLY RIGHT RE OF SEATTLE LLC - New
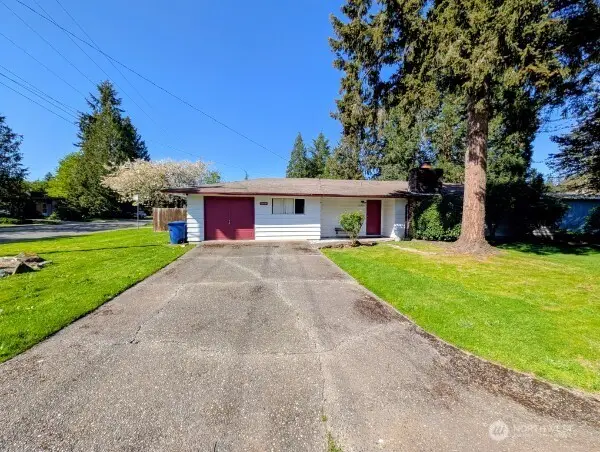 $1,190,000Active6 beds 2 baths1,980 sq. ft.
16404 SE 12th Street, Bellevue, WA 98008
MLS# 2574553Listed by: RE/MAX TOWN CENTER - Open Thu, 11am to 2pmNew
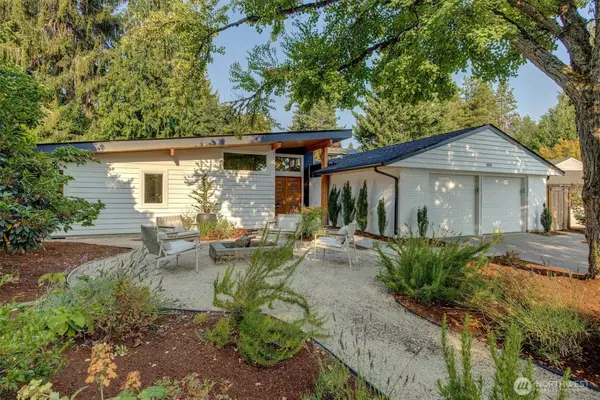 $1,650,000Active4 beds 3 baths2,236 sq. ft.
1411 176th Place Ne, Bellevue, WA 98008
MLS# 2574120Listed by: COMPASS - Open Thu, 11am to 1pmNew
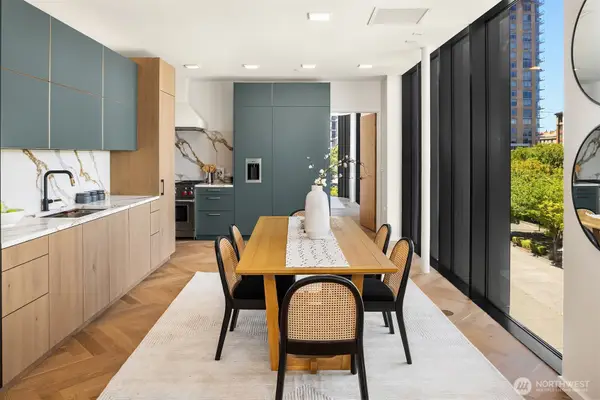 $1,850,000Active2 beds 3 baths2,009 sq. ft.
999 110th Avenue Ne #300, Bellevue, WA 98004
MLS# 2570356Listed by: THE AGENCY SEATTLE - Open Sat, 1 to 3pmNew
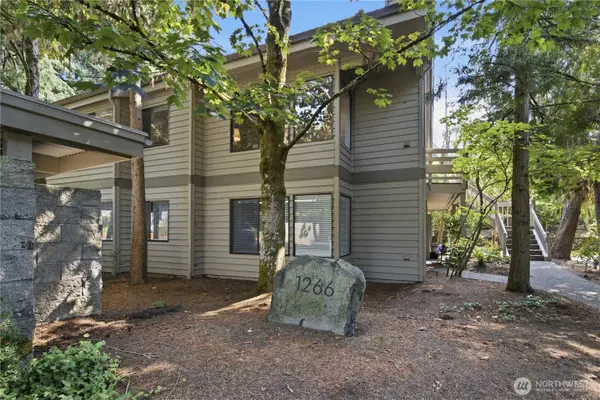 $565,000Active1 beds 1 baths810 sq. ft.
1266 Bellevue Way #4, Bellevue, WA 98004
MLS# 2574108Listed by: KELLER WILLIAMS RLTY BELLEVUE - New
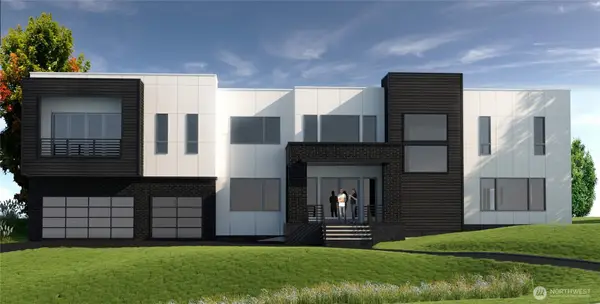 $2,840,000Active0.38 Acres
9813 NE 21st Street #4, Bellevue, WA 98004
MLS# 2574321Listed by: SKYLINE PROPERTIES, INC. - New
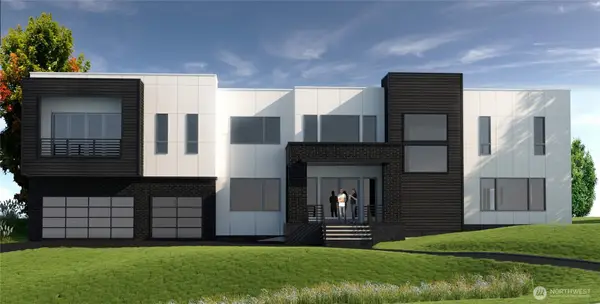 $2,840,000Active6 beds 7 baths8,522 sq. ft.
9813 NE 21st Street, Bellevue, WA 98004
MLS# 2574352Listed by: SKYLINE PROPERTIES, INC. - Open Sat, 11am to 3pmNew
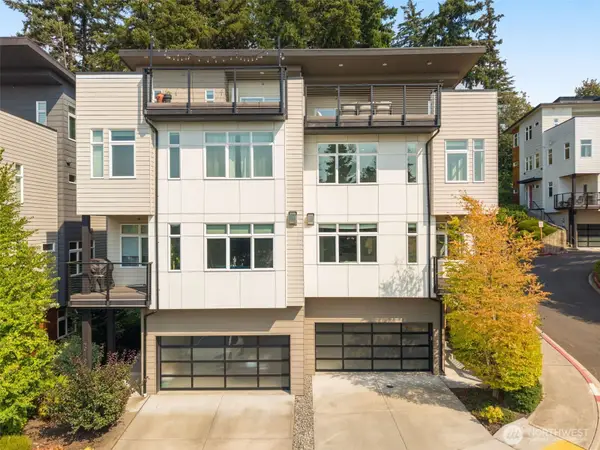 $1,650,000Active3 beds 4 baths2,777 sq. ft.
4018 129th Place Se #4, Bellevue, WA 98006
MLS# 2573191Listed by: WELAKESIDE - Open Fri, 11:30am to 1:30pmNew
 $2,600,000Active5 beds 4 baths4,920 sq. ft.
6101 167th Avenue Se, Bellevue, WA 98006
MLS# 2573293Listed by: WINDERMERE REAL ESTATE/EAST - Open Sat, 1 to 3pmNew
 $1,499,950Active3 beds 2 baths1,920 sq. ft.
12117 SE 26th Street, Bellevue, WA 98005
MLS# 2572776Listed by: WINDERMERE REAL ESTATE/EAST


Protect your home and budget from life's surprises with an Assurant Home Warranty, backed by a partner that supports you through every step of homeownership. Explore Plans.
© 2026 Better Homes and Gardens Real Estate LLC. An Anywhere Real Estate company. All rights reserved. Better Homes and Gardens® Real Estate is a registered trademark owned by Meredith Operations Corporation, licensed to Better Homes and Gardens Real Estate LLC and used with permission. Better Homes and Gardens Real Estate LLC fully supports the principles of the Fair Housing Act and the Equal Opportunity Act. Listing information is deemed reliable but is not guaranteed accurate.
Each office is independently owned and operated.
Any services or products provided by third parties are not provided by, affiliated with or related to Better Homes and Gardens Real Estate LLC, or its affiliated companies.