
15228 SE 49th Street, Bellevue, WA 98006
Local realty services provided by:Better Homes and Gardens Real Estate Realty Partners
Listed by: nik rebhuhn
Office: windermere real estate/east
MLS#:2566397
Source:NWMLS
15228 SE 49th Street,Bellevue, WA 98006
$1,587,500
- 4 Beds
- 3 Baths
- 2,240 sq. ft.
- Single family
- Active
Price summary
- Price:$1,587,500
- Price per sq. ft.:$708.71
- Monthly HOA dues:$2.92
About this home
Welcome to this inviting Eaglesmere home, ideally situated on a beautifully landscaped 10,000+ sq. ft. corner lot in Bellevue. The light-filled main level features an updated kitchen, open living room with vaulted ceilings, fireplace and an oversized skylight that fills the space with natural light. A separate family room with a second fireplace provides additional space to relax and gather. Upstairs you'll find three bedrooms and a full hallway bath, including a spacious primary suite with an updated en suite bath. The lower level offers a flexible living space with a wet bar, full size refrigerator, wider doorways and a bath featuring a large shower—ideal for guests, multi-generational living or additional everyday living space. Newly installed solar panels help keep electric costs low and add long-term efficiency. Outside, enjoy mature, well-manicured landscaping, a deck and covered backyard patio for year-round entertaining. This is a very versatile Bellevue home with great indoor and outdoor spaces in the desirable Eaglesmere neighborhood with an amazing suite of Bellevue Schools!...
Contact an agent
Home facts
- Year built:1977
- Subdivision & Development:Eaglesmere
- Listing ID #:2566397
- Updated:August 25, 2026 at 11:33 AM
Rooms and interior
- Bedrooms:4
- Total bathrooms:3
- Full bathrooms:1
- Flooring:Carpet, Ceramic Tile Floor, Engineered Hardwood
- Kitchen Description:Dishwasher, Disposal, Refrigerator
- Bedroom Description:Lower Level Bedrooms : 1, Upper Level Bedrooms : 3
- Living area:2,240 sq. ft.
Heating and cooling
- Heating:Forced Air
Structure and exterior
- Roof:Composition
- Year built:1977
- Building area:2,240 sq. ft.
- Lot area:0.24 Acres
- Lot Features:Corner, Curbed Lot, Paved, Sidewalk
- Architectural Style:Craftsman
- Construction Materials:Wood Exterior Finish
- Exterior Features:Deck, Fenced-Fully, Patio
- Levels:3 or More Stories
Schools
- High school:Newport Snr High
- Middle school:Tillicum Mid
- Elementary school:Spiritridge Elem
Utilities
- Water:Public
- Sewer:Sewer Connected
Finances and disclosures
- Price:$1,587,500
- Price per sq. ft.:$708.71
- Tax amount:$12,119 (2026)
Features and amenities
- Appliances:Dishwasher, Refrigerator, Washer
- Laundry features:Dryer, Washer
- Amenities:Cable TV, High Speed Internet, Skylight(s), Vaulted Ceiling(s)
Parking
- Total parking spaces:4
- Parking description:Attached Garage, RV Parking
- Garage:Yes
 Listings courtesy of Northwest MLS as distributed by MLS GRID. Based on information submitted to the MLS GRID as of August 25, 2026. All data is obtained from various sources and may not have been verified by broker or MLS GRID. Supplied Open House Information is subject to change without notice. All information should be independently reviewed and verified for accuracy. Properties may or may not be listed by the office/agent presenting the information. Listing information is provided for consumers' personal, non-commercial use, solely to identify prospective properties for potential purchase; all other use is strictly prohibited and may violate relevant federal and state law. Information deemed reliable but not guaranteed. Copyright © 2026 MLS GRID. All Rights Reserved.
New listings near 15228 SE 49th Street
- New
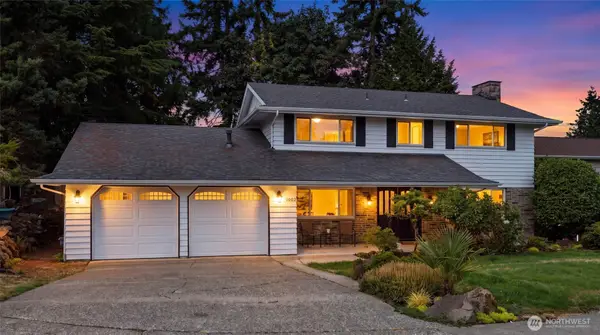 $1,249,333Active4 beds 3 baths2,710 sq. ft.
1003 144th Place Se, Bellevue, WA 98007
MLS# 2566585Listed by: JOHN L. SCOTT, INC 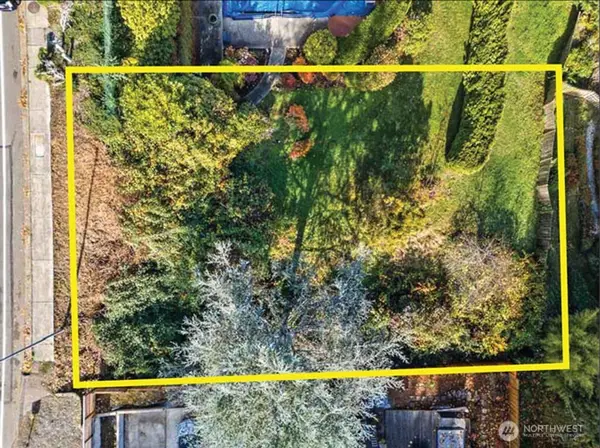 $999,950Active0.23 Acres
2320 128th Avenue Se, Bellevue, WA 98005
MLS# 2557659Listed by: MATRIX REAL ESTATE, LLC- New
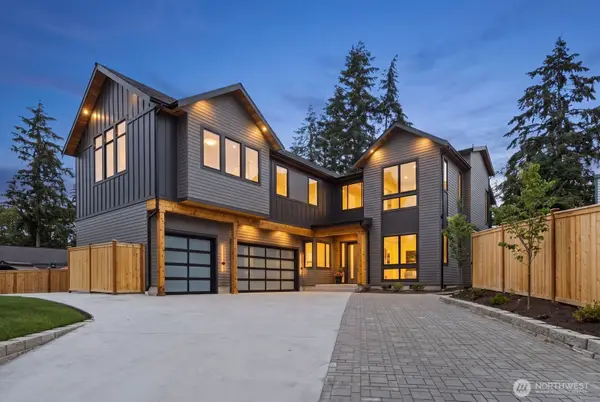 $3,195,000Active5 beds 5 baths4,916 sq. ft.
1755 173rd Avenue Ne, Bellevue, WA 98008
MLS# 2573233Listed by: PELLEGO, INC. - New
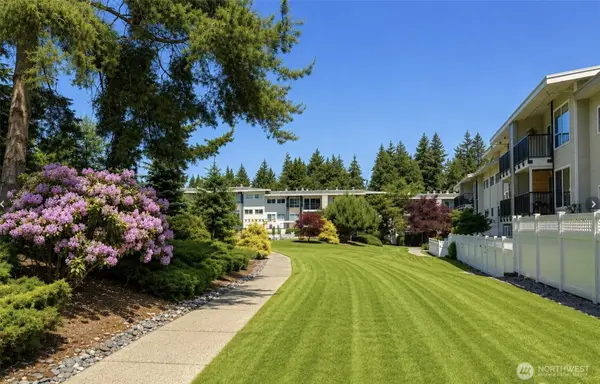 $329,500Active1 beds 1 baths700 sq. ft.
12631 NE 9th Place #C205, Bellevue, WA 98005
MLS# 2572506Listed by: WINDERMERE REAL ESTATE/M2, LLC - New
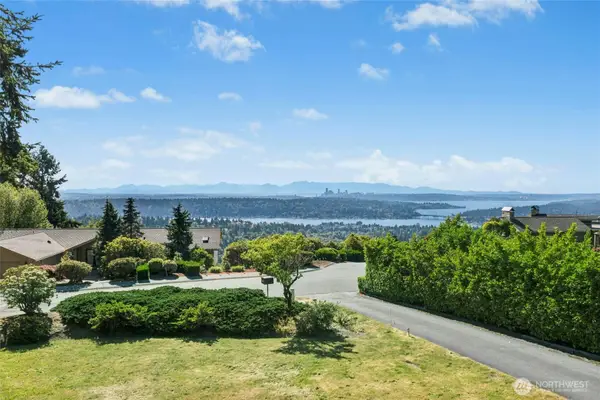 $1,400,000Active0.29 Acres
4736 Somerset Xxx Lot Avenue Se, Bellevue, WA 98006
MLS# 2572947Listed by: WINDERMERE REAL ESTATE/EAST 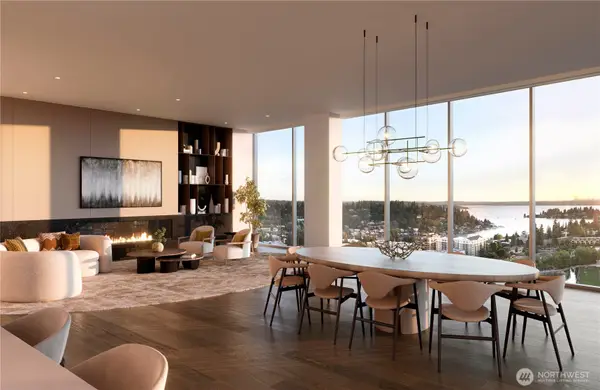 $10,300,000Pending3 beds 4 baths2,700 sq. ft.
215 Bellevue Way Ne #2103, Bellevue, WA 98004
MLS# 2546640Listed by: COMPASS- Open Sat, 1 to 3pmNew
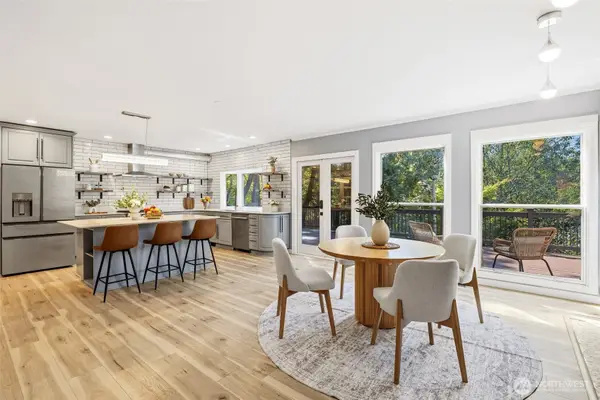 $2,580,000Active4 beds 3 baths3,409 sq. ft.
3204 142nd Place Ne, Bellevue, WA 98007
MLS# 2546844Listed by: GREEN PATH REAL ESTATE - New
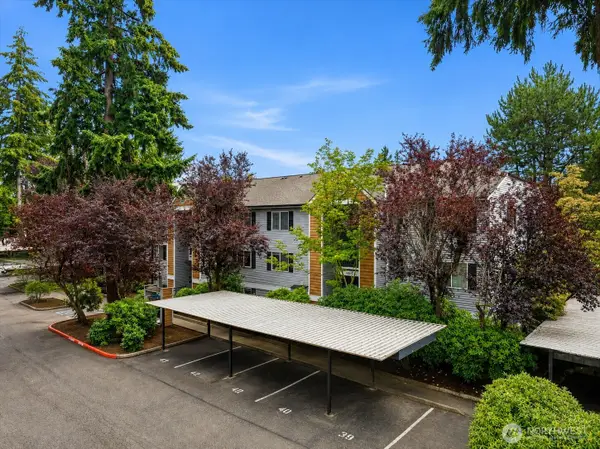 $429,900Active2 beds 2 baths915 sq. ft.
1011 156th Avenue Ne #207, Bellevue, WA 98007
MLS# 2572908Listed by: REXMONT REAL ESTATE 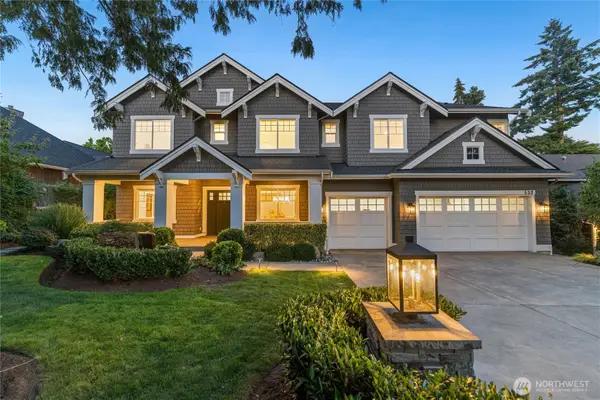 $5,625,000Pending5 beds 5 baths4,888 sq. ft.
532 96th Avenue Ne, Bellevue, WA 98004
MLS# 2570621Listed by: WINDERMERE REAL ESTATE/EAST- New
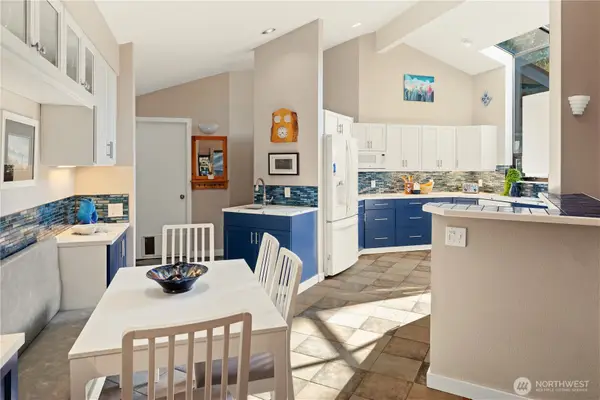 $1,599,990Active4 beds 3 baths2,290 sq. ft.
3040 164th Place Ne, Bellevue, WA 98008
MLS# 2561819Listed by: WINDERMERE REAL ESTATE/EAST


Protect your home and budget from life's surprises with an Assurant Home Warranty, backed by a partner that supports you through every step of homeownership. Explore Plans.
© 2026 Better Homes and Gardens Real Estate LLC. An Anywhere Real Estate company. All rights reserved. Better Homes and Gardens® Real Estate is a registered trademark owned by Meredith Operations Corporation, licensed to Better Homes and Gardens Real Estate LLC and used with permission. Better Homes and Gardens Real Estate LLC fully supports the principles of the Fair Housing Act and the Equal Opportunity Act. Listing information is deemed reliable but is not guaranteed accurate.
Each office is independently owned and operated.
Any services or products provided by third parties are not provided by, affiliated with or related to Better Homes and Gardens Real Estate LLC, or its affiliated companies.