
16917 SE 38th Place, Bellevue, WA 98008
Local realty services provided by:Better Homes and Gardens Real Estate Gary Mann Realty
Listed by: greg devey
Office: windermere prof partners
MLS#:2548345
Source:NWMLS
16917 SE 38th Place,Bellevue, WA 98008
$1,375,000
- 3 Beds
- 2 Baths
- 2,280 sq. ft.
- Single family
- Active
Price summary
- Price:$1,375,000
- Price per sq. ft.:$603.07
- Monthly HOA dues:$16.67
About this home
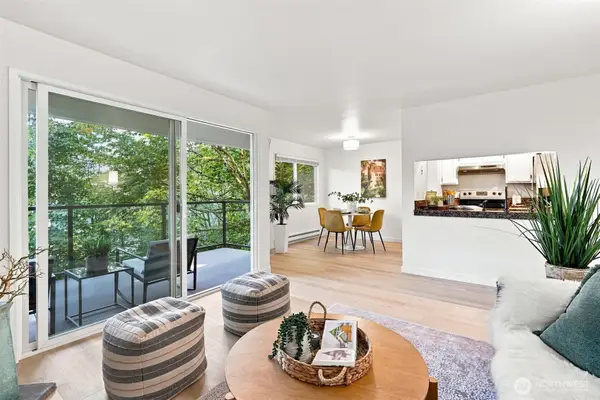
Live the lake life you’ve been dreaming of in this charming, light-filled Lake Sammamish water-view retreat! Perfectly positioned to capture breathtaking, year-round views of the lake from two expansive view decks, this unique home offers the ultimate blend of elevated scenery and effortless waterfront living. Enjoy exclusive beach access through the Vasa Park Community Club. To join it's only $200/year! Giving you direct access to sunny days on the water, kayaking, and private neighborhood beach parks. Inside the home you'll get soaring vaulted ceilings and skylights flooding the main living spaces with natural light, The versatile layout features 3 bedrooms plus an office. Upstairs full bath has heated floors. The private lower-level suite is fully plumbed for a potential MIL unit, guest getaway, or home business. Two car garage. Complementing turn-key updates include new roof in 2022, newer siding and fresh paint inside and out. Complete with a large, ultra-private backyard patio with natural gas hookups for your grill. Quick, effortless I-90 access. This modern beach house is the forever home and serene lakefront sanctuary you've been waiting for!...
Contact an agent
Home facts
- Year built:1928
- Subdivision & Development:Vasa Park
- Listing ID #:2548345
- Updated:September 25, 2026 at 12:34 AM
Rooms and interior
- Bedrooms:3
- Total bathrooms:2
- Full bathrooms:2
- Flooring:Ceramic Tile Floor, Engineered Hardwood, Hardwood, Laminate, Vinyl Plank
- Kitchen Description:Dishwasher, Disposal, Refrigerator
- Bedroom Description:Lower Level Bedrooms : 1, Main Level Bedrooms : 2
- Basement:Yes
- Basement Description:Daylight, Finished
- Living area:2,280 sq. ft.
Heating and cooling
- Heating:90%+ High Efficiency, Forced Air
Structure and exterior
- Roof:Composition, Torch Down
- Year built:1928
- Building area:2,280 sq. ft.
- Lot area:0.16 Acres
- Lot Features:Dead-end Street, Paved, Secluded
- Construction Materials:Wood Exterior Finish
- Exterior Features:Deck, Fenced-Partially, Patio, Rooftop Deck
- Foundation Description:Daylight, Finished
- Levels:1 Story
Schools
- High school:Sammamish Snr High
- Middle school:Tillicum Mid
- Elementary school:Spiritridge Elem
Utilities
- Water:Public
- Sewer:Available, Sewer Connected
Finances and disclosures
- Price:$1,375,000
- Price per sq. ft.:$603.07
- Tax amount:$10,308 (2026)
Features and amenities
- Appliances:Dishwasher, Refrigerator, Washer
- Laundry features:Dryer, Washer
- Amenities:Cable TV, French Doors, Gas Available, Rooftop Deck, Skylight(s), Vaulted Ceiling(s), Walk-In Closet(s), Water Heater
Parking
- Total parking spaces:4
- Parking description:Attached Garage, Off Street Parking
- Garage:Yes
 Listings courtesy of Northwest MLS as distributed by MLS GRID. Based on information submitted to the MLS GRID as of September 25, 2026. All data is obtained from various sources and may not have been verified by broker or MLS GRID. Supplied Open House Information is subject to change without notice. All information should be independently reviewed and verified for accuracy. Properties may or may not be listed by the office/agent presenting the information. Listing information is provided for consumers' personal, non-commercial use, solely to identify prospective properties for potential purchase; all other use is strictly prohibited and may violate relevant federal and state law. Information deemed reliable but not guaranteed. Copyright © 2026 MLS GRID. All Rights Reserved.
New listings near 16917 SE 38th Place
- Coming Soon
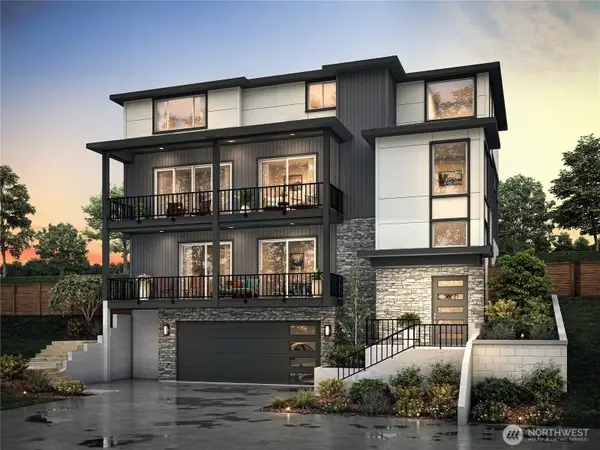 $2,399,900First Look5 beds 4 baths4,511 sq. ft.
12072 SE 63rd Court, Bellevue, WA 98006
MLS# 2585234Listed by: CONNER REAL ESTATE GROUP, LLC - Coming Soon
 $1,000,000First Look2 beds 3 baths1,355 sq. ft.
1400 Bellevue Way Se #1, Bellevue, WA 98004
MLS# 2585897Listed by: COMPASS - Coming Soon
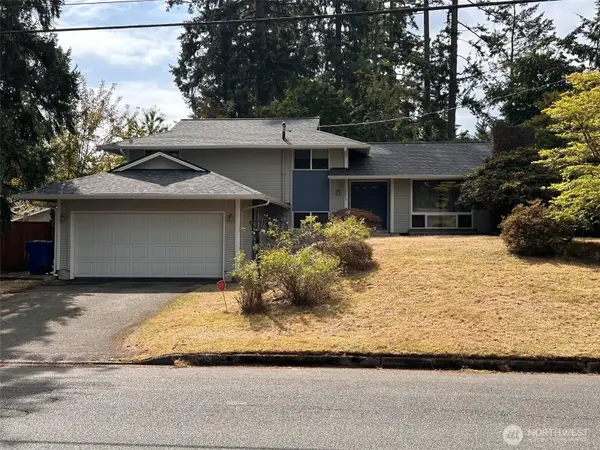 $1,300,000First Look4 beds 3 baths1,950 sq. ft.
16613 NE 18th Street, Bellevue, WA 98008
MLS# 2585134Listed by: COMPASS - Coming Soon
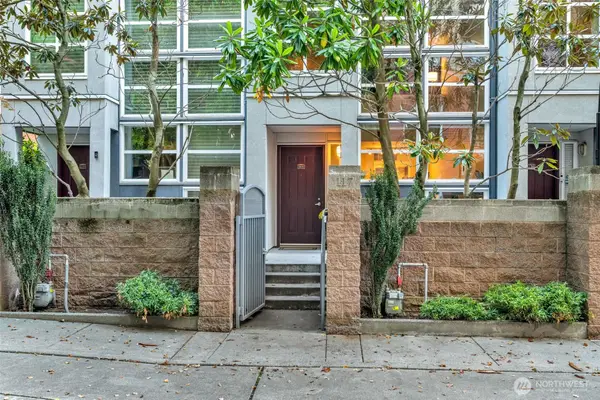 $1,495,000First Look2 beds 3 baths1,669 sq. ft.
10042 Main Street #117, Bellevue, WA 98004
MLS# 2583374Listed by: COMPASS - Coming Soon
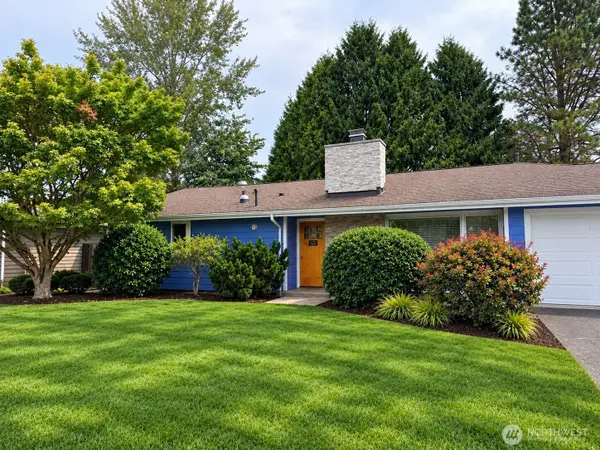 $1,325,000First Look3 beds 2 baths1,760 sq. ft.
920 163rd Avenue Se, Bellevue, WA 98008
MLS# 2584739Listed by: WINDERMERE REAL ESTATE/EAST - Coming Soon
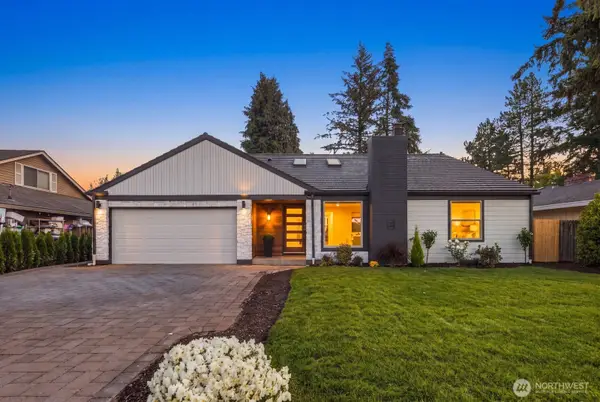 $1,800,000First Look5 beds 4 baths2,910 sq. ft.
16839 NE 18th Street, Bellevue, WA 98008
MLS# 2584033Listed by: EXP REALTY - Coming SoonOpen Sat, 2 to 4pm
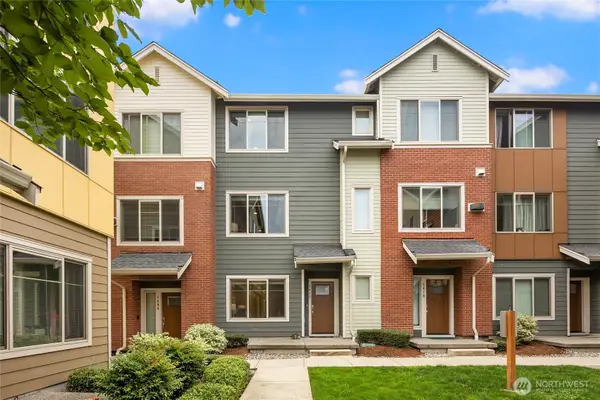 $1,150,000First Look3 beds 4 baths1,832 sq. ft.
1412 157th Place Ne, Bellevue, WA 98008
MLS# 2559329Listed by: COMPASS - Coming SoonOpen Sat, 1 to 3pm
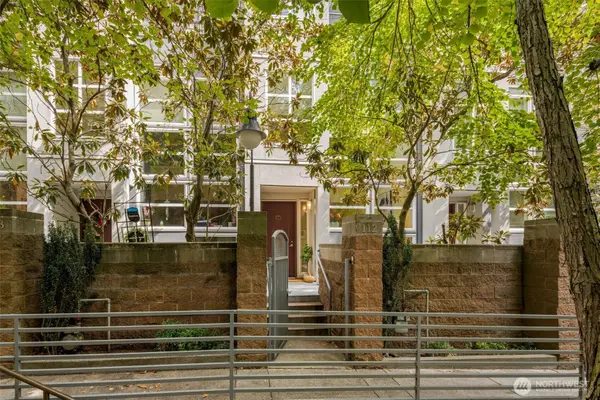 $1,585,000First Look2 beds 3 baths1,669 sq. ft.
10042 Main Street #112, Bellevue, WA 98004
MLS# 2570513Listed by: BERKSHIRE HATHAWAY HS NW - Coming Soon
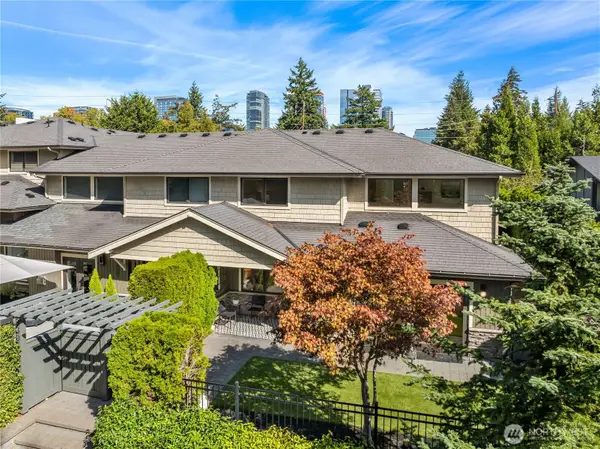 $2,295,000First Look3 beds 3 baths2,050 sq. ft.
9801 NE 4th Street #D, Bellevue, WA 98004
MLS# 2578490Listed by: COMPASS - Coming Soon
 $429,900First Look2 beds 2 baths892 sq. ft.
4187 W Lake Sammamish Parkway Se #B207, Bellevue, WA 98008
MLS# 2580603Listed by: EPIQUE REALTY


Protect your home and budget from life's surprises with an Assurant Home Warranty, backed by a partner that supports you through every step of homeownership. Explore Plans.
© 2026 Better Homes and Gardens Real Estate LLC. An Anywhere Real Estate company. All rights reserved. Better Homes and Gardens® Real Estate is a registered trademark owned by Meredith Operations Corporation, licensed to Better Homes and Gardens Real Estate LLC and used with permission. Better Homes and Gardens Real Estate LLC fully supports the principles of the Fair Housing Act and the Equal Opportunity Act. Listing information is deemed reliable but is not guaranteed accurate.
Each office is independently owned and operated.
Any services or products provided by third parties are not provided by, affiliated with or related to Better Homes and Gardens Real Estate LLC, or its affiliated companies.