
1704 154th Avenue Se, Bellevue, WA 98007
Local realty services provided by:Better Homes and Gardens Real Estate Pacific Commons
Listed by: cl tang, bei gong
Office: exp realty
MLS#:2547026
Source:NWMLS
1704 154th Avenue Se,Bellevue, WA 98007
$1,749,000
- 4 Beds
- 4 Baths
- 3,373 sq. ft.
- Single family
- Active
Upcoming open houses
- Sat, Sep 2602:00 pm - 04:00 pm
Price summary
- Price:$1,749,000
- Price per sq. ft.:$518.53
About this home
Thoughtfully remodeled and expanded by a builder-owner in 2004, this exceptional custom home blends timeless craftsmanship, generous living spaces, and an unbeatable Bellevue location, surrounded by new constructions. A dramatic two-story entry welcomes you into an elegant interior filled with natural light from expansive windows and seven skylights throughout. The versatile floor plan features 4 bedrooms, 3.75 baths, a private den with soaring ceilings and a spacious lower-level recreation room. The oversized gourmet kitchen showcases granite slab countertops, rich beech cabinetry, center island, and hardwood flooring, flowing seamlessly to the breakfast nook and expansive entertainment deck with beautiful Cascade Mountain views. The luxurious primary suite features a beautifully remodeled 5pc bath (2023) and generous walk-in closet. Quality finishes include elaborate crown molding, granite tile entry, extensive hardwood flooring. Fresh exterior paint, brand-new carpet, cultured stone accents, and a striking concrete block fence enhance the curb appeal. The fully fenced backyard offers an expansive sports court and oversized concrete play area - ideal for basketball, pickleball, entertaining, or everyday recreation. Stay comfortable year-round with efficient mini-split A/C and the peace of mind of a gas automatic backup generator. Ideally located minutes from I-90, Bellevue College, Robinswood Park, Downtown Bellevue, Microsoft, and Seattle. Pre-inspected and move-in ready....
Contact an agent
Home facts
- Year built:1967
- Subdivision & Development:Robinswood
- Listing ID #:2547026
- Updated:September 25, 2026 at 03:07 AM
Rooms and interior
- Bedrooms:4
- Total bathrooms:4
- Full bathrooms:3
- Flooring:Carpet, Ceramic Tile Floor, Hardwood, Vinyl Floor
- Kitchen Description:Dishwasher, Disposal, Refrigerator
- Bedroom Description:Lower Level Bedrooms : 3, Main Level Bedrooms : 1
- Basement:Yes
- Basement Description:Daylight
- Living area:3,373 sq. ft.
Heating and cooling
- Heating:Forced Air
Structure and exterior
- Roof:Composition
- Year built:1967
- Building area:3,373 sq. ft.
- Lot area:0.17 Acres
- Lot Features:Corner, Curbed Lot, Paved
- Architectural Style:Craftsman
- Construction Materials:Stone Exterior Finish, Wood Exterior Finish
- Exterior Features:Athletic Court, Deck, Fenced-Fully, Patio
- Foundation Description:Daylight
- Levels:1 Story
Schools
- High school:Sammamish Snr High
- Middle school:Tillicum Mid
- Elementary school:Spiritridge Elem
Utilities
- Water:Public
- Sewer:Sewer Connected
Finances and disclosures
- Price:$1,749,000
- Price per sq. ft.:$518.53
- Tax amount:$15,550 (2026)
Features and amenities
- Appliances:Dishwasher, Refrigerator, Washer
- Laundry features:Dryer, Washer
- Amenities:Athletic Court, Cable TV, Gas Available, High Speed Internet, Pantry, Security System, Skylight(s), Vaulted Ceiling(s), Walk-In Closet(s), Water Heater, Wired for Generator
Parking
- Total parking spaces:2
- Parking description:Attached Garage
- Garage:Yes
 Listings courtesy of Northwest MLS as distributed by MLS GRID. Based on information submitted to the MLS GRID as of September 25, 2026. All data is obtained from various sources and may not have been verified by broker or MLS GRID. Supplied Open House Information is subject to change without notice. All information should be independently reviewed and verified for accuracy. Properties may or may not be listed by the office/agent presenting the information. Listing information is provided for consumers' personal, non-commercial use, solely to identify prospective properties for potential purchase; all other use is strictly prohibited and may violate relevant federal and state law. Information deemed reliable but not guaranteed. Copyright © 2026 MLS GRID. All Rights Reserved.
New listings near 1704 154th Avenue Se
- Coming Soon
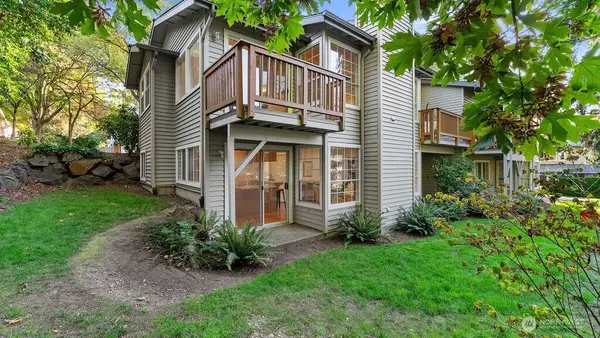 $875,000First Look3 beds 4 baths2,330 sq. ft.
11426 SE 67th Place, Bellevue, WA 98006
MLS# 2586524Listed by: WINDERMERE REAL ESTATE CENTRAL - Coming Soon
 $750,000First Look2 beds 2 baths1,004 sq. ft.
118 107th Avenue Ne, Bellevue, WA 98004
MLS# 2587284Listed by: BEST CHOICE REALTY LLC - Coming Soon
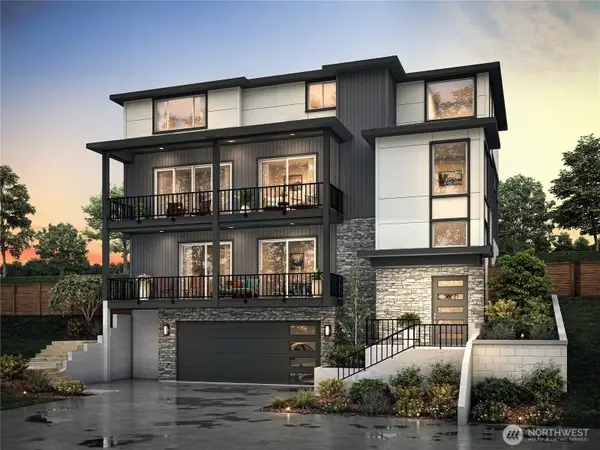 $2,399,900First Look5 beds 4 baths4,511 sq. ft.
12072 SE 63rd Court, Bellevue, WA 98006
MLS# 2585234Listed by: CONNER REAL ESTATE GROUP, LLC - Coming Soon
 $1,000,000First Look2 beds 3 baths1,355 sq. ft.
1400 Bellevue Way Se #1, Bellevue, WA 98004
MLS# 2585897Listed by: COMPASS - Coming Soon
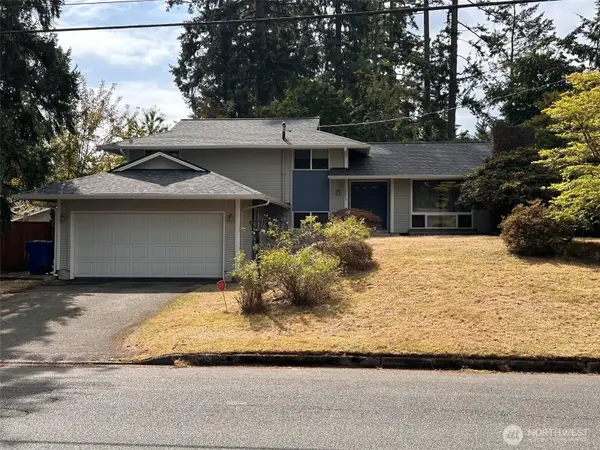 $1,300,000First Look4 beds 3 baths1,950 sq. ft.
16613 NE 18th Street, Bellevue, WA 98008
MLS# 2585134Listed by: COMPASS - Coming Soon
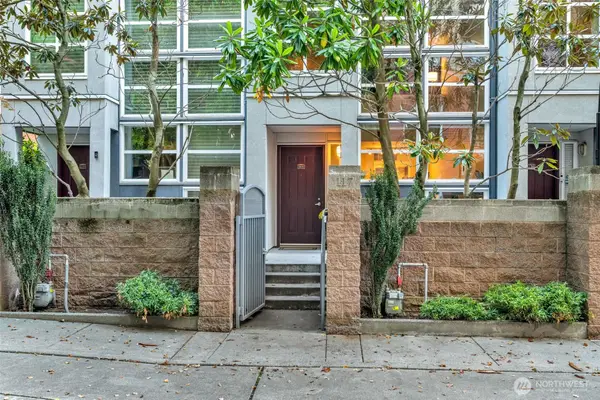 $1,495,000First Look2 beds 3 baths1,669 sq. ft.
10042 Main Street #117, Bellevue, WA 98004
MLS# 2583374Listed by: COMPASS - Coming Soon
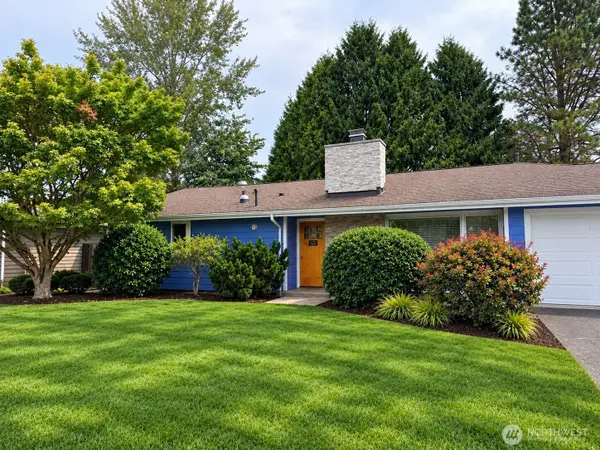 $1,325,000First Look3 beds 2 baths1,760 sq. ft.
920 163rd Avenue Se, Bellevue, WA 98008
MLS# 2584739Listed by: WINDERMERE REAL ESTATE/EAST - Coming Soon
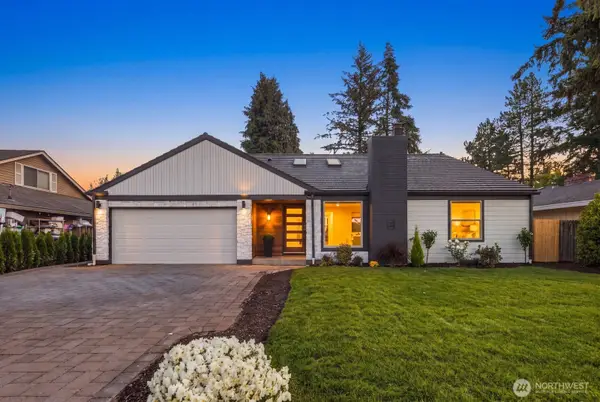 $1,800,000First Look5 beds 4 baths2,910 sq. ft.
16839 NE 18th Street, Bellevue, WA 98008
MLS# 2584033Listed by: EXP REALTY - Coming SoonOpen Sat, 2 to 4pm
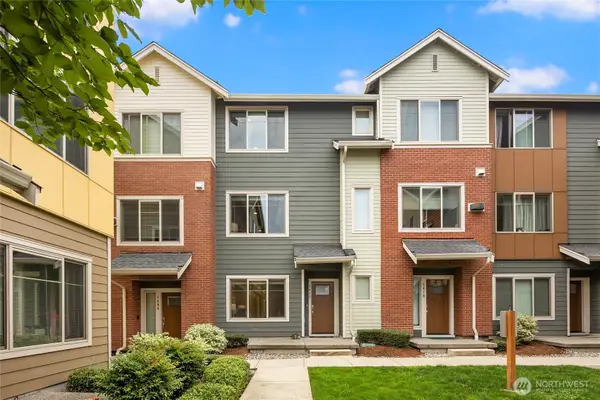 $1,150,000First Look3 beds 4 baths1,832 sq. ft.
1412 157th Place Ne, Bellevue, WA 98008
MLS# 2559329Listed by: COMPASS - Coming SoonOpen Sat, 1 to 3pm
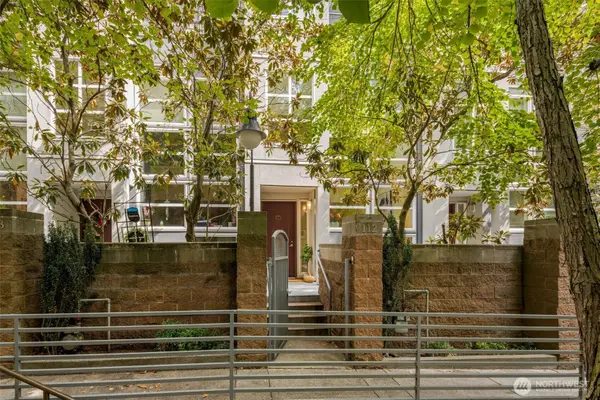 $1,585,000First Look2 beds 3 baths1,669 sq. ft.
10042 Main Street #112, Bellevue, WA 98004
MLS# 2570513Listed by: BERKSHIRE HATHAWAY HS NW


Protect your home and budget from life's surprises with an Assurant Home Warranty, backed by a partner that supports you through every step of homeownership. Explore Plans.
© 2026 Better Homes and Gardens Real Estate LLC. An Anywhere Real Estate company. All rights reserved. Better Homes and Gardens® Real Estate is a registered trademark owned by Meredith Operations Corporation, licensed to Better Homes and Gardens Real Estate LLC and used with permission. Better Homes and Gardens Real Estate LLC fully supports the principles of the Fair Housing Act and the Equal Opportunity Act. Listing information is deemed reliable but is not guaranteed accurate.
Each office is independently owned and operated.
Any services or products provided by third parties are not provided by, affiliated with or related to Better Homes and Gardens Real Estate LLC, or its affiliated companies.