
17186 SE 58th Street, Bellevue, WA 98006
Local realty services provided by:Better Homes and Gardens Real Estate Realty Partners
Listed by: susan t. jones
Office: windermere real estate/east
MLS#:2563883
Source:NWMLS
17186 SE 58th Street,Bellevue, WA 98006
$2,950,000
- 4 Beds
- 5 Baths
- 4,215 sq. ft.
- Single family
- Active
Upcoming open houses
- Sat, Aug 0801:00 pm - 04:00 pm
- Sun, Aug 0901:00 am - 04:00 am
Price summary
- Price:$2,950,000
- Price per sq. ft.:$699.88
- Monthly HOA dues:$53.75
About this home
Welcome to an exceptional residence in the highly desirable Lakemont neighborhood of Findley Court, where breathtaking scenery, privacy and sophisticated living come together in an extraordinary setting. Situated on a secluded, flat cul-de-sac, this impressive home offers over 4200 sf of beautifully appointed living space, an over-sized three car garage and mesmerizing, sweeping views of Lake Sammamish and the Cascades with Mt Baker featured prominently. This peaceful setting offers easy access to I-90, making commuting to Bellevue, Issaquah and downtown Seattle remarkably convenient. Every room reflects the level of craftsmanship for which William Buchan Homes is known, from the rich molding detail to the stunning primary suite with epic views. The heart of the home is the exceptional $40,000 home theater designed for the ultimate entertainment experience. Enjoy immersive Martin Logan surround sound, a 4K projector and a 9.2 Onkyo dolby home system- perfect for movie nights, sporting events and unforgettable gatherings with family and friends. Recent improvements in the past six years include a new AC, furnace, water heater and roof. This is a rare opportunity to experience the very best of Eastside living....
Contact an agent
Home facts
- Year built:1997
- Subdivision & Development:Lakemont
- Listing ID #:2563883
- Updated:August 04, 2026 at 10:53 PM
Rooms and interior
- Bedrooms:4
- Total bathrooms:5
- Full bathrooms:3
- Half bathrooms:1
- Flooring:Carpet, Ceramic Tile Floor, Hardwood
- Kitchen Description:Dishwasher, Disposal, Double Oven, Microwave, Refrigerator
- Bedroom Description:Upper Level Bedrooms : 4
- Basement:Yes
- Living area:4,215 sq. ft.
Heating and cooling
- Heating:Forced Air
- Central air:Yes
Structure and exterior
- Year built:1997
- Building area:4,215 sq. ft.
- Lot area:0.33 Acres
- Lot Features:Corner, Cul-De-Sac, Paved, Sidewalk
- Architectural Style:Traditional
- Construction Materials:Stucco Exterior Finish, Wood Exterior Finish
- Exterior Features:Deck, Fenced-Partially, Sprinkler System
- Foundation Description:None
- Levels:2 Story
Schools
- High school:Issaquah High
- Middle school:Pacific Cascade Mid
- Elementary school:Sunset Elem
Utilities
- Water:Public
- Sewer:Sewer Connected
Finances and disclosures
- Price:$2,950,000
- Price per sq. ft.:$699.88
- Tax amount:$25,816 (2026)
Features and amenities
- Appliances:Dishwasher, Refrigerator, Washer
- Laundry features:Dryer, Washer
- Amenities:Cable TV, Ceiling Fan(s), French Doors, Gas Available, High Speed Internet, Pantry, Security System, Skylight(s), Vaulted Ceiling(s), Walk-In Closet(s), Water Heater, Wired for Generator
Parking
- Total parking spaces:7
- Parking description:Attached Garage
- Garage:Yes
 Listings courtesy of Northwest MLS as distributed by MLS GRID. Based on information submitted to the MLS GRID as of August 4, 2026. All data is obtained from various sources and may not have been verified by broker or MLS GRID. Supplied Open House Information is subject to change without notice. All information should be independently reviewed and verified for accuracy. Properties may or may not be listed by the office/agent presenting the information. Listing information is provided for consumers' personal, non-commercial use, solely to identify prospective properties for potential purchase; all other use is strictly prohibited and may violate relevant federal and state law. Information deemed reliable but not guaranteed. Copyright © 2026 MLS GRID. All Rights Reserved.
New listings near 17186 SE 58th Street
- New
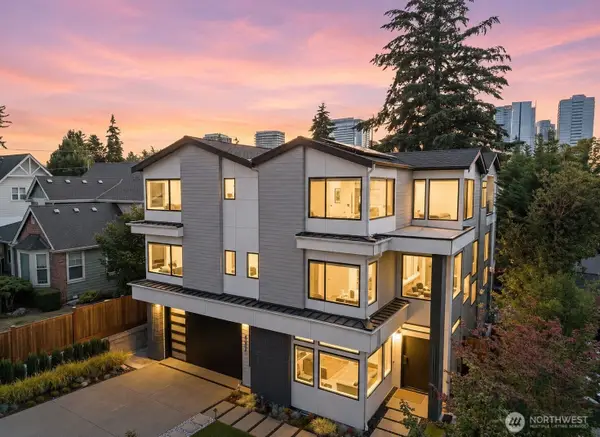 $6,290,000Active5 beds 7 baths6,415 sq. ft.
422 98th Avenue Ne, Bellevue, WA 98004
MLS# 2564151Listed by: CENTURY 21 REAL ESTATE CENTER - Open Fri, 3 to 7pmNew
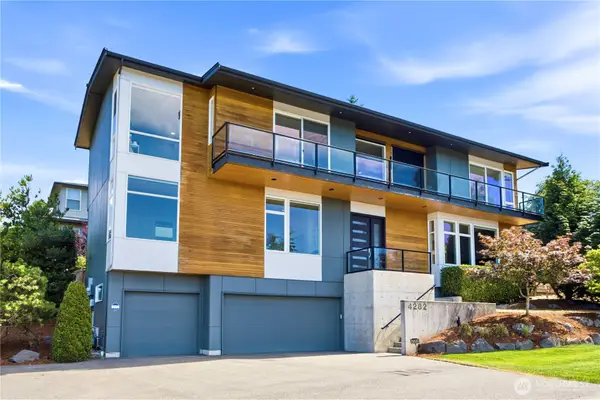 $2,999,000Active5 beds 5 baths3,620 sq. ft.
4282 131st Place Se, Bellevue, WA 98006
MLS# 2561343Listed by: SKYLINE PROPERTIES, INC. - New
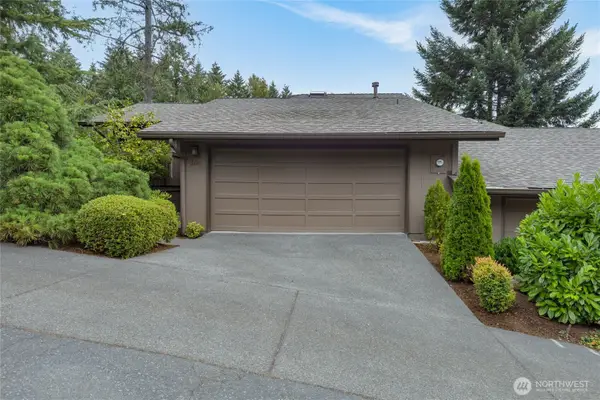 $725,000Active2 beds 2 baths1,460 sq. ft.
104 168th Avenue Ne, Bellevue, WA 98008
MLS# 2563619Listed by: EXP REALTY - New
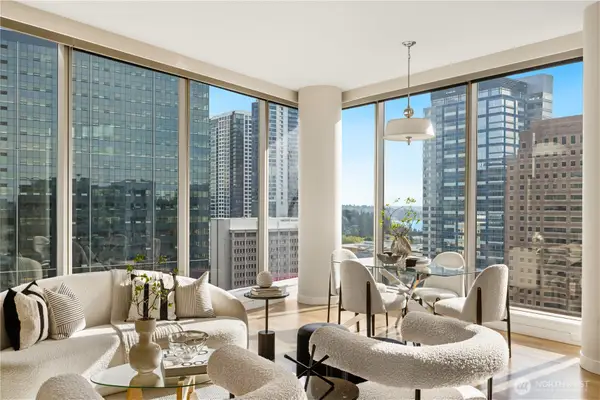 $1,400,000Active2 beds 2 baths1,768 sq. ft.
10650 NE 9th Place #2122, Bellevue, WA 98004
MLS# 2564001Listed by: COLDWELL BANKER BAIN - New
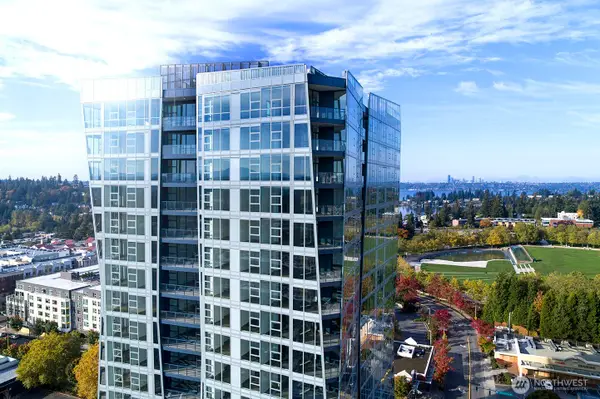 $2,250,000Active2 beds 2 baths1,542 sq. ft.
188 Bellevue Way Ne #1905, Bellevue, WA 98004
MLS# 2563312Listed by: DBW PRIVATE BROKERAGE LLC 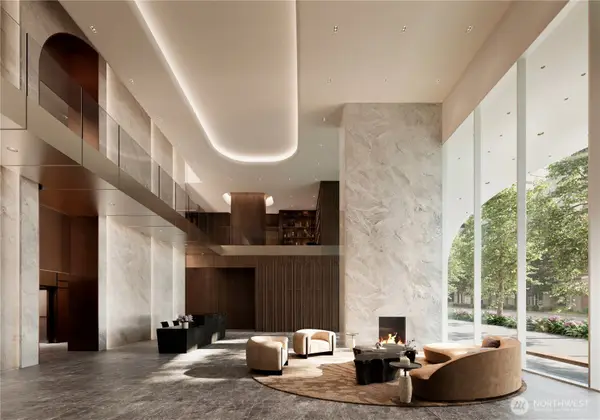 $4,400,000Pending2 beds 3 baths1,650 sq. ft.
215 Bellevue Way Ne #1506, Bellevue, WA 98004
MLS# 2546555Listed by: COMPASS- New
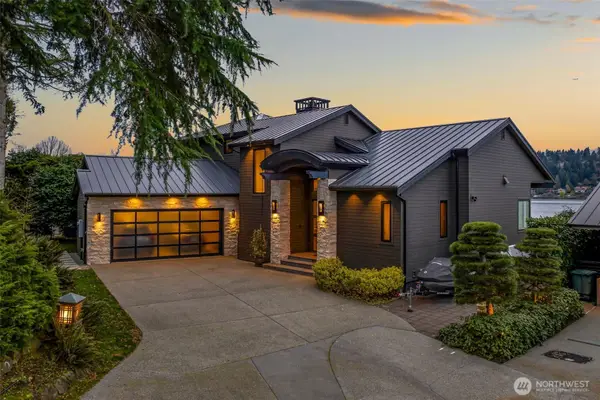 $8,295,000Active4 beds 5 baths4,740 sq. ft.
5629 Pleasure Point Lane Se, Bellevue, WA 98006
MLS# 2560667Listed by: WILSON NORTHWEST INVESTMENTS - New
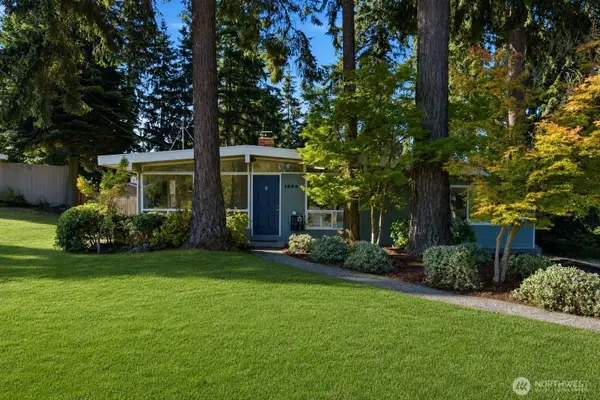 $1,028,000Active3 beds 1 baths1,400 sq. ft.
12039 SE 42nd St, Bellevue, WA 98006
MLS# 2563243Listed by: SKYLINE PROPERTIES, INC. - New
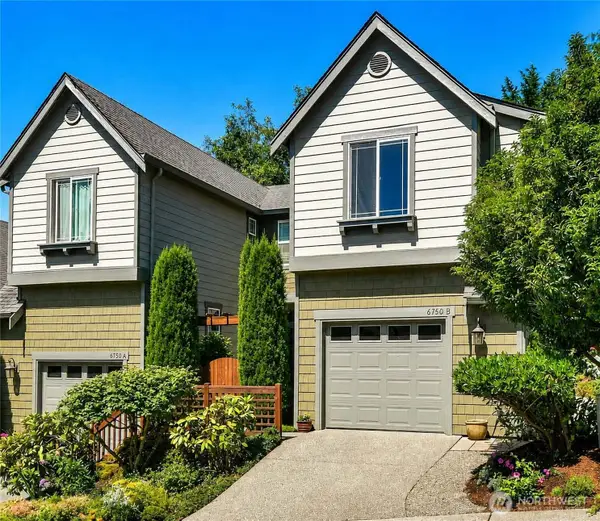 $950,000Active3 beds 3 baths1,504 sq. ft.
6750 163rd Place Se #B, Bellevue, WA 98006
MLS# 2563074Listed by: WINDERMERE REAL ESTATE/EAST


Protect your home and budget from life's surprises with an Assurant Home Warranty, backed by a partner that supports you through every step of homeownership. Explore Plans.
© 2026 Better Homes and Gardens Real Estate LLC. An Anywhere Real Estate company. All rights reserved. Better Homes and Gardens® Real Estate is a registered trademark owned by Meredith Operations Corporation, licensed to Better Homes and Gardens Real Estate LLC and used with permission. Better Homes and Gardens Real Estate LLC fully supports the principles of the Fair Housing Act and the Equal Opportunity Act. Listing information is deemed reliable but is not guaranteed accurate.
Each office is independently owned and operated.
Any services or products provided by third parties are not provided by, affiliated with or related to Better Homes and Gardens Real Estate LLC, or its affiliated companies.