
17288 SE 57th Place, Bellevue, WA 98006
Local realty services provided by:Better Homes and Gardens Real Estate Pacific Commons
Listed by: jocelyn tu
Office: best choice network llc.
MLS#:2577909
Source:NWMLS
17288 SE 57th Place,Bellevue, WA 98006
$2,680,000
- 4 Beds
- 4 Baths
- 4,632 sq. ft.
- Single family
- Active
Price summary
- Price:$2,680,000
- Price per sq. ft.:$578.58
- Monthly HOA dues:$53.75
About this home
Exceptional lake and mountain views surround this beautifully designed luxury home. A dramatic entry showcases a floating staircase, vaulted ceilings, and abundant natural light throughout. Recent updates include a remodeled primary bathroom featuring a freestanding soaking tub, designer shower, and premium tile finishes; a refreshed family room with an elegant new tile surround and fireplace enhancements; interior repainting; a circulating hot water pump for improved efficiency; newer marble countertops in the kitchen and all bathrooms; newer hardwood flooring in the living room and family room; a newer range hood; and a 2022 roof replacement with a lifetime warranty, providing exceptional value and peace of mind for luxurious living. The luxurious primary suite captures breathtaking lake and mountain views and features a fireplace and oversized walk-in closet. An adjacent flex space off the primary suite offers versatility for a private office, nursery, reading lounge, or playroom to accommodate a variety of lifestyles. The thoughtfully designed multi-generational layout separates the primary suite from the guest and secondary bedrooms on different levels, providing enhanced privacy and flexibility. Downstairs, the second ensuite bedroom and two additional bedrooms are connected by a spacious flex area ideal for a home gym, media room, second office, or creative space. Just minutes from I-90, the home offers convenient access throughout the region....
Contact an agent
Home facts
- Year built:1996
- Subdivision & Development:Lakemont
- Listing ID #:2577909
- Updated:September 05, 2026 at 11:33 AM
Rooms and interior
- Bedrooms:4
- Total bathrooms:4
- Full bathrooms:2
- Half bathrooms:1
- Flooring:Carpet, Hardwood
- Kitchen Description:Dishwasher, Disposal, Double Oven, Microwave, Refrigerator
- Bedroom Description:Lower Level Bedrooms : 3, Upper Level Bedrooms : 1
- Basement:Yes
- Basement Description:Daylight, Finished
- Living area:4,632 sq. ft.
Heating and cooling
- Heating:Forced Air
Structure and exterior
- Year built:1996
- Building area:4,632 sq. ft.
- Lot area:0.26 Acres
- Lot Features:Corner, Cul-De-Sac, Curbed Lot, Paved, Secluded
- Construction Materials:Stucco Exterior Finish, Wood Exterior Finish
- Exterior Features:Deck, Patio, Sprinkler System
- Foundation Description:Daylight, Finished
- Levels:2 Story
Schools
- High school:Issaquah High
- Middle school:Pacific Cascade Mid
- Elementary school:Sunset Elem
Utilities
- Water:Public
- Sewer:Available
Finances and disclosures
- Price:$2,680,000
- Price per sq. ft.:$578.58
- Tax amount:$22,463 (2025)
Features and amenities
- Appliances:Dishwasher, Refrigerator, Washer
- Laundry features:Dryer, Washer
- Amenities:Built-In Vacuum, Cable TV, French Doors, High Speed Internet, Pantry, Security System, Skylight(s), Vaulted Ceiling(s), Walk-In Closet(s), Water Heater
Parking
- Total parking spaces:3
- Parking description:Attached Garage
- Garage:Yes
 Listings courtesy of Northwest MLS as distributed by MLS GRID. Based on information submitted to the MLS GRID as of September 5, 2026. All data is obtained from various sources and may not have been verified by broker or MLS GRID. Supplied Open House Information is subject to change without notice. All information should be independently reviewed and verified for accuracy. Properties may or may not be listed by the office/agent presenting the information. Listing information is provided for consumers' personal, non-commercial use, solely to identify prospective properties for potential purchase; all other use is strictly prohibited and may violate relevant federal and state law. Information deemed reliable but not guaranteed. Copyright © 2026 MLS GRID. All Rights Reserved.
New listings near 17288 SE 57th Place
- Coming Soon
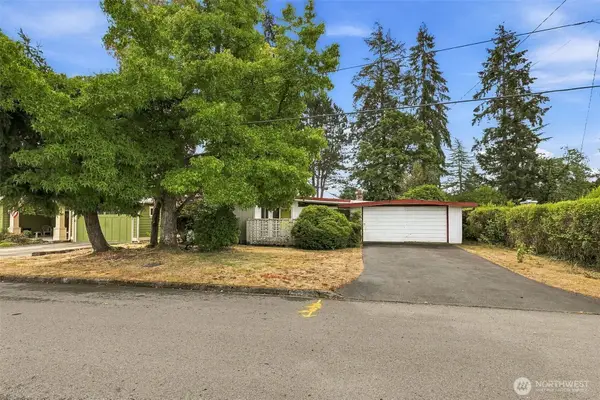 $1,350,000First Look4 beds 2 baths2,140 sq. ft.
15427 SE 9th Street, Bellevue, WA 98007
MLS# 2578647Listed by: KELLY RIGHT RE OF SEATTLE LLC - Coming SoonOpen Sat, 1 to 4pm
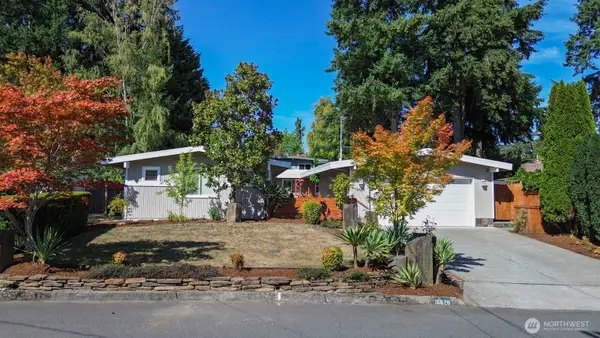 $1,350,000First Look4 beds 3 baths1,886 sq. ft.
16626 SE 9th Street, Bellevue, WA 98008
MLS# 2578125Listed by: WINDERMERE R.E. NORTHEAST, INC  $1,750,000Pending5 beds 4 baths2,864 sq. ft.
14838 NE 2nd Court, Bellevue, WA 98007
MLS# 2578706Listed by: TOLL BROTHERS REAL ESTATE, INC- Open Sat, 1 to 5pmNew
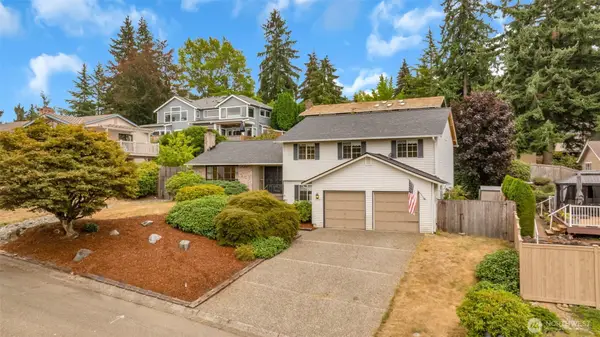 $1,350,000Active4 beds 3 baths2,770 sq. ft.
15307 SE 43rd Place, Bellevue, WA 98006
MLS# 2575888Listed by: REALTY ONE GROUP ORCA GOLD - Open Sat, 12 to 5pmNew
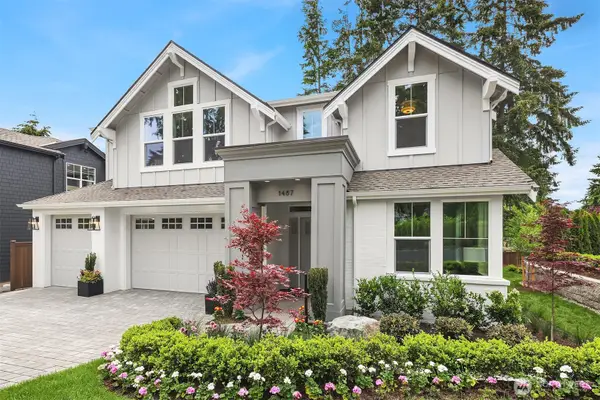 $3,299,990Active5 beds 6 baths4,395 sq. ft.
1487 158th Court Se, Bellevue, WA 98008
MLS# 2578168Listed by: WINDERMERE REAL ESTATE/EAST - Open Sat, 11am to 1pmNew
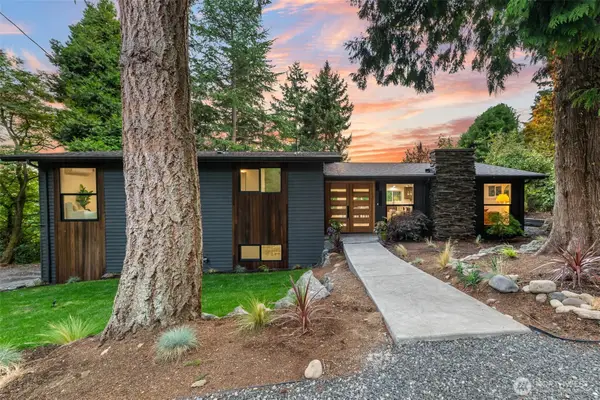 $1,499,950Active4 beds 3 baths2,530 sq. ft.
6123 110th Avenue Se, Bellevue, WA 98006
MLS# 2578528Listed by: HEATON DAINARD, LLC - Open Sat, 1:30 to 3:30pmNew
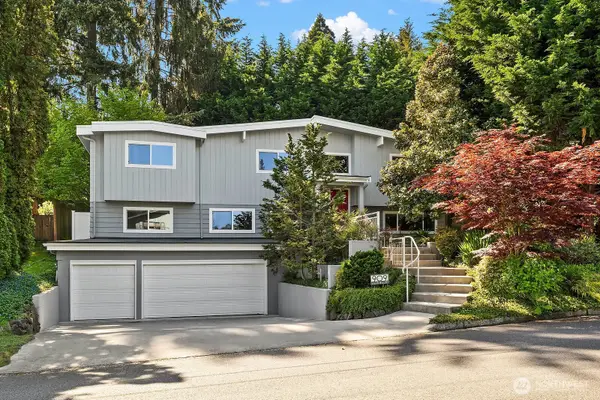 $1,850,000Active4 beds 3 baths3,000 sq. ft.
909 110th Avenue Se, Bellevue, WA 98004
MLS# 2578708Listed by: COMPASS - New
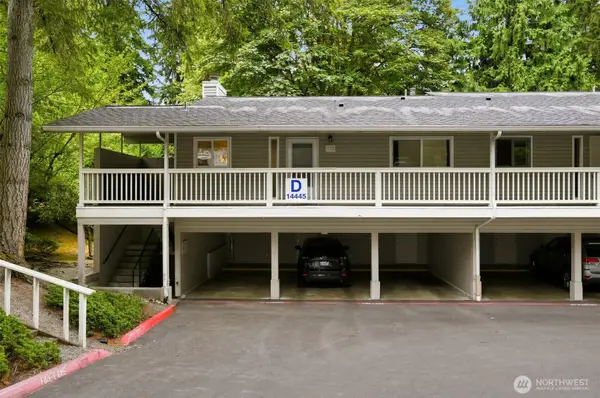 $320,000Active2 beds 1 baths900 sq. ft.
14445 NE 40th Street #D101, Bellevue, WA 98007
MLS# 2576067Listed by: WINDERMERE REAL ESTATE CENTRAL - Open Sat, 12 to 5pmNew
 $6,289,990Active5 beds 7 baths6,147 sq. ft.
4652 143rd Place Ne, Bellevue, WA 98005
MLS# 2557021Listed by: WINDERMERE REAL ESTATE/EAST


Protect your home and budget from life's surprises with an Assurant Home Warranty, backed by a partner that supports you through every step of homeownership. Explore Plans.
© 2026 Better Homes and Gardens Real Estate LLC. An Anywhere Real Estate company. All rights reserved. Better Homes and Gardens® Real Estate is a registered trademark owned by Meredith Operations Corporation, licensed to Better Homes and Gardens Real Estate LLC and used with permission. Better Homes and Gardens Real Estate LLC fully supports the principles of the Fair Housing Act and the Equal Opportunity Act. Listing information is deemed reliable but is not guaranteed accurate.
Each office is independently owned and operated.
Any services or products provided by third parties are not provided by, affiliated with or related to Better Homes and Gardens Real Estate LLC, or its affiliated companies.