
2130 140th Place Se, Bellevue, WA 98007
Local realty services provided by:Better Homes and Gardens Real Estate Realty Partners
Listed by: robert luecke
Office: shopprop inc.
MLS#:2552777
Source:NWMLS
2130 140th Place Se,Bellevue, WA 98007
$1,498,000
- 5 Beds
- 4 Baths
- 3,120 sq. ft.
- Single family
- Pending
Price summary
- Price:$1,498,000
- Price per sq. ft.:$480.13
About this home
Extensively remodeled mid-century home on a private shy acre in prime Bellevue! West-facing, 3,120 sqft of updated, versatile living space. Chef's kitchen with 36-inch pro-style gas range, double ovens, quartz counters and solid-wood shaker cabinets. Spa-inspired remodeled baths. Daylight basement with private entrance, 2 bedrooms and full bath, ideal for multigenerational living. Tiered covered and open decks with territorial views; second deck pre-wired for hot tub. 800+ sqft detached garage with skylit studio above, plus carport with storage. Minutes to Downtown Bellevue, major employers, I-90, I-405 and light rail. SR4 zoning offers DADU, or subdivision potential; buyer to verify. Modern finishes, privacy and flexibility.
Contact an agent
Home facts
- Year built:1959
- Subdivision & Development:Bellevue
- Listing ID #:2552777
- Updated:September 13, 2026 at 08:29 AM
Rooms and interior
- Bedrooms:5
- Total bathrooms:4
- Full bathrooms:1
- Half bathrooms:1
- Flooring:Carpet, Ceramic Tile Floor
- Kitchen Description:Dishwasher, Disposal, Refrigerator, Trash Compactor
- Bedroom Description:Lower Level Bedrooms : 3, Main Level Bedrooms : 2
- Basement:Yes
- Basement Description:Daylight, Finished
- Living area:3,120 sq. ft.
Heating and cooling
- Heating:Forced Air
Structure and exterior
- Roof:Flat Roof
- Year built:1959
- Building area:3,120 sq. ft.
- Lot area:0.97 Acres
- Construction Materials:Brick Exterior Finish, Wood Products Exterior Finish
- Exterior Features:Deck, Fenced-Partially, Patio
- Foundation Description:Daylight, Finished
- Levels:1 Story
Utilities
- Water:Public
- Sewer:Sewer Connected
Finances and disclosures
- Price:$1,498,000
- Price per sq. ft.:$480.13
- Tax amount:$7,862 (2020)
Features and amenities
- Appliances:Dishwasher, Refrigerator, Washer
- Laundry features:Dryer, Washer
- Amenities:Gas Available, Green House, High Speed Internet
Parking
- Total parking spaces:3
- Parking description:Attached Carport, Detached Garage, RV Parking
- Garage:Yes
 Listings courtesy of Northwest MLS as distributed by MLS GRID. Based on information submitted to the MLS GRID as of September 13, 2026. All data is obtained from various sources and may not have been verified by broker or MLS GRID. Supplied Open House Information is subject to change without notice. All information should be independently reviewed and verified for accuracy. Properties may or may not be listed by the office/agent presenting the information. Listing information is provided for consumers' personal, non-commercial use, solely to identify prospective properties for potential purchase; all other use is strictly prohibited and may violate relevant federal and state law. Information deemed reliable but not guaranteed. Copyright © 2026 MLS GRID. All Rights Reserved.
New listings near 2130 140th Place Se
- Coming Soon
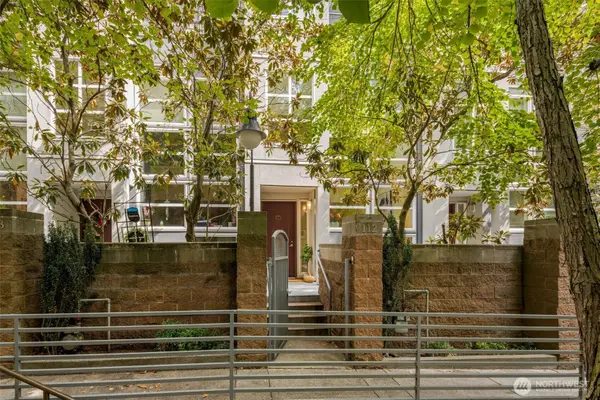 $1,585,000First Look2 beds 3 baths1,669 sq. ft.
10042 Main Street #112, Bellevue, WA 98004
MLS# 2570513Listed by: BERKSHIRE HATHAWAY HS NW - Coming Soon
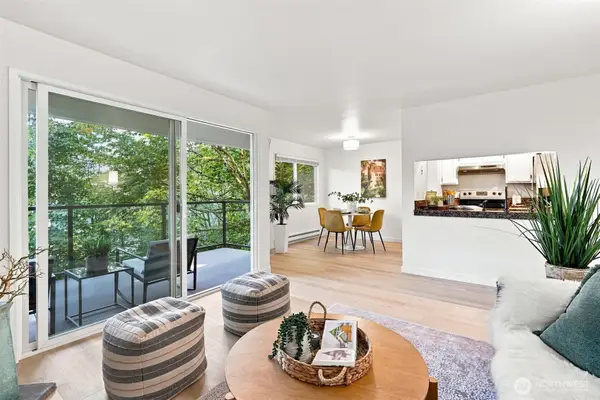 $429,900First Look2 beds 2 baths892 sq. ft.
4187 W Lake Sammamish Parkway Se #B207, Bellevue, WA 98008
MLS# 2580603Listed by: EPIQUE REALTY - Coming Soon
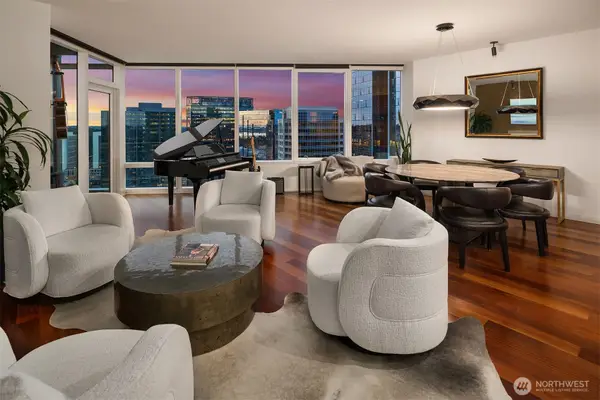 $2,095,000First Look2 beds 3 baths2,147 sq. ft.
10700 NE 4th Street #3106, Bellevue, WA 98004
MLS# 2580904Listed by: REAL RESIDENTIAL - Coming Soon
 $1,550,000First Look2 beds 2 baths1,503 sq. ft.
10700 NE 4th Street #2214, Bellevue, WA 98004
MLS# 2580576Listed by: REAL RESIDENTIAL - Coming SoonOpen Sun, 1 to 3pm
 $5,698,000First Look5 beds 5 baths5,850 sq. ft.
2131 104th Place Se, Bellevue, WA 98004
MLS# 2579793Listed by: REAL RESIDENTIAL - Coming Soon
 $1,350,000First Look4 beds 2 baths1,940 sq. ft.
3823 156th Avenue Se, Bellevue, WA 98006
MLS# 2579908Listed by: THE PREVIEW GROUP - Coming SoonOpen Sun, 1 to 3pm
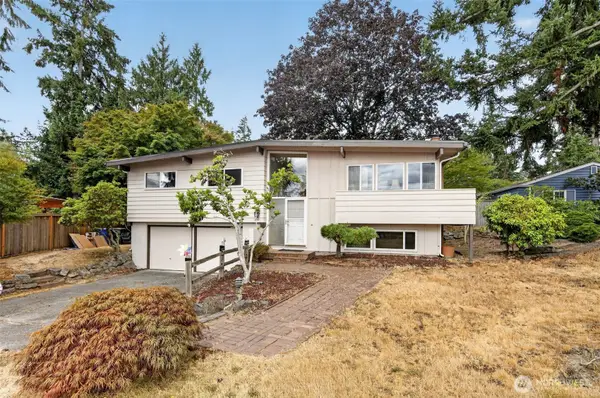 $1,350,000First Look3 beds 3 baths1,540 sq. ft.
609 168th Avenue Ne, Bellevue, WA 98008
MLS# 2573392Listed by: EXP REALTY - Coming Soon
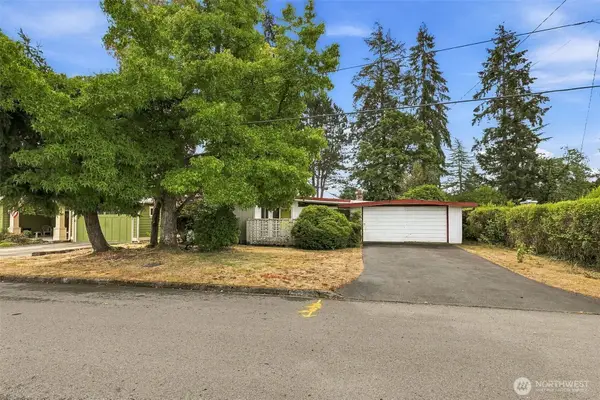 $1,350,000First Look4 beds 2 baths2,140 sq. ft.
15427 SE 9th Street, Bellevue, WA 98007
MLS# 2578647Listed by: KELLY RIGHT RE OF SEATTLE LLC - Coming Soon
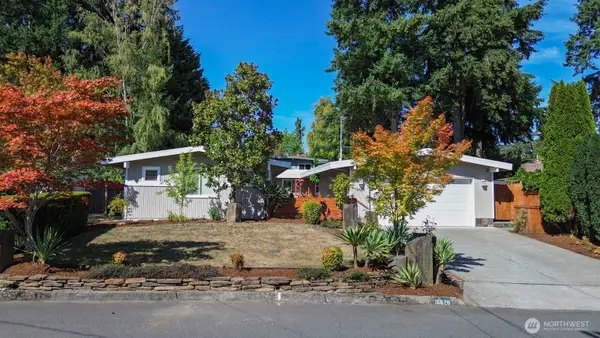 $1,350,000First Look4 beds 3 baths1,886 sq. ft.
16626 SE 9th Street, Bellevue, WA 98008
MLS# 2578125Listed by: WINDERMERE R.E. NORTHEAST, INC - New
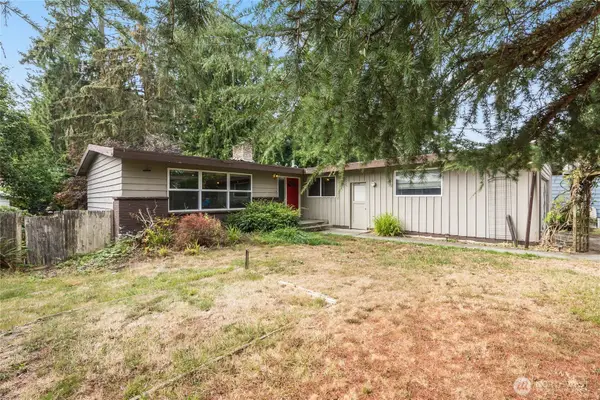 $998,000Active3 beds 2 baths1,490 sq. ft.
16619 12th Street, Bellevue, WA 98008
MLS# 2576408Listed by: COLDWELL BANKER BAIN


Protect your home and budget from life's surprises with an Assurant Home Warranty, backed by a partner that supports you through every step of homeownership. Explore Plans.
© 2026 Better Homes and Gardens Real Estate LLC. An Anywhere Real Estate company. All rights reserved. Better Homes and Gardens® Real Estate is a registered trademark owned by Meredith Operations Corporation, licensed to Better Homes and Gardens Real Estate LLC and used with permission. Better Homes and Gardens Real Estate LLC fully supports the principles of the Fair Housing Act and the Equal Opportunity Act. Listing information is deemed reliable but is not guaranteed accurate.
Each office is independently owned and operated.
Any services or products provided by third parties are not provided by, affiliated with or related to Better Homes and Gardens Real Estate LLC, or its affiliated companies.