
3253 Hunts Point Road, Bellevue, WA 98004
Local realty services provided by:Better Homes and Gardens Real Estate Pacific Commons
Listed by: becky gray, moira e holley
Office: realogics sotheby's int'l rlty
MLS#:2526756
Source:NWMLS
3253 Hunts Point Road,Bellevue, WA 98004
$21,500,000
- 5 Beds
- 5 Baths
- 7,220 sq. ft.
- Single family
- Active
Upcoming open houses
- Thu, May 2811:30 am - 03:00 pm
Price summary
- Price:$21,500,000
- Price per sq. ft.:$2,977.84
About this home
HUNTS POINTS RETREAT Privately gated and set on nearly one acre with 82+ feet of coveted west-facing Lake Washington waterfront, Hunts Point Retreat is an extraordinary contemporary estate offering a rare combination of architectural sophistication, privacy, and seamless indoor-outdoor living in one of the Pacific Northwest’s most exclusive communities. Designed with striking steel-and-glass architecture, the residence is surrounded by lush curated gardens and towering evergreens, creating a true waterfront sanctuary just minutes from downtown Bellevue and major tech campuses. Expansive walls of glass frame sweeping lake views and fill the interiors with natural light throughout. At the center of the home, an innovative four-seasons living space creates effortless year-round entertaining, blending indoor comfort with the beauty of the outdoors. The open-concept design flows beautifully to the waterfront grounds and private shoreline, offering endless opportunities for boating, paddleboarding, and lakeside living. Private ADU quarters sit beautifully with views and private patio perfect for privacy. Located within the coveted Hunts Point community, known for its quiet streets, exceptional privacy, top-ranked schools, and proximity to world-class amenities, this is a rare opportunity to own one of Lake Washington’s most compelling contemporary waterfront estates....
Contact an agent
Home facts
- Year built:2020
- Listing ID #:2526756
- Updated:May 27, 2026 at 10:51 PM
Rooms and interior
- Bedrooms:5
- Total bathrooms:5
- Full bathrooms:4
- Half bathrooms:1
- Flooring:Carpet, Ceramic Tile Floor, Hardwood, Stone
- Kitchen Description:Dishwasher, Disposal, Double Oven, Microwave, Refrigerator, Trash Compactor
- Bedroom Description:Lower Level Bedrooms : 1, Main Level Bedrooms : 1, Upper Level Bedrooms : 3
- Basement:Yes
- Living area:7,220 sq. ft.
Heating and cooling
- Heating:90%+ High Efficiency
- Central air:Yes
Structure and exterior
- Roof:Torch Down
- Year built:2020
- Building area:7,220 sq. ft.
- Lot area:0.91 Acres
- Lot Features:Dead-end Street, Open Space, Paved
- Architectural Style:Contemporary
- Construction Materials:Stone Exterior Finish, Stucco Exterior Finish, Wood Exterior Finish
- Exterior Features:Deck, Dock, Fenced-Partially, Patio, Rooftop Deck, Sprinkler System
- Foundation Description:None
- Levels:2 Story
Schools
- High school:Bellevue High
- Middle school:Chinook Mid
- Elementary school:Clyde Hill Elem
Utilities
- Water:Public
- Sewer:Sewer Connected
Finances and disclosures
- Price:$21,500,000
- Price per sq. ft.:$2,977.84
- Tax amount:$133,351 (2025)
Features and amenities
- Appliances:Dishwasher, Refrigerator, Washer
- Laundry features:Dryer, Washer
- Amenities:Cable TV, Dock, French Doors, Gas Available, Gated Entry, High Speed Internet, Irrigation, Moorage, Pantry, Rooftop Deck, SMART Wired, Security System, Skylight(s), Sprinkler System, Vaulted Ceiling(s), Walk-In Closet(s), Water Heater, Wired for Generator
Parking
- Total parking spaces:3
- Parking description:Attached Garage, Driveway
- Garage:Yes
 Listings courtesy of Northwest MLS as distributed by MLS GRID. Based on information submitted to the MLS GRID as of May 28, 2026. All data is obtained from various sources and may not have been verified by broker or MLS GRID. Supplied Open House Information is subject to change without notice. All information should be independently reviewed and verified for accuracy. Properties may or may not be listed by the office/agent presenting the information. Listing information is provided for consumers' personal, non-commercial use, solely to identify prospective properties for potential purchase; all other use is strictly prohibited and may violate relevant federal and state law. Information deemed reliable but not guaranteed. Copyright © 2026 MLS GRID. All Rights Reserved.
New listings near 3253 Hunts Point Road
- New
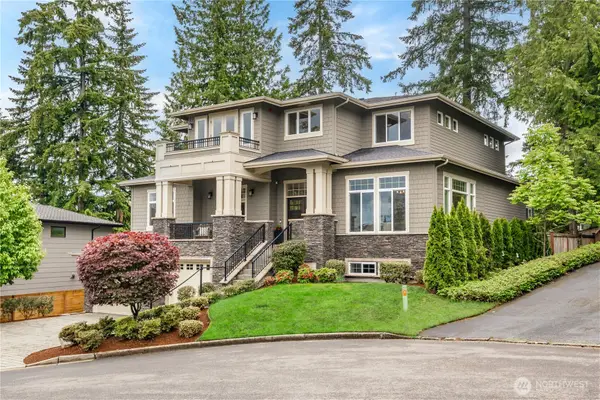 $4,598,000Active6 beds 5 baths5,550 sq. ft.
10223 NE 22nd Place, Bellevue, WA 98004
MLS# 2526679Listed by: WINDERMERE BELLEVUE COMMONS - New
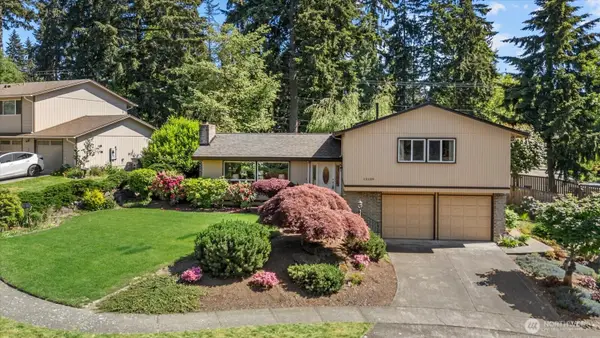 $1,015,000Active4 beds 2 baths1,730 sq. ft.
12109 SE 68th Place, Bellevue, WA 98006
MLS# 2527626Listed by: CORCORAN LIFESTYLE PROPERTIES - New
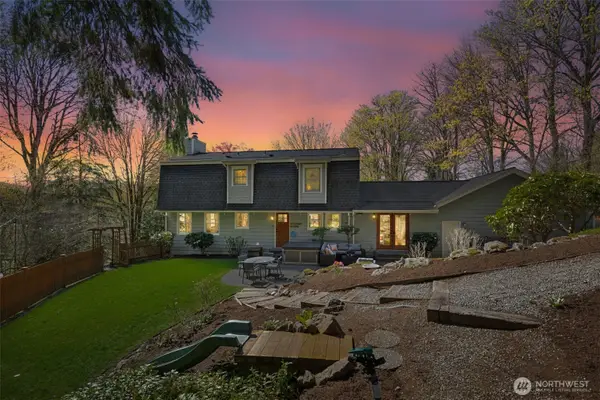 $1,594,000Active3 beds 3 baths2,435 sq. ft.
7238 Lakemont Boulevard Se, Bellevue, WA 98006
MLS# 2529652Listed by: JOHN L. SCOTT, INC - New
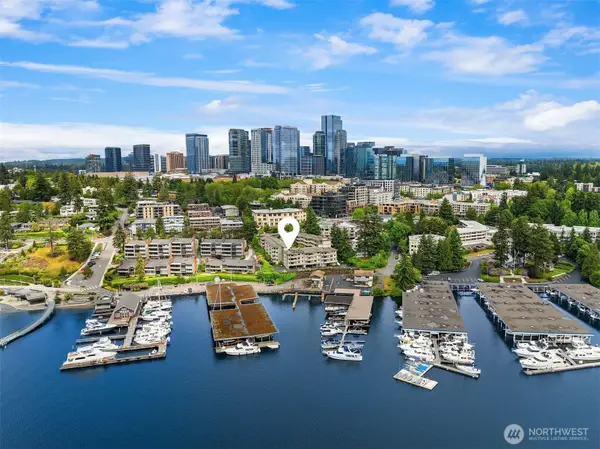 $1,150,000Active2 beds 2 baths1,143 sq. ft.
9951 Lake Washington Blvd Ne #23, Bellevue, WA 98004
MLS# 2522218Listed by: WINDERMERE REAL ESTATE/M2, LLC - Open Sun, 12 to 2pmNew
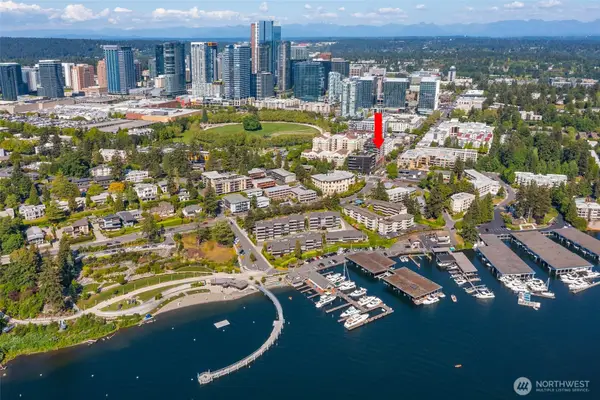 $715,000Active1 beds 2 baths851 sq. ft.
10000 Main Street #212, Bellevue, WA 98004
MLS# 2528306Listed by: LAKE & COMPANY - Open Sat, 12 to 3pmNew
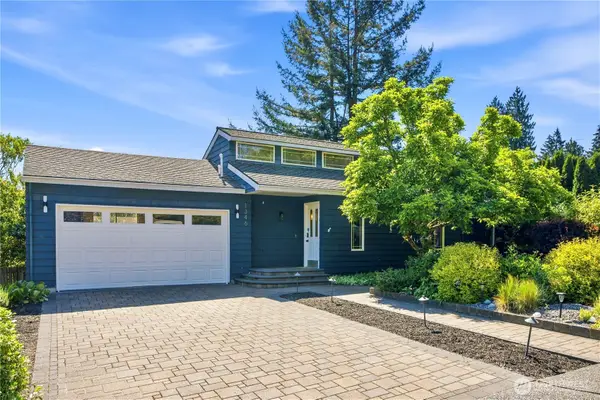 $1,688,800Active3 beds 3 baths2,240 sq. ft.
1346 177th Avenue Ne, Bellevue, WA 98008
MLS# 2529112Listed by: ROCKHOOD - New
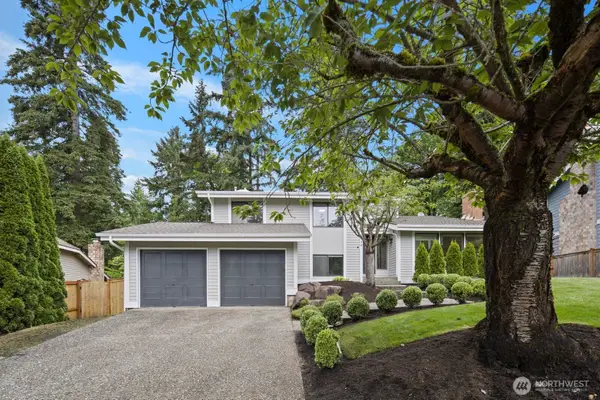 $1,699,000Active4 beds 3 baths2,394 sq. ft.
13408 SE 59th Street, Bellevue, WA 98006
MLS# 2529993Listed by: REXMONT REAL ESTATE - New
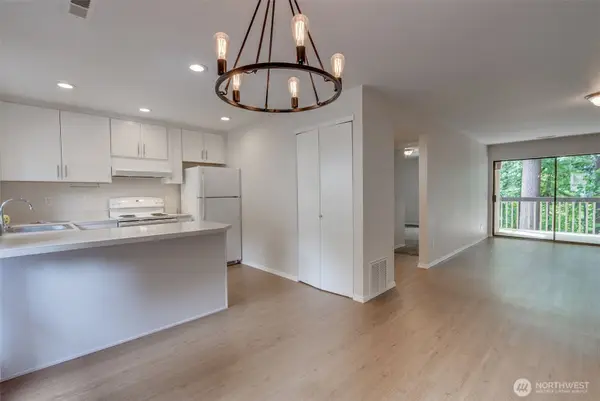 $365,000Active1 beds 1 baths662 sq. ft.
10819 NE 37th Place #224, Bellevue, WA 98004
MLS# 2530081Listed by: WINDERMERE REAL ESTATE CENTRAL - New
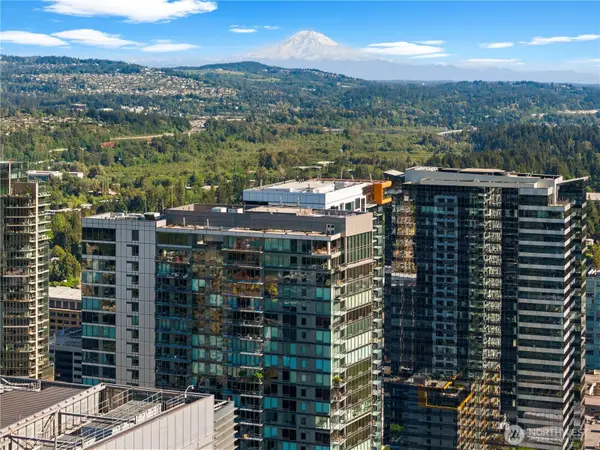 $2,600,000Active2 beds 2 baths1,802 sq. ft.
650 Bellevue Way Ne #2301, Bellevue, WA 98004
MLS# 2530450Listed by: COMPASS


Protect your home and budget from life's surprises with an Assurant Home Warranty, backed by a partner that supports you through every step of homeownership. Explore Plans.
© 2026 Better Homes and Gardens Real Estate LLC. An Anywhere Real Estate company. All rights reserved. Better Homes and Gardens® Real Estate is a registered trademark owned by Meredith Operations Corporation, licensed to Better Homes and Gardens Real Estate LLC and used with permission. Better Homes and Gardens Real Estate LLC fully supports the principles of the Fair Housing Act and the Equal Opportunity Act. Listing information is deemed reliable but is not guaranteed accurate.
Each office is independently owned and operated.
Any services or products provided by third parties are not provided by, affiliated with or related to Better Homes and Gardens Real Estate LLC, or its affiliated companies.