
3903 142nd Place Ne, Bellevue, WA 98007
Local realty services provided by:Better Homes and Gardens Real Estate Pacific Commons
Listed by: mary sullivan, cynthia l olsen
Office: compass
MLS#:2521065
Source:NWMLS
Price summary
- Price:$1,999,000
- Price per sq. ft.:$653.27
- Monthly HOA dues:$41.25
About this home
Imagine coming home to more than 31,500 square feet of privacy, mature trees, and timeless Northwest character in the heart of Bridle Trails. Tucked within desirable Winchester Estates, this classic Buchan home offers a rare combination of space, privacy, and an exceptional Eastside location, just minutes from Bellevue, Microsoft, Redmond, parks, trails, shopping, dining, and major commuter routes. Inside, soaring cathedral ceilings and two fireplaces create a warm sense of openness and character. The thoughtful floor plan offers 5 bedrooms, including a flexible main-floor office or bedroom, formal dining, a spacious kitchen with eating nook, and a welcoming family room. Upstairs, four additional bedrooms include a generous primary suite with walk-in closet and private bath.The expansive deck overlooks a beautifully established backyard and sport court, creating a wonderful setting for entertaining, relaxing, gardening, or simply enjoying the peace and privacy of this special property. Recent updates, including a new roof, carpet, and interior paint - provide a fresh foundation while preserving the timeless character of this well-built Buchan home. Located in the highly sought-after Bellevue School District, this is a rare opportunity to own a substantial Bridle Trails property with the land, privacy, space, and flexibility to make it truly your own, while keeping the very best of the Eastside close at hand....
Contact an agent
Home facts
- Year built:1979
- Subdivision & Development:Bridle Trails
- Listing ID #:2521065
- Updated:September 14, 2026 at 08:15 AM
Rooms and interior
- Bedrooms:5
- Total bathrooms:3
- Full bathrooms:1
- Half bathrooms:1
- Flooring:Carpet, Ceramic Tile Floor, Hardwood
- Kitchen Description:Dishwasher, Disposal, Double Oven, Microwave, Refrigerator
- Bedroom Description:Upper Level Bedrooms : 5
- Basement:Yes
- Living area:3,060 sq. ft.
Heating and cooling
- Heating:Forced Air
Structure and exterior
- Roof:Composition
- Year built:1979
- Building area:3,060 sq. ft.
- Lot area:0.72 Acres
- Lot Features:Paved
- Architectural Style:Craftsman
- Construction Materials:Brick Exterior Finish, Wood Exterior Finish, Wood Products Exterior Finish
- Exterior Features:Athletic Court, Deck, Fenced-Fully
- Foundation Description:None
- Levels:2 Story
Schools
- High school:Sammamish Snr High
- Middle school:Odle Mid
- Elementary school:Cherry Crest Elem
Utilities
- Water:Public
- Sewer:Sewer Connected
Finances and disclosures
- Price:$1,999,000
- Price per sq. ft.:$653.27
- Tax amount:$14,899 (2025)
Features and amenities
- Appliances:Dishwasher, Refrigerator, Washer
- Laundry features:Dryer, Washer
- Amenities:Athletic Court, Cable TV, Ceiling Fan(s), Gas Available, High Speed Internet, Pantry, Security System, Skylight(s), Vaulted Ceiling(s), Walk-In Closet(s), Water Heater, Wired for Generator
Parking
- Total parking spaces:5
- Parking description:Attached Garage
- Garage:Yes
 Listings courtesy of Northwest MLS as distributed by MLS GRID. Based on information submitted to the MLS GRID as of September 14, 2026. All data is obtained from various sources and may not have been verified by broker or MLS GRID. Supplied Open House Information is subject to change without notice. All information should be independently reviewed and verified for accuracy. Properties may or may not be listed by the office/agent presenting the information. Listing information is provided for consumers' personal, non-commercial use, solely to identify prospective properties for potential purchase; all other use is strictly prohibited and may violate relevant federal and state law. Information deemed reliable but not guaranteed. Copyright © 2026 MLS GRID. All Rights Reserved.
New listings near 3903 142nd Place Ne
- Coming Soon
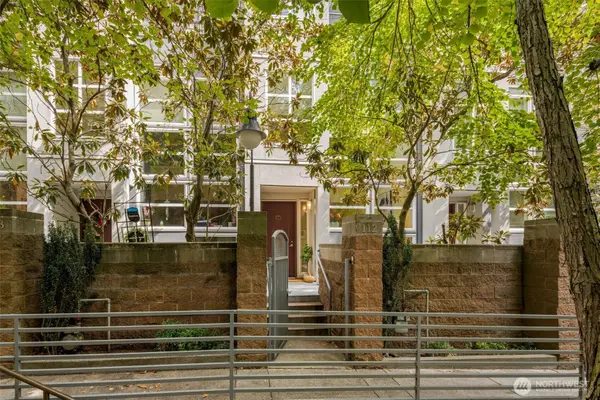 $1,585,000First Look2 beds 3 baths1,669 sq. ft.
10042 Main Street #112, Bellevue, WA 98004
MLS# 2570513Listed by: BERKSHIRE HATHAWAY HS NW - Coming Soon
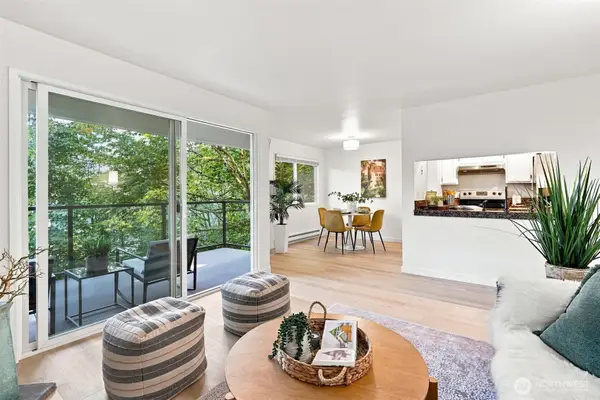 $429,900First Look2 beds 2 baths892 sq. ft.
4187 W Lake Sammamish Parkway Se #B207, Bellevue, WA 98008
MLS# 2580603Listed by: EPIQUE REALTY - Coming Soon
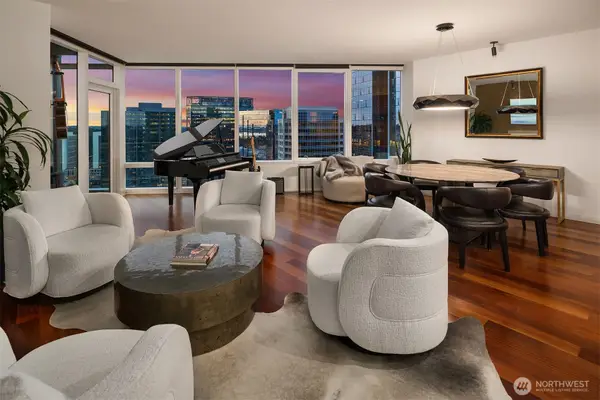 $2,095,000First Look2 beds 3 baths2,147 sq. ft.
10700 NE 4th Street #3106, Bellevue, WA 98004
MLS# 2580904Listed by: REAL RESIDENTIAL - Coming Soon
 $1,550,000First Look2 beds 2 baths1,503 sq. ft.
10700 NE 4th Street #2214, Bellevue, WA 98004
MLS# 2580576Listed by: REAL RESIDENTIAL - Coming Soon
 $5,698,000First Look5 beds 5 baths5,850 sq. ft.
2131 104th Place Se, Bellevue, WA 98004
MLS# 2579793Listed by: REAL RESIDENTIAL - Coming Soon
 $1,350,000First Look4 beds 2 baths1,940 sq. ft.
3823 156th Avenue Se, Bellevue, WA 98006
MLS# 2579908Listed by: THE PREVIEW GROUP - Coming Soon
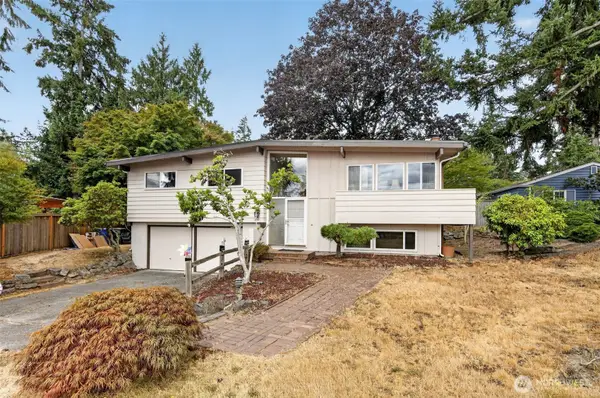 $1,350,000First Look3 beds 3 baths1,540 sq. ft.
609 168th Avenue Ne, Bellevue, WA 98008
MLS# 2573392Listed by: EXP REALTY - Coming Soon
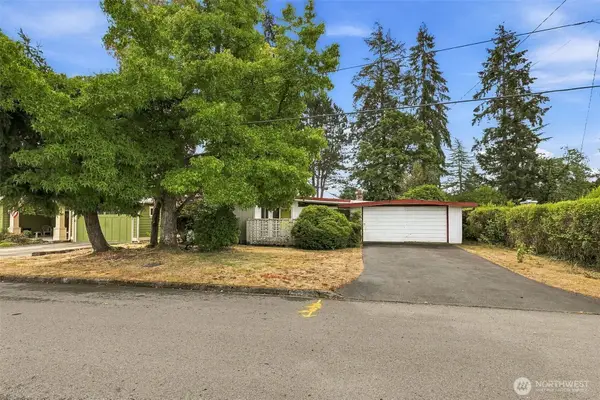 $1,350,000First Look4 beds 2 baths2,140 sq. ft.
15427 SE 9th Street, Bellevue, WA 98007
MLS# 2578647Listed by: KELLY RIGHT RE OF SEATTLE LLC - Coming Soon
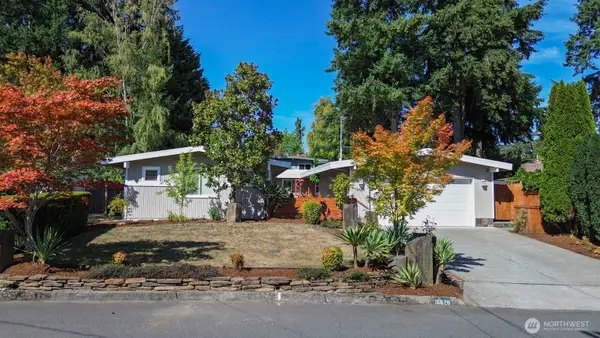 $1,350,000First Look4 beds 3 baths1,886 sq. ft.
16626 SE 9th Street, Bellevue, WA 98008
MLS# 2578125Listed by: WINDERMERE R.E. NORTHEAST, INC - New
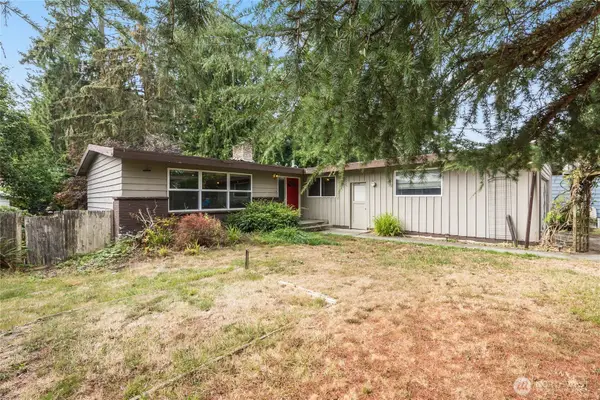 $998,000Active3 beds 2 baths1,490 sq. ft.
16619 12th Street, Bellevue, WA 98008
MLS# 2576408Listed by: COLDWELL BANKER BAIN


Protect your home and budget from life's surprises with an Assurant Home Warranty, backed by a partner that supports you through every step of homeownership. Explore Plans.
© 2026 Better Homes and Gardens Real Estate LLC. An Anywhere Real Estate company. All rights reserved. Better Homes and Gardens® Real Estate is a registered trademark owned by Meredith Operations Corporation, licensed to Better Homes and Gardens Real Estate LLC and used with permission. Better Homes and Gardens Real Estate LLC fully supports the principles of the Fair Housing Act and the Equal Opportunity Act. Listing information is deemed reliable but is not guaranteed accurate.
Each office is independently owned and operated.
Any services or products provided by third parties are not provided by, affiliated with or related to Better Homes and Gardens Real Estate LLC, or its affiliated companies.