
5 151st Place Se, Bellevue, WA 98007
Local realty services provided by:Better Homes and Gardens Real Estate Northwest Home Team
Listed by: will kinson, debbie r. kinson-newman
Office: windermere real estate/east
MLS#:2563811
Source:NWMLS
Upcoming open houses
- Fri, Aug 0704:30 pm - 06:30 pm
- Sat, Aug 0811:00 am - 01:00 pm
Price summary
- Price:$1,425,000
- Price per sq. ft.:$913.46
About this home
Completely updated with over $800,000 in top-to-bottom renovations, this home showcases a timeless modern design. Filled with natural light, the open-concept floorplan centers around a stunning great room with soaring vaulted ceilings and wide-plank luxury vinyl flooring. The chef's kitchen is designed to impress with quartz countertops, oversized double islands, custom pantry, soft-close cabinetry with pull-outs and premium Wolf, Sub-Zero, and Bosch appliances. Oversized sliding doors seamlessly connect the dining area to the expanded patio for effortless indoor-outdoor living. The luxurious primary suite features a beautifully remodeled bath with quartz counters, illuminated mirrors, tile floors, luxury tub/shower combo and custom walk-in closet. Every major system has been updated, including the roof, windows, doors, plumbing, electrical, furnace, heat pump, tankless water heater, insulation and hardwired network. Additional enhancements include an expanded driveway, extended patio with a gas BBQ hookup, split-system A/C in the garage, and laundry room. Truly a turnkey home where every detail has been meticulously reimagined. Conveniently located for easy commuting to downtown Bellevue, Microsoft, I90 or 520....
Contact an agent
Home facts
- Year built:1966
- Subdivision & Development:Lake Hills
- Listing ID #:2563811
- Updated:August 07, 2026 at 06:16 PM
Rooms and interior
- Bedrooms:3
- Total bathrooms:2
- Full bathrooms:1
- Flooring:Vinyl Plank
- Kitchen Description:Dishwasher, Disposal, Refrigerator
- Bedroom Description:Main Level Bedrooms : 3
- Basement:Yes
- Living area:1,560 sq. ft.
Heating and cooling
- Heating:Forced Air, Heat Pump
Structure and exterior
- Roof:Composition
- Year built:1966
- Building area:1,560 sq. ft.
- Lot area:0.22 Acres
- Lot Features:Corner, Cul-De-Sac, Curbed Lot, Dead-end Street, Paved, Sidewalk
- Architectural Style:Contemporary
- Construction Materials:Wood Exterior Finish, Wood Products Exterior Finish
- Exterior Features:Fenced-Partially, Patio
- Foundation Description:None
- Levels:1 Story
Schools
- High school:Sammamish Snr High
- Middle school:Odle Mid
- Elementary school:Lake Hills Elem
Utilities
- Water:Public
- Sewer:Sewer Connected
Finances and disclosures
- Price:$1,425,000
- Price per sq. ft.:$913.46
- Tax amount:$9,720 (2026)
Features and amenities
- Appliances:Dishwasher, Refrigerator, Washer
- Laundry features:Dryer, Washer
- Amenities:Cable TV, High Speed Internet, Walk-In Closet(s), Water Heater
Parking
- Total parking spaces:2
- Parking description:Attached Garage
- Garage:Yes
 Listings courtesy of Northwest MLS as distributed by MLS GRID. Based on information submitted to the MLS GRID as of August 7, 2026. All data is obtained from various sources and may not have been verified by broker or MLS GRID. Supplied Open House Information is subject to change without notice. All information should be independently reviewed and verified for accuracy. Properties may or may not be listed by the office/agent presenting the information. Listing information is provided for consumers' personal, non-commercial use, solely to identify prospective properties for potential purchase; all other use is strictly prohibited and may violate relevant federal and state law. Information deemed reliable but not guaranteed. Copyright © 2026 MLS GRID. All Rights Reserved.
New listings near 5 151st Place Se
- New
 $2,374,888Active4 beds 4 baths3,710 sq. ft.
4651 171st Avenue Se, Bellevue, WA 98006
MLS# 2565872Listed by: COMPASS - New
 $1,515,000Active3 beds 3 baths2,590 sq. ft.
11715 SE 61st Place, Bellevue, WA 98006
MLS# 2565903Listed by: KW MOUNTAINS TO SOUND REALTY - New
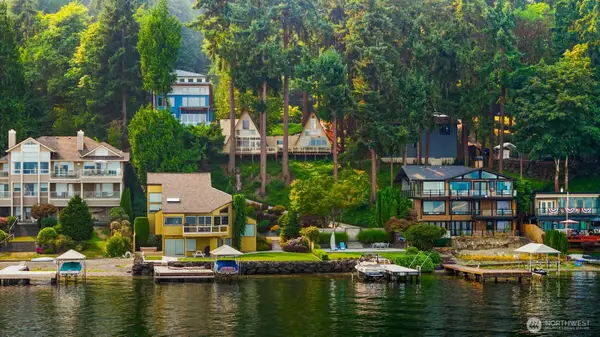 $1,895,000Active3 beds 3 baths2,260 sq. ft.
1602 W Lake Sammamish Parkway Se, Bellevue, WA 98008
MLS# 2566144Listed by: UPGRADE REALTY - New
 $1,995,000Active4 beds 3 baths2,530 sq. ft.
2711 101st Place Ne, Bellevue, WA 98004
MLS# 2566255Listed by: WINDERMERE REAL ESTATE/EAST - New
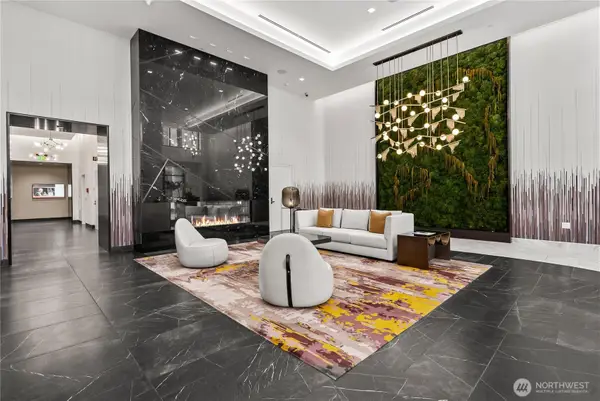 $925,000Active1 beds 1 baths745 sq. ft.
889 Avenue Square Ne #302, Bellevue, WA 98004
MLS# 2566145Listed by: HERE - Open Fri, 5:30 to 6:30pmNew
 $1,999,950Active4 beds 3 baths2,910 sq. ft.
13750 SE 23rd Lane, Bellevue, WA 98005
MLS# 2564934Listed by: SKYLINE PROPERTIES, INC. - Open Fri, 5:30 to 7pmNew
 $1,298,000Active5 beds 3 baths3,110 sq. ft.
6341 121st Avenue Se, Bellevue, WA 98006
MLS# 2565497Listed by: SKYLINE PROPERTIES, INC. - New
 $3,250,000Active5 beds 5 baths4,798 sq. ft.
15019 SE 16th Street, Bellevue, WA 98007
MLS# 2565665Listed by: REAL BROKER LLC - New
 $2,698,000Active0.23 Acres
672 W Lake Sammamish Parkway Ne, Bellevue, WA 98008
MLS# 2565026Listed by: WINDERMERE REAL ESTATE/EAST


Protect your home and budget from life's surprises with an Assurant Home Warranty, backed by a partner that supports you through every step of homeownership. Explore Plans.
© 2026 Better Homes and Gardens Real Estate LLC. An Anywhere Real Estate company. All rights reserved. Better Homes and Gardens® Real Estate is a registered trademark owned by Meredith Operations Corporation, licensed to Better Homes and Gardens Real Estate LLC and used with permission. Better Homes and Gardens Real Estate LLC fully supports the principles of the Fair Housing Act and the Equal Opportunity Act. Listing information is deemed reliable but is not guaranteed accurate.
Each office is independently owned and operated.
Any services or products provided by third parties are not provided by, affiliated with or related to Better Homes and Gardens Real Estate LLC, or its affiliated companies.