
5204 137th Place Se, Bellevue, WA 98006
Local realty services provided by:Better Homes and Gardens Real Estate Realty Partners
Listed by: roger bintner jr
Office: windermere real estate/east
MLS#:2566568
Source:NWMLS
5204 137th Place Se,Bellevue, WA 98006
$1,725,000
- 4 Beds
- 4 Baths
- - sq. ft.
- Single family
- Sold
Sorry, we are unable to map this address
Price summary
- Price:$1,725,000
- Monthly HOA dues:$3.75
About this home
Offered for the first time in over 40 years, this meticulously maintained home has been lovingly cared for by the same owners since 1983. Nestled in Somerset's desirable Westwood Highlands neighborhood on a shy 1/3-acre lot, it showcases sweeping territorial views and is served by the Bellevue School District, including Newport High School. Enjoy exceptional convenience just minutes from Downtown Bellevue, South Bellevue Light Rail, I-90 and I-405. Thoughtfully designed for both everyday living and entertaining, the home features spacious gathering areas, a dedicated office with custom built-ins, and a rare main-level bedroom with an adjacent ¾ bath—ideal for guests, multigenerational living, or those seeking minimal stairs. The updated kitchen offers cherry cabinetry, granite countertops and premium appliances. Pride of ownership shines throughout with remodeled bathrooms, updated windows, new carpet, two gas fireplaces, a heat pump with A/C, tankless water heater, and a 50-year roof installed in 2013. Relax on the expansive composite deck overlooking beautiful territorial views or unwind on the private backyard patio surrounded by mature landscaping, winding pathways, and peaceful secluded sitting areas....
Contact an agent
Home facts
- Year built:1979
- Subdivision & Development:Somerset
- Listing ID #:2566568
- Updated:September 10, 2026 at 07:05 AM
Rooms and interior
- Bedrooms:4
- Total bathrooms:4
- Full bathrooms:1
- Half bathrooms:1
- Flooring:Carpet, Ceramic Tile Floor, Hardwood, Vinyl Floor
- Kitchen Description:Dishwasher, Disposal, Double Oven, Microwave, Refrigerator
- Bedroom Description:Main Level Bedrooms : 1, Upper Level Bedrooms : 3
- Basement:Yes
- Basement Description:Finished
Heating and cooling
- Heating:Forced Air, Heat Pump, Radiant
Structure and exterior
- Roof:Composition
- Year built:1979
- Lot Features:Cul-De-Sac, Curbed Lot, Paved, Sidewalk
- Construction Materials:Brick Exterior Finish, Wood Exterior Finish
- Exterior Features:Deck, Fenced-Partially, Patio, Sprinkler System
- Foundation Description:Finished
- Levels:Multi/Split
Schools
- High school:Newport Snr High
- Middle school:Tyee Mid
- Elementary school:Somerset Elem
Utilities
- Water:Public
- Sewer:Sewer Connected
Finances and disclosures
- Price:$1,725,000
- Tax amount:$14,741 (2026)
Features and amenities
- Appliances:Dishwasher, Refrigerator, Washer
- Laundry features:Dryer, Washer
- Amenities:Cable TV, Ceiling Fan(s), French Doors, Gas Available, High Speed Internet, Security System, Skylight(s), Sprinkler System, Vaulted Ceiling(s), Walk-In Closet(s)
Parking
- Total parking spaces:4
- Parking description:Attached Garage, Driveway
- Garage:Yes
 Listings courtesy of Northwest MLS as distributed by MLS GRID. Based on information submitted to the MLS GRID as of September 10, 2026. All data is obtained from various sources and may not have been verified by broker or MLS GRID. Supplied Open House Information is subject to change without notice. All information should be independently reviewed and verified for accuracy. Properties may or may not be listed by the office/agent presenting the information. Listing information is provided for consumers' personal, non-commercial use, solely to identify prospective properties for potential purchase; all other use is strictly prohibited and may violate relevant federal and state law. Information deemed reliable but not guaranteed. Copyright © 2026 MLS GRID. All Rights Reserved.
New listings near 5204 137th Place Se
- Coming SoonOpen Thu, 11am to 1pm
 $5,698,000First Look5 beds 5 baths5,850 sq. ft.
2131 104th Place Se, Bellevue, WA 98004
MLS# 2579793Listed by: REAL RESIDENTIAL - Coming SoonOpen Sat, 3 to 5pm
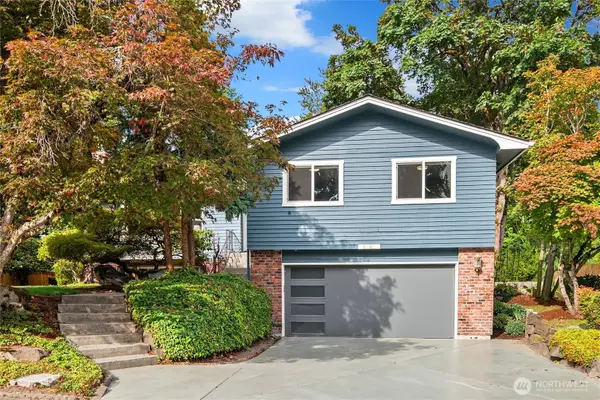 $1,258,000First Look4 beds 3 baths2,550 sq. ft.
4909 122nd Avenue Se, Bellevue, WA 98006
MLS# 2580135Listed by: KELLER WILLIAMS NORTH SEATTLE - Coming Soon
 $1,350,000First Look4 beds 2 baths1,940 sq. ft.
3823 156th Avenue Se, Bellevue, WA 98006
MLS# 2579908Listed by: THE PREVIEW GROUP - Coming Soon
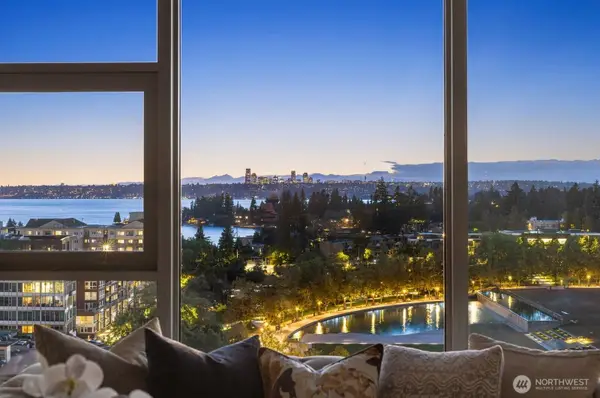 $3,995,000First Look3 beds 3 baths1,949 sq. ft.
188 Bellevue Way Ne #1407, Bellevue, WA 98004
MLS# 2579212Listed by: COMPASS - Coming SoonOpen Sat, 12 to 2pm
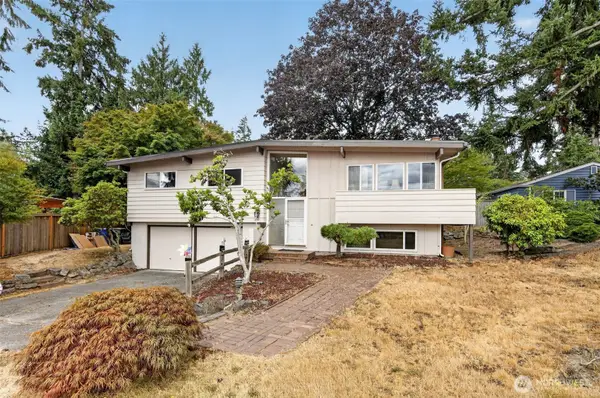 $1,350,000First Look3 beds 3 baths1,540 sq. ft.
609 168th Avenue Ne, Bellevue, WA 98008
MLS# 2573392Listed by: EXP REALTY - Coming Soon
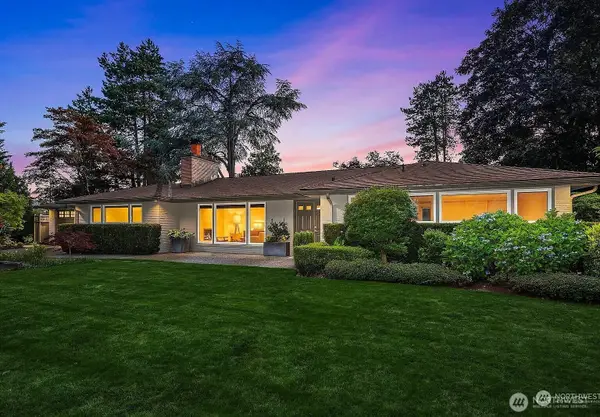 $2,995,000First Look3 beds 2 baths1,700 sq. ft.
3001 Hunts Point Road, Bellevue, WA 98004
MLS# 2552905Listed by: COMPASS - Coming Soon
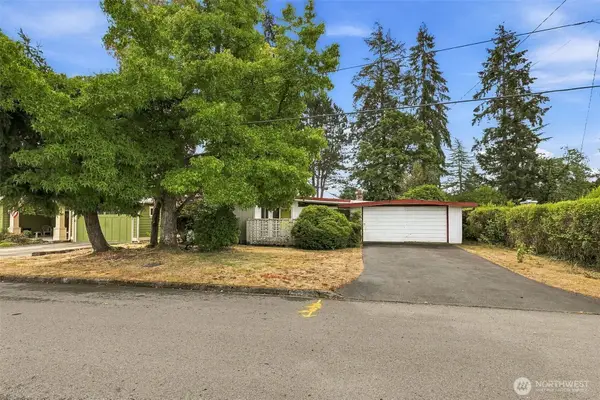 $1,350,000First Look4 beds 2 baths2,140 sq. ft.
15427 SE 9th Street, Bellevue, WA 98007
MLS# 2578647Listed by: KELLY RIGHT RE OF SEATTLE LLC - Coming Soon
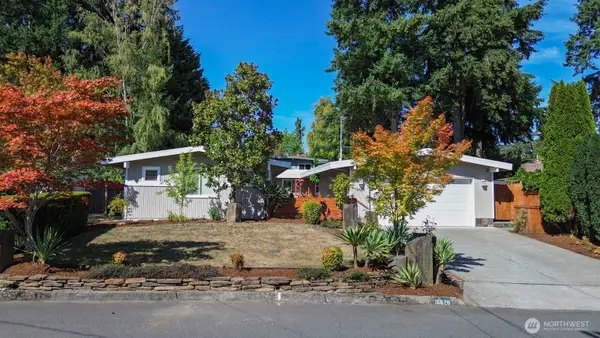 $1,350,000First Look4 beds 3 baths1,886 sq. ft.
16626 SE 9th Street, Bellevue, WA 98008
MLS# 2578125Listed by: WINDERMERE R.E. NORTHEAST, INC  $836,000Pending1 beds 1 baths654 sq. ft.
10232 NE 10th Street #510, Bellevue, WA 98004
MLS# 2580519Listed by: REALOGICS SOTHEBY'S INT'L RLTY- New
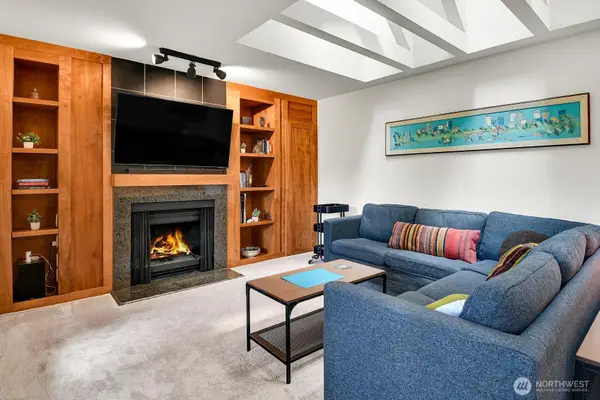 $525,800Active2 beds 2 baths960 sq. ft.
15406 NE 15th Place #D24, Bellevue, WA 98007
MLS# 2579887Listed by: WINDERMERE R E MOUNT BAKER


Protect your home and budget from life's surprises with an Assurant Home Warranty, backed by a partner that supports you through every step of homeownership. Explore Plans.
© 2026 Better Homes and Gardens Real Estate LLC. An Anywhere Real Estate company. All rights reserved. Better Homes and Gardens® Real Estate is a registered trademark owned by Meredith Operations Corporation, licensed to Better Homes and Gardens Real Estate LLC and used with permission. Better Homes and Gardens Real Estate LLC fully supports the principles of the Fair Housing Act and the Equal Opportunity Act. Listing information is deemed reliable but is not guaranteed accurate.
Each office is independently owned and operated.
Any services or products provided by third parties are not provided by, affiliated with or related to Better Homes and Gardens Real Estate LLC, or its affiliated companies.