
1015 14th Street, Bellingham, WA 98225
Local realty services provided by:Better Homes and Gardens Real Estate Realty Partners
Listed by: annie pederson
Office: john l. scott bellingham
MLS#:2527739
Source:NWMLS
1015 14th Street,Bellingham, WA 98225
$1,195,000
- 4 Beds
- 2 Baths
- 2,764 sq. ft.
- Single family
- Pending
Price summary
- Price:$1,195,000
- Price per sq. ft.:$432.34
About this home
Perched on sought-after South Hill with sweeping Bellingham Bay views, this 4-bedroom, 2-bath home blends timeless character with thoughtful updates and over $100K in recent improvements. The main level features a spacious primary suite with attached bath, original hardwood floors, coffered ceilings, oversized windows, and a classic brick fireplace with gas insert. Upstairs offers three additional bedrooms and an updated full bath. Extensive improvements include new kitchen appliances, fresh interior paint, new carpet upstairs, upgraded 200-amp electrical service, and additional system updates. The 800+ sq. ft. partially finished basement provides flexible space for a media room, gym, workshop, home office, or future expansion. Outside, enjoy a fenced backyard, mature landscaping, pergola, patio, retaining wall, stairs, and an expansive side deck perfect for taking in the views. Potential for a DADU or detached studio offers even more possibilities (buyer to verify), while the detached 2-car garage provides valuable parking and storage. Just blocks from Fairhaven’s shops, restaurants, parks, trails, and waterfront, with beautiful views of Bellingham Bay, Lummi Island, Orcas Island, and the passing Alaska Ferry. A rare opportunity to enjoy the charm, views, and convenience of South Hill living....
Contact an agent
Home facts
- Year built:1902
- Subdivision & Development:South Hill
- Listing ID #:2527739
- Updated:October 10, 2026 at 08:34 AM
Rooms and interior
- Bedrooms:4
- Total bathrooms:2
- Full bathrooms:2
- Flooring:Carpet, Hardwood, Softwood, Vinyl Plank
- Kitchen Description:Dishwasher, Microwave, Refrigerator
- Bedroom Description:Main Level Bedrooms : 1, Upper Level Bedrooms : 3
- Basement Description:Partially Finished
- Living area:2,764 sq. ft.
Heating and cooling
- Heating:High Efficiency (Unspecified), Radiators
Structure and exterior
- Roof:Composition, Flat Roof
- Year built:1902
- Building area:2,764 sq. ft.
- Lot area:0.16 Acres
- Lot Features:Alley, Paved, Sidewalk
- Architectural Style:Craftsman
- Construction Materials:Wood Exterior Finish
- Exterior Features:Cabana/Gazebo, Deck, Fenced-Partially, Patio
- Foundation Description:Partially Finished
- Levels:2 Story
Schools
- High school:Buyer To Verify
- Middle school:Buyer To Verify
- Elementary school:Buyer To Verify
Utilities
- Water:Public
- Sewer:Sewer Connected
Finances and disclosures
- Price:$1,195,000
- Price per sq. ft.:$432.34
- Tax amount:$9,374 (2026)
Features and amenities
- Appliances:Dishwasher, Refrigerator
- Amenities:Cable TV, Ceiling Fan(s), Gas Available, High Speed Internet, Skylight(s), Vaulted Ceiling(s), Walk-In Closet(s), Water Heater
Parking
- Total parking spaces:2
- Parking description:Detached Garage, Off Street Parking
- Garage:Yes
 Listings courtesy of Northwest MLS as distributed by MLS GRID. Based on information submitted to the MLS GRID as of October 10, 2026. All data is obtained from various sources and may not have been verified by broker or MLS GRID. Supplied Open House Information is subject to change without notice. All information should be independently reviewed and verified for accuracy. Properties may or may not be listed by the office/agent presenting the information. Listing information is provided for consumers' personal, non-commercial use, solely to identify prospective properties for potential purchase; all other use is strictly prohibited and may violate relevant federal and state law. Information deemed reliable but not guaranteed. Copyright © 2026 MLS GRID. All Rights Reserved.
New listings near 1015 14th Street
- Coming Soon
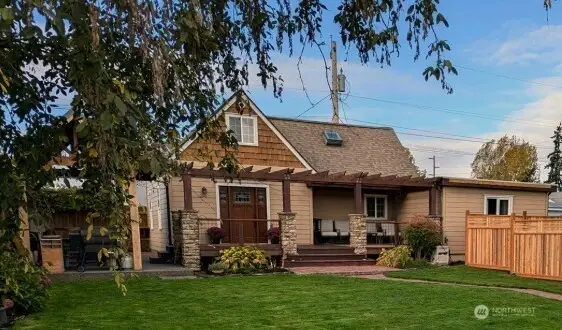 $579,900First Look3 beds 2 baths1,619 sq. ft.
2515 Kulshan Street, Bellingham, WA 98225
MLS# 2592271Listed by: WINDERMERE RE WHATCOM, INC. - Coming Soon
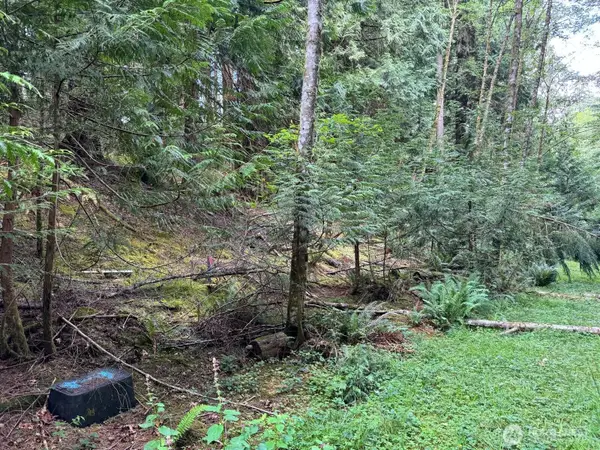 $70,000First Look0.29 Acres
17 Black Bear Court #128, Bellingham, WA 98229
MLS# 2592872Listed by: EXP REALTY - Coming Soon
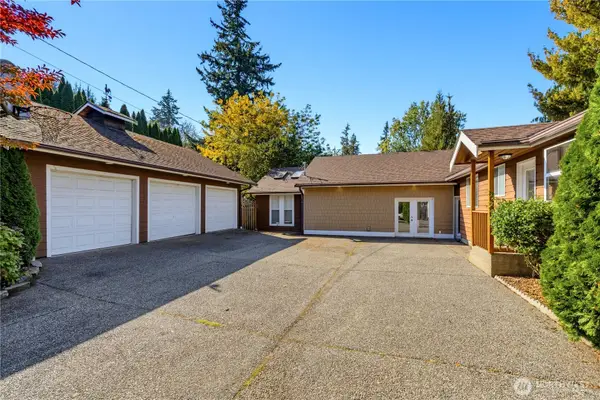 $775,000First Look4 beds 2 baths2,463 sq. ft.
3326 Lakeway Drive, Bellingham, WA 98229
MLS# 2592824Listed by: MULJAT GROUP - Coming Soon
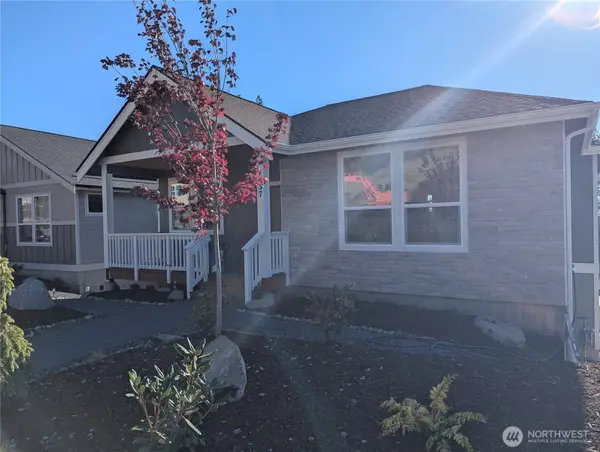 $719,000First Look3 beds 3 baths1,746 sq. ft.
4437 Blackstone Way, Bellingham, WA 98226
MLS# 2591042Listed by: ALLIANCE PROPERTIES 2000 LLC - Coming SoonOpen Sat, 11:30am to 1:30pm
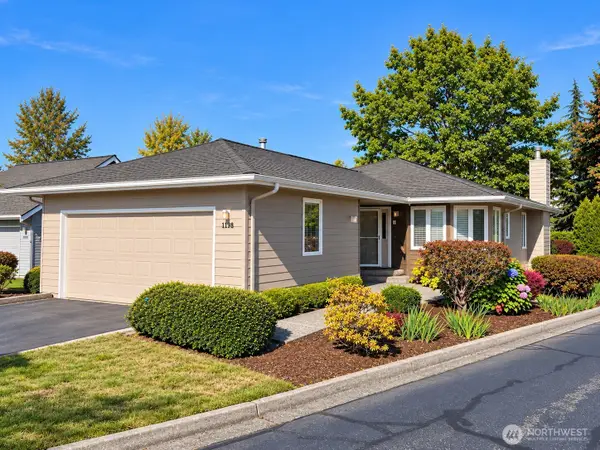 $550,000First Look2 beds 2 baths1,250 sq. ft.
1198 Northwind Circle, Bellingham, WA 98226
MLS# 2590829Listed by: WINDERMERE RE WHATCOM, INC. - Coming Soon
 $985,000First Look3 beds 2 baths3,168 sq. ft.
800 E Laurel Street, Bellingham, WA 98225
MLS# 2591028Listed by: WINDERMERE RE WHATCOM, INC. - Coming Soon
 $800,000First Look3 beds 1 baths1,954 sq. ft.
3017 Lynn Street, Bellingham, WA 98225
MLS# 2584214Listed by: WINDERMERE RE WHATCOM, INC. - New
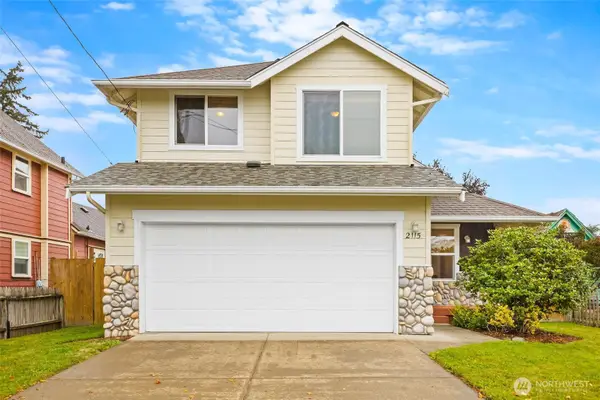 $695,000Active3 beds 3 baths1,510 sq. ft.
2115 I Street, Bellingham, WA 98225
MLS# 2591827Listed by: LOTSIDE - New
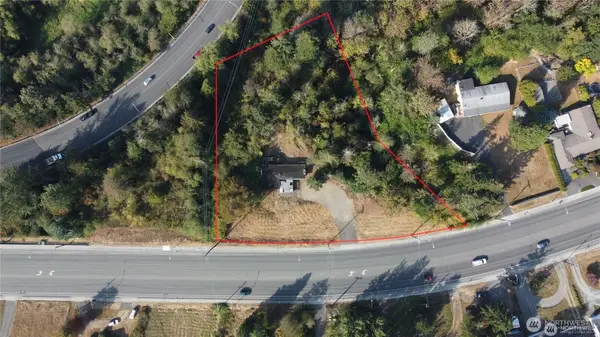 $895,000Active1.56 Acres
2413 Sunset Drive, Bellingham, WA 98226
MLS# 2593267Listed by: RE/MAX WHATCOM COUNTY, INC. - New
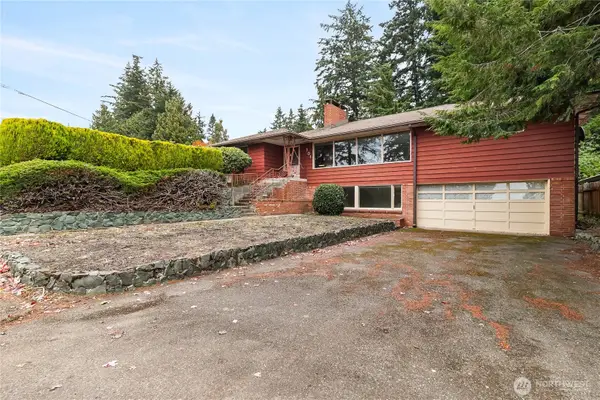 $925,000Active4 beds 3 baths4,020 sq. ft.
701 Highland Drive, Bellingham, WA 98225
MLS# 2580120Listed by: WINDERMERE RE WHATCOM, INC.


Protect your home and budget from life's surprises with an Assurant Home Warranty, backed by a partner that supports you through every step of homeownership. Explore Plans.
© 2026 Better Homes and Gardens Real Estate LLC. An Anywhere Real Estate company. All rights reserved. Better Homes and Gardens® Real Estate is a registered trademark owned by Meredith Operations Corporation, licensed to Better Homes and Gardens Real Estate LLC and used with permission. Better Homes and Gardens Real Estate LLC fully supports the principles of the Fair Housing Act and the Equal Opportunity Act. Listing information is deemed reliable but is not guaranteed accurate.
Each office is independently owned and operated.
Any services or products provided by third parties are not provided by, affiliated with or related to Better Homes and Gardens Real Estate LLC, or its affiliated companies.