
1221 34th Street, Bellingham, WA 98229
Local realty services provided by:Better Homes and Gardens Real Estate Gary Mann Realty
Listed by: sophia evans
Office: muljat group
MLS#:2565498
Source:NWMLS
1221 34th Street,Bellingham, WA 98229
$1,195,000
- 6 Beds
- 4 Baths
- 3,873 sq. ft.
- Single family
- Active
Price summary
- Price:$1,195,000
- Price per sq. ft.:$308.55
About this home
Perched in the coveted Samish Hill neighborhood, this stunning custom home feels like a private retreat from the moment you step inside. High ceilings and expansive windows fill the home with natural light, while its thoughtful design maximizes western exposure, showcasing unforgettable sunsets and peekaboo views of the islands and surrounding mountains. The main level features an open chef's kitchen with high-end appliances, quartz countertops, and a walk-in pantry, flowing seamlessly into the living and dining areas. Enjoy gathering with friends while taking in the views from the spacious balcony just off the dining room. This main level also includes a bedroom/office with a private balcony, a half bath, and a convenient laundry room. Upstairs, the tranquil primary suite offers a spa-like bathroom, generous walk-in closet, and spectacular views. You'll also find two additional bedrooms and a three-quarter bath on the second floor. The versatile lower level includes two more bedrooms, a full bath, a bonus living area with a kitchenette making it perfect for multigenerational living. A finished flex room is ideal for a home gym or hobby space. Sliding glass doors lead you to the beautifully landscaped backyard with apple trees, garden space, and a fire pit for relaxing summer evenings. All this, just minutes from Fairhaven, Lake Padden, and the best Bellingham has to offer!...
Contact an agent
Home facts
- Year built:2018
- Subdivision & Development:Samish
- Listing ID #:2565498
- Updated:September 25, 2026 at 12:34 AM
Rooms and interior
- Bedrooms:6
- Total bathrooms:4
- Full bathrooms:2
- Half bathrooms:1
- Flooring:Carpet, Ceramic Tile Floor, Engineered Hardwood, Vinyl Plank
- Kitchen Description:Dishwasher, Disposal, Microwave, Refrigerator
- Bedroom Description:Lower Level Bedrooms : 2, Main Level Bedrooms : 1, Upper Level Bedrooms : 3
- Basement:Yes
- Basement Description:Daylight, Finished
- Living area:3,873 sq. ft.
Heating and cooling
- Heating:Forced Air
- Central air:Yes
Structure and exterior
- Roof:Composition
- Year built:2018
- Building area:3,873 sq. ft.
- Lot area:0.28 Acres
- Lot Features:Paved
- Construction Materials:Cement Planked, Stone Exterior Finish, Wood Products Exterior Finish
- Exterior Features:Deck, Fenced-Fully, Patio
- Foundation Description:Daylight, Finished
- Levels:2 Story
Schools
- High school:Sehome High
- Middle school:Fairhaven Mid
- Elementary school:Happy Vly Elem
Utilities
- Water:Public
- Sewer:Sewer Connected
Finances and disclosures
- Price:$1,195,000
- Price per sq. ft.:$308.55
- Tax amount:$10,140 (2026)
Features and amenities
- Appliances:Dishwasher, Refrigerator, Washer
- Laundry features:Dryer, Washer
- Amenities:Cable TV, Ceiling Fan(s), Electric Car Charging, Gas Available, High Speed Internet, Pantry, Security System, Walk-In Closet(s), Water Heater
Parking
- Total parking spaces:2
- Parking description:Attached Garage, Driveway, Off Street Parking
- Garage:Yes
 Listings courtesy of Northwest MLS as distributed by MLS GRID. Based on information submitted to the MLS GRID as of September 25, 2026. All data is obtained from various sources and may not have been verified by broker or MLS GRID. Supplied Open House Information is subject to change without notice. All information should be independently reviewed and verified for accuracy. Properties may or may not be listed by the office/agent presenting the information. Listing information is provided for consumers' personal, non-commercial use, solely to identify prospective properties for potential purchase; all other use is strictly prohibited and may violate relevant federal and state law. Information deemed reliable but not guaranteed. Copyright © 2026 MLS GRID. All Rights Reserved.
New listings near 1221 34th Street
- Coming Soon
 $800,000First Look3 beds 1 baths1,954 sq. ft.
3017 Lynn Street, Bellingham, WA 98225
MLS# 2584214Listed by: WINDERMERE RE WHATCOM, INC. - Coming Soon
 $475,000First Look2 beds 2 baths1,086 sq. ft.
2700 Old Fairhaven Parkway #1D, Bellingham, WA 98225
MLS# 2584361Listed by: COLDWELL BANKER BAIN - Coming Soon
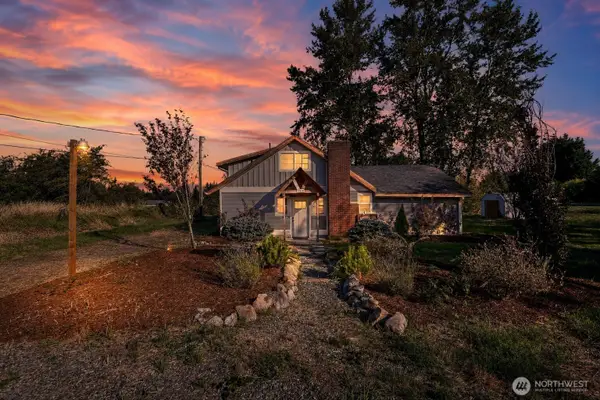 $620,000First Look3 beds 2 baths1,436 sq. ft.
1916 Mt Baker Highway, Bellingham, WA 98226
MLS# 2582834Listed by: KELLER WILLIAMS WESTERN REALTY - Coming Soon
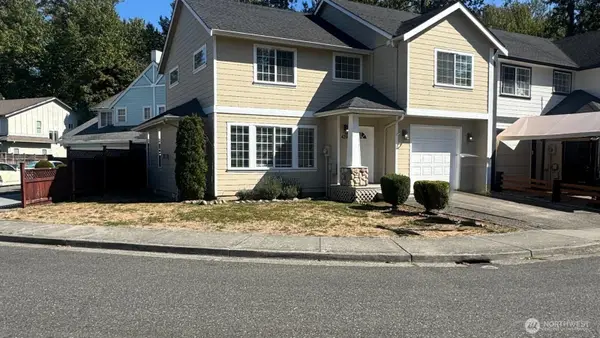 $495,000First Look3 beds 3 baths1,543 sq. ft.
4210 Archer Dr, Bellingham, WA 98226
MLS# 2584071Listed by: RE/MAX WHATCOM COUNTY, INC. - Coming Soon
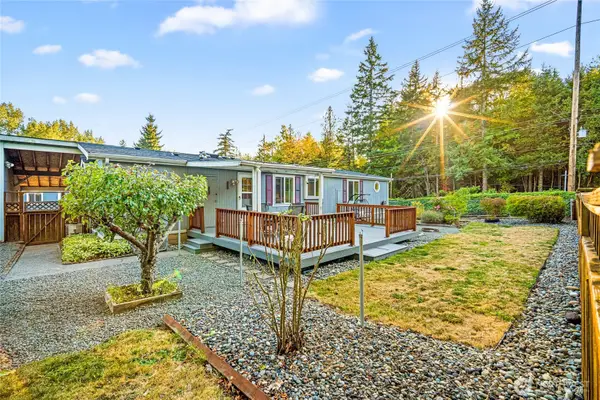 $339,000First Look3 beds 2 baths1,460 sq. ft.
3802 James Street #41, Bellingham, WA 98226
MLS# 2584410Listed by: EXP REALTY - Coming Soon
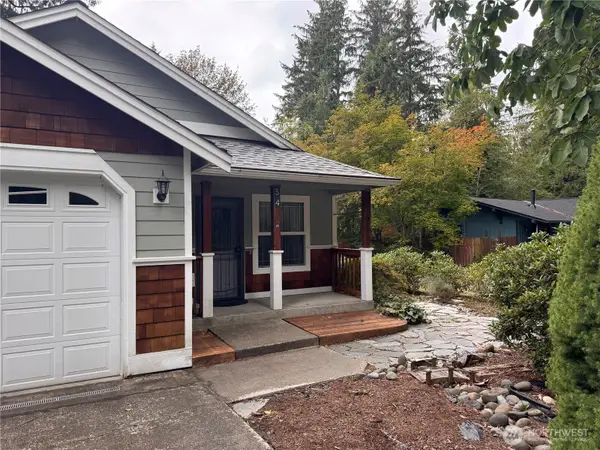 $545,000First Look3 beds 2 baths1,438 sq. ft.
54 Honeycomb Lane, Bellingham, WA 98229
MLS# 2582296Listed by: BHHS BAYSIDE REALTY - Coming Soon
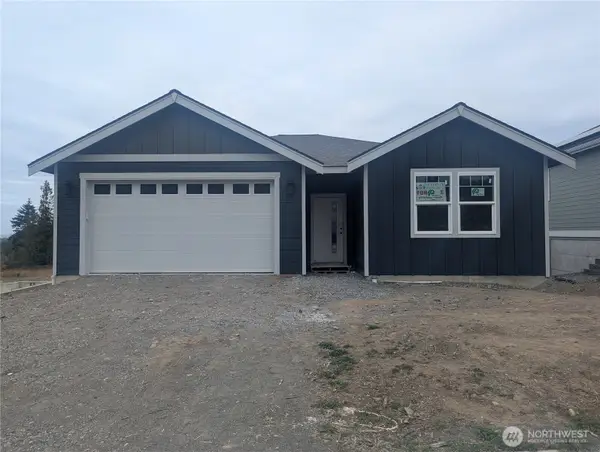 $750,000First Look3 beds 2 baths1,644 sq. ft.
4481 Blackstone Way, Bellingham, WA 98226
MLS# 2583168Listed by: ALLIANCE PROPERTIES 2000 LLC - Coming Soon
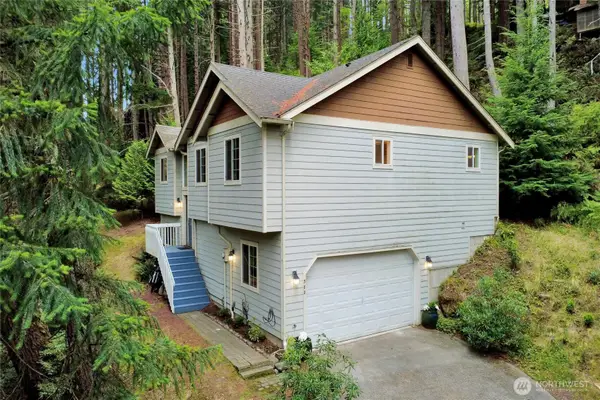 $499,000First Look4 beds 3 baths1,904 sq. ft.
388 Sudden Valley Drive, Bellingham, WA 98229
MLS# 2580824Listed by: NEXTHOME NORTHWEST LIVING - Coming Soon
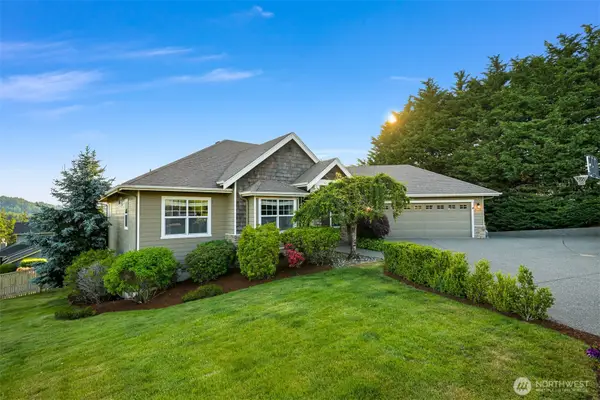 $1,349,000First Look5 beds 3 baths3,294 sq. ft.
4522 Parkhurst Drive, Bellingham, WA 98229
MLS# 2583174Listed by: COMPASS - Coming Soon
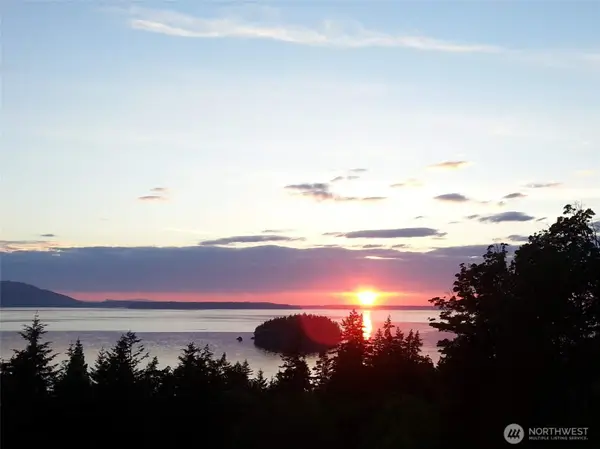 $1,850,000First Look3 beds 4 baths2,559 sq. ft.
820 Chuckanut Drive, Bellingham, WA 98229
MLS# 2582739Listed by: COMPASS


Protect your home and budget from life's surprises with an Assurant Home Warranty, backed by a partner that supports you through every step of homeownership. Explore Plans.
© 2026 Better Homes and Gardens Real Estate LLC. An Anywhere Real Estate company. All rights reserved. Better Homes and Gardens® Real Estate is a registered trademark owned by Meredith Operations Corporation, licensed to Better Homes and Gardens Real Estate LLC and used with permission. Better Homes and Gardens Real Estate LLC fully supports the principles of the Fair Housing Act and the Equal Opportunity Act. Listing information is deemed reliable but is not guaranteed accurate.
Each office is independently owned and operated.
Any services or products provided by third parties are not provided by, affiliated with or related to Better Homes and Gardens Real Estate LLC, or its affiliated companies.