
1399 Chuckanut Crest Drive, Bellingham, WA 98229
Local realty services provided by:Better Homes and Gardens Real Estate McKenzie Realty
Listed by: erika buse
Office: compass
MLS#:2564454
Source:NWMLS
1399 Chuckanut Crest Drive,Bellingham, WA 98229
$2,199,900
- 6 Beds
- 4 Baths
- 7,665 sq. ft.
- Single family
- Pending
Price summary
- Price:$2,199,900
- Price per sq. ft.:$287.01
- Monthly HOA dues:$100
About this home
Set high above Puget Sound within the gated Chuckanut Crest community, this custom home is defined as much by its architecture as its setting. Panoramic 180-degree water views, soaring 25-foot vaulted ceilings, exposed timber beams, and walls of glass create a seamless connection between the home and the landscape. The original architectural character remains intact, while a thoughtful refresh introduces a lighter, contemporary aesthetic. Many of the home's most significant improvements have been completed, offering the next owner the opportunity to continue its evolution while honoring its original design. Partially refinished hardwood floors, fresh white walls, and nearly all-new windows bring warmth and natural light throughout. A floor-to-ceiling fireplace anchors the living room beneath the vaulted ceilings, while the newly installed NanaWall in the primary suite opens completely to the outdoors. Upstairs, the primary bathroom has been updated with clean, contemporary finishes that complement the home's natural materials. The lower-level guest residence has been refreshed with a new kitchen, updated flooring, and fresh paint. A spacious four-car garage provides exceptional storage and flexibility. Outside, expansive decks, newer siding, and a standing-seam metal roof provide durability with minimal maintenance. Every room was designed to frame the landscape, where changing light, passing boats, and unforgettable sunsets become part of everyday life....
Contact an agent
Home facts
- Year built:1990
- Subdivision & Development:Chuckanut
- Listing ID #:2564454
- Updated:September 25, 2026 at 03:07 AM
Rooms and interior
- Bedrooms:6
- Total bathrooms:4
- Full bathrooms:2
- Half bathrooms:1
- Flooring:Carpet, Hardwood, Vinyl Plank
- Kitchen Description:Dishwasher, Refrigerator
- Bedroom Description:Main Level Bedrooms : 2, Upper Level Bedrooms : 3
- Basement:Yes
- Basement Description:Finished
- Living area:7,665 sq. ft.
Heating and cooling
- Cooling:High Efficiency (Unspecified)
- Heating:Forced Air, Heat Pump, Radiant
Structure and exterior
- Roof:Metal
- Year built:1990
- Building area:7,665 sq. ft.
- Lot area:1 Acres
- Lot Features:Corner, Dead-end Street, Paved
- Architectural Style:Contemporary
- Construction Materials:Wood Products Exterior Finish
- Exterior Features:Deck, Patio
- Foundation Description:Finished
- Levels:2 Story
Schools
- High school:Sehome High
- Middle school:Fairhaven Mid
- Elementary school:Lowell Elem
Utilities
- Water:Community
- Sewer:Septic Tank
Finances and disclosures
- Price:$2,199,900
- Price per sq. ft.:$287.01
- Tax amount:$15,822 (2025)
Features and amenities
- Appliances:Dishwasher, Refrigerator, Washer
- Laundry features:Dryer, Washer
- Amenities:Gated Entry, High Speed Internet, Pantry, Skylight(s), Solarium/Atrium, Vaulted Ceiling(s), Walk-In Closet(s)
Parking
- Total parking spaces:4
- Parking description:Attached Garage
- Garage:Yes
 Listings courtesy of Northwest MLS as distributed by MLS GRID. Based on information submitted to the MLS GRID as of September 25, 2026. All data is obtained from various sources and may not have been verified by broker or MLS GRID. Supplied Open House Information is subject to change without notice. All information should be independently reviewed and verified for accuracy. Properties may or may not be listed by the office/agent presenting the information. Listing information is provided for consumers' personal, non-commercial use, solely to identify prospective properties for potential purchase; all other use is strictly prohibited and may violate relevant federal and state law. Information deemed reliable but not guaranteed. Copyright © 2026 MLS GRID. All Rights Reserved.
New listings near 1399 Chuckanut Crest Drive
- Coming Soon
 $800,000First Look3 beds 1 baths1,954 sq. ft.
3017 Lynn Street, Bellingham, WA 98225
MLS# 2584214Listed by: WINDERMERE RE WHATCOM, INC. - Coming Soon
 $475,000First Look2 beds 2 baths1,086 sq. ft.
2700 Old Fairhaven Parkway #1D, Bellingham, WA 98225
MLS# 2584361Listed by: COLDWELL BANKER BAIN - Coming Soon
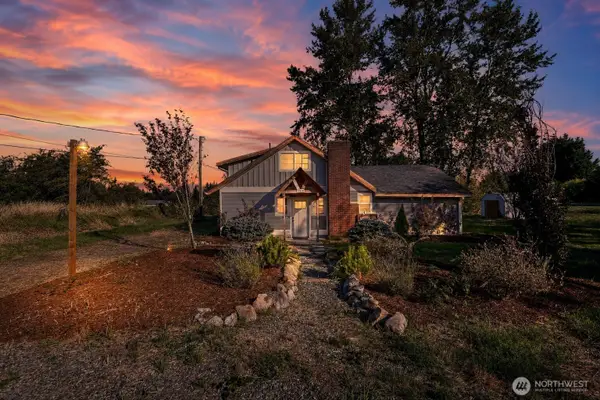 $620,000First Look3 beds 2 baths1,436 sq. ft.
1916 Mt Baker Highway, Bellingham, WA 98226
MLS# 2582834Listed by: KELLER WILLIAMS WESTERN REALTY - Coming Soon
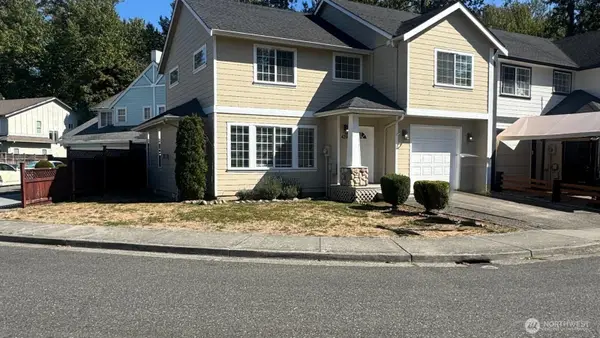 $495,000First Look3 beds 3 baths1,543 sq. ft.
4210 Archer Dr, Bellingham, WA 98226
MLS# 2584071Listed by: RE/MAX WHATCOM COUNTY, INC. - Coming Soon
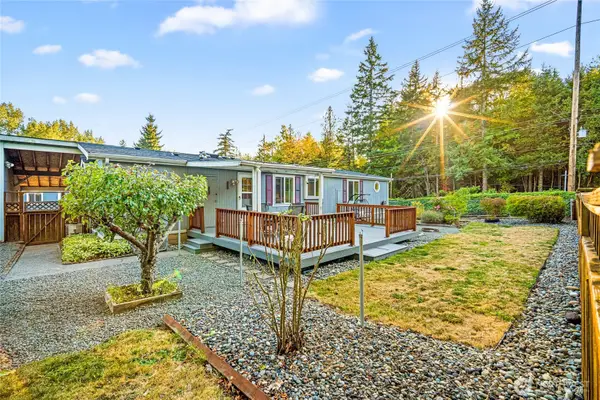 $339,000First Look3 beds 2 baths1,460 sq. ft.
3802 James Street #41, Bellingham, WA 98226
MLS# 2584410Listed by: EXP REALTY - Coming Soon
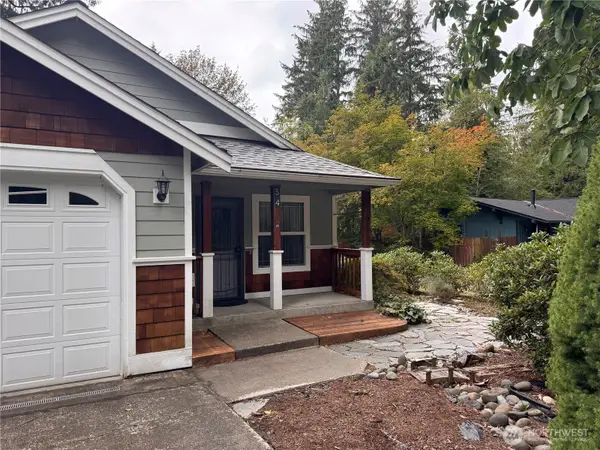 $545,000First Look3 beds 2 baths1,438 sq. ft.
54 Honeycomb Lane, Bellingham, WA 98229
MLS# 2582296Listed by: BHHS BAYSIDE REALTY - Coming Soon
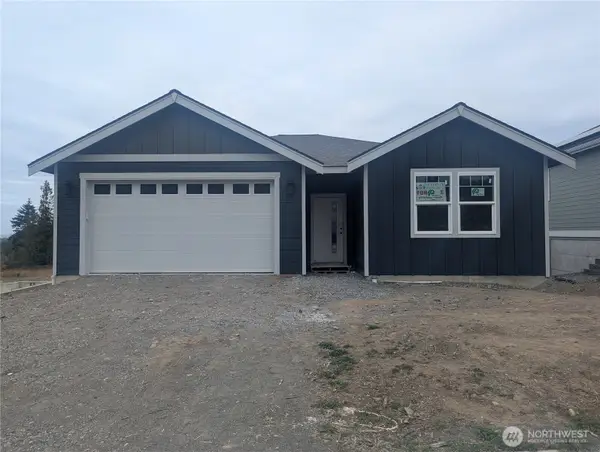 $750,000First Look3 beds 2 baths1,644 sq. ft.
4481 Blackstone Way, Bellingham, WA 98226
MLS# 2583168Listed by: ALLIANCE PROPERTIES 2000 LLC - Coming Soon
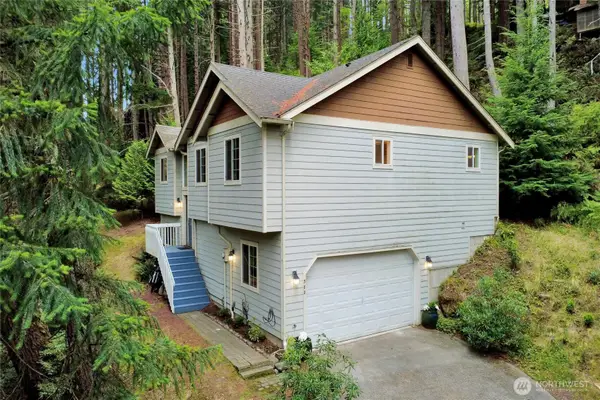 $499,000First Look4 beds 3 baths1,904 sq. ft.
388 Sudden Valley Drive, Bellingham, WA 98229
MLS# 2580824Listed by: NEXTHOME NORTHWEST LIVING - Coming Soon
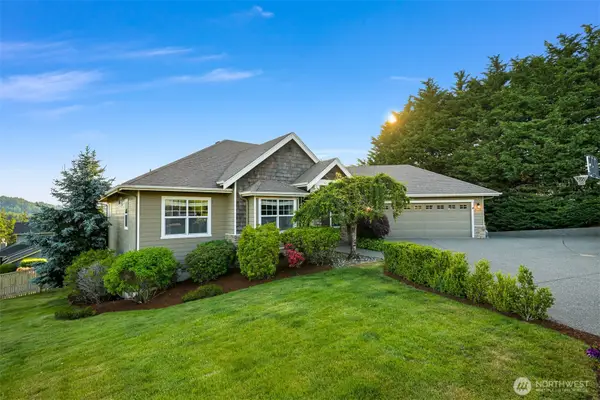 $1,349,000First Look5 beds 3 baths3,294 sq. ft.
4522 Parkhurst Drive, Bellingham, WA 98229
MLS# 2583174Listed by: COMPASS - Coming Soon
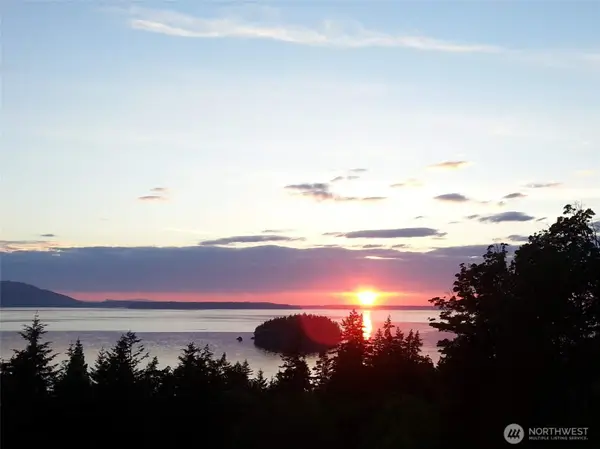 $1,850,000First Look3 beds 4 baths2,559 sq. ft.
820 Chuckanut Drive, Bellingham, WA 98229
MLS# 2582739Listed by: COMPASS


Protect your home and budget from life's surprises with an Assurant Home Warranty, backed by a partner that supports you through every step of homeownership. Explore Plans.
© 2026 Better Homes and Gardens Real Estate LLC. An Anywhere Real Estate company. All rights reserved. Better Homes and Gardens® Real Estate is a registered trademark owned by Meredith Operations Corporation, licensed to Better Homes and Gardens Real Estate LLC and used with permission. Better Homes and Gardens Real Estate LLC fully supports the principles of the Fair Housing Act and the Equal Opportunity Act. Listing information is deemed reliable but is not guaranteed accurate.
Each office is independently owned and operated.
Any services or products provided by third parties are not provided by, affiliated with or related to Better Homes and Gardens Real Estate LLC, or its affiliated companies.