
1558 Fairview Street, Bellingham, WA 98229
Local realty services provided by:Better Homes and Gardens Real Estate Gary Mann Realty
Listed by: josh baijot, jolene baijot
Office: den finder360-820-4501
MLS#:2503735
Source:NWMLS
1558 Fairview Street,Bellingham, WA 98229
$2,725,000
- 4 Beds
- 5 Baths
- 2,905 sq. ft.
- Single family
- Active
Price summary
- Price:$2,725,000
- Price per sq. ft.:$938.04
About this home
This stunning lake house, spanning 2,905 square feet, was fully remodeled in 2015, striking a perfect balance between modern luxury and natural beauty. Inside, you'll find elegant Mahogany hardwood floors that flow through the family room and kitchen, creating a warm and inviting atmosphere. The kitchen boasts exquisite granite countertops, complemented by Maple cabinets and tasteful Cherry cabinetry, including built-in bookshelves. The center island features an island-mounted hood, ideal for culinary enthusiasts. Cozy added comfort throughout, while the stone driveway enhances curb appeal. Additionally, the foundation is designed for a future two-story addition, providing possibilities for expansion. This home is truly a lakeside gem!
Contact an agent
Home facts
- Year built:2007
- Subdivision & Development:Geneva
- Listing ID #:2503735
- Updated:November 05, 2026 at 12:33 PM
Rooms and interior
- Bedrooms:4
- Total bathrooms:5
- Full bathrooms:4
- Half bathrooms:1
- Flooring:Carpet, Ceramic Tile Floor, Hardwood
- Kitchen Description:Dishwasher, Disposal, Microwave, Refrigerator
- Bedroom Description:Main Level Bedrooms : 4
- Living area:2,905 sq. ft.
Heating and cooling
- Cooling:90%+ High Efficiency
- Heating:90%+ High Efficiency, Forced Air
- Central air:Yes
Structure and exterior
- Roof:Composition
- Year built:2007
- Building area:2,905 sq. ft.
- Lot area:0.43 Acres
- Lot Features:Dead-end Street, Paved
- Architectural Style:Traditional
- Construction Materials:Cement Planked, Stone Exterior Finish, Wood Exterior Finish
- Exterior Features:Deck, Fenced-Partially
- Foundation Description:None
- Levels:1 Story
Schools
- High school:Buyer To Verify
- Middle school:Buyer To Verify
- Elementary school:Geneva Elem
Utilities
- Water:Public
- Sewer:Sewer Connected
Finances and disclosures
- Price:$2,725,000
- Price per sq. ft.:$938.04
- Tax amount:$17,434 (2024)
Features and amenities
- Appliances:Dishwasher, Refrigerator, Washer
- Laundry features:Dryer, Washer
- Amenities:Cable TV, Gated Entry, High Speed Internet, Walk-In Closet(s)
Parking
- Total parking spaces:3
- Parking description:Attached Garage, RV Parking
- Garage:Yes
 Listings courtesy of Northwest MLS as distributed by MLS GRID. Based on information submitted to the MLS GRID as of November 5, 2026. All data is obtained from various sources and may not have been verified by broker or MLS GRID. Supplied Open House Information is subject to change without notice. All information should be independently reviewed and verified for accuracy. Properties may or may not be listed by the office/agent presenting the information. Listing information is provided for consumers' personal, non-commercial use, solely to identify prospective properties for potential purchase; all other use is strictly prohibited and may violate relevant federal and state law. Information deemed reliable but not guaranteed. Copyright © 2026 MLS GRID. All Rights Reserved.
New listings near 1558 Fairview Street
- Coming Soon
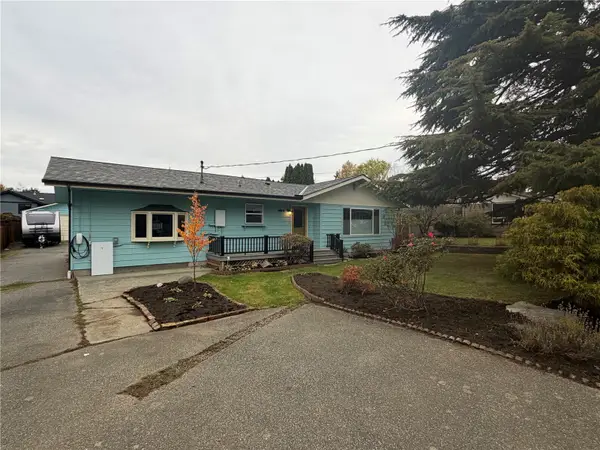 $725,000First Look3 beds 2 baths1,768 sq. ft.
104 Carter Drive, Bellingham, WA 98225
MLS# 2601222Listed by: BELLWETHER REAL ESTATE - Coming SoonOpen Sun, 1 to 3pm
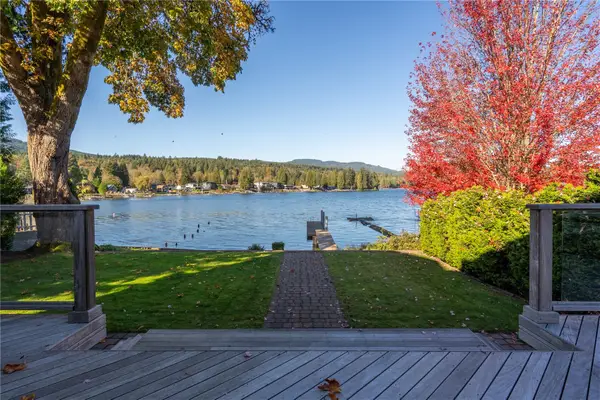 $1,395,000First Look3 beds 3 baths2,412 sq. ft.
259 Friday Creek Road, Bellingham, WA 98229
MLS# 2599739Listed by: COMPASS - Coming SoonOpen Sat, 3 to 6:30pm
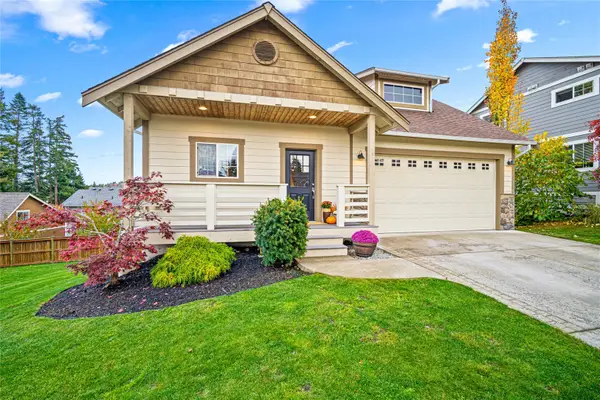 $925,000First Look5 beds 4 baths2,740 sq. ft.
2520 Elmont Court, Bellingham, WA 98229
MLS# 2599322Listed by: EXP REALTY - Coming SoonOpen Sat, 12 to 2pm
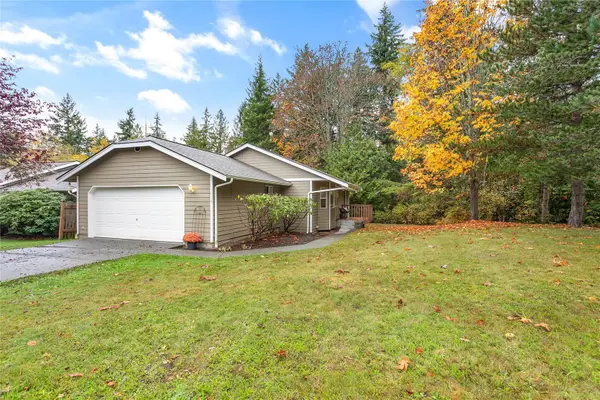 $590,000First Look3 beds 2 baths1,287 sq. ft.
1516 Roma Road, Bellingham, WA 98226
MLS# 2599141Listed by: JOHN L. SCOTT BELLINGHAM - Open Fri, 4 to 6pmNew
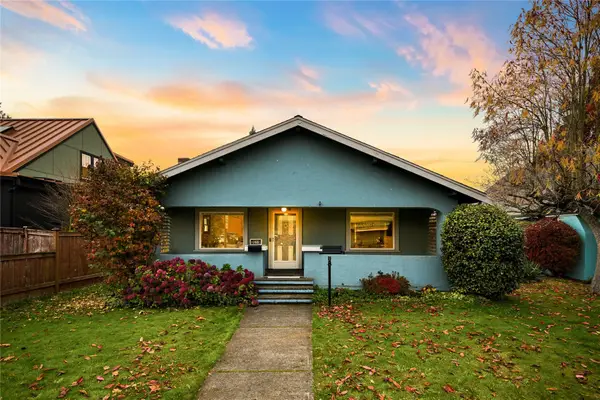 $599,000Active2 beds 1 baths1,224 sq. ft.
3019 Northwest Avenue, Bellingham, WA 98225
MLS# 2600948Listed by: JOHN L. SCOTT BELLINGHAM - Open Sat, 2:30 to 4pmNew
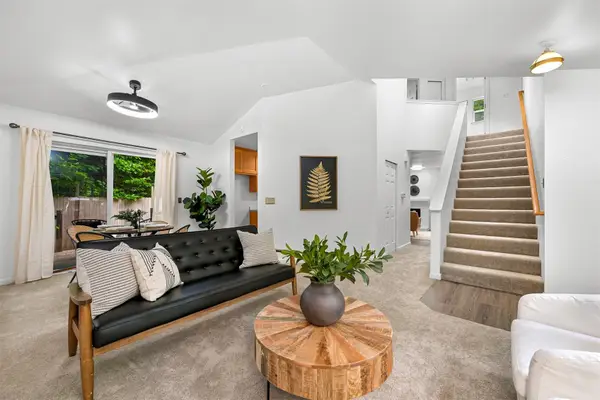 $473,999Active3 beds 3 baths1,598 sq. ft.
2 Western Lane, Bellingham, WA 98229
MLS# 2600939Listed by: EXP REALTY - New
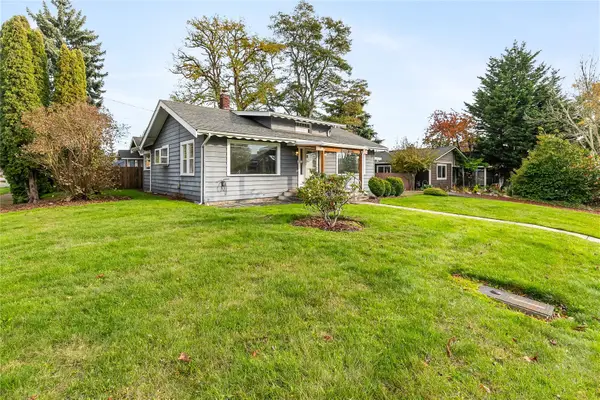 $448,000Active2 beds 1 baths1,068 sq. ft.
2538 Moore St., Bellingham, WA 98226
MLS# 2600010Listed by: WINDERMERE RE WHATCOM, INC. - New
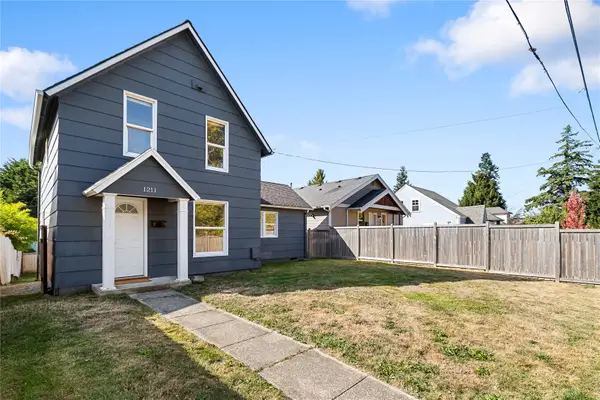 $515,000Active3 beds 2 baths1,188 sq. ft.
1211 Humboldt Street, Bellingham, WA 98225
MLS# 2600880Listed by: KELLER WILLIAMS WESTERN REALTY - Open Sat, 11am to 1pmNew
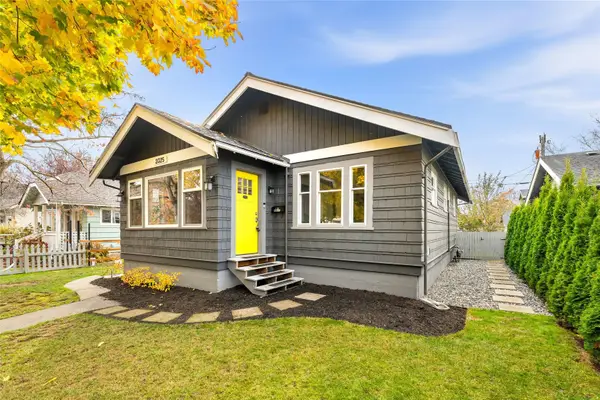 $625,000Active2 beds 1 baths1,229 sq. ft.
2325 Williams Street, Bellingham, WA 98225
MLS# 2600910Listed by: JOHN L. SCOTT BELLINGHAM - New
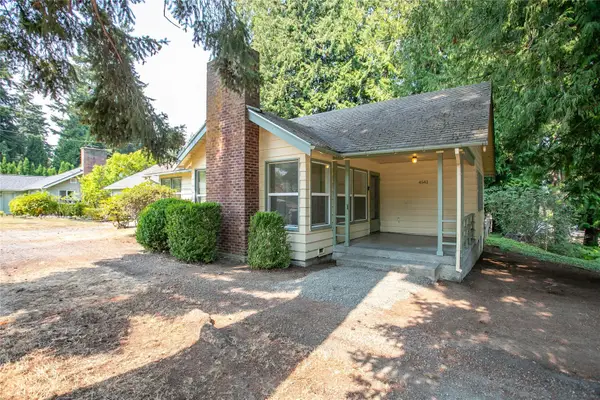 $508,000Active2 beds 1 baths948 sq. ft.
4541 Cable Street, Bellingham, WA 98229
MLS# 2601011Listed by: WINDERMERE RE WHATCOM, INC.


Protect your home and budget from life's surprises with an Assurant Home Warranty, backed by a partner that supports you through every step of homeownership. Explore Plans.
© 2026 Better Homes and Gardens Real Estate LLC. An Anywhere Real Estate company. All rights reserved. Better Homes and Gardens® Real Estate is a registered trademark owned by Meredith Operations Corporation, licensed to Better Homes and Gardens Real Estate LLC and used with permission. Better Homes and Gardens Real Estate LLC fully supports the principles of the Fair Housing Act and the Equal Opportunity Act. Listing information is deemed reliable but is not guaranteed accurate.
Each office is independently owned and operated.
Any services or products provided by third parties are not provided by, affiliated with or related to Better Homes and Gardens Real Estate LLC, or its affiliated companies.