
2118 37th Street, Bellingham, WA 98229
Local realty services provided by:Better Homes and Gardens Real Estate Northwest Home Team
Listed by: brandon nelson
Office: compass360-233-5033
MLS#:2601320
Source:NWMLS
Price summary
- Price:$850,000
- Price per sq. ft.:$310.11
About this home
Space to spread out, an iconic PNW setting, Bay & island views, & the chance to make it your own in South Bellingham. This 2741 sq. ft. home offers 6 bedrooms & 3 1/4 baths, with gathering spaces across three levels & a warm, well-maintained, distinctive 1980 design. The living room pairs a fireplace with built-in cabinetry, while a separate dining room gives meals & celebrations a place of their own. The kitchen's generous wood cabinetry & breakfast dining area open to a family room with a striking wood-accented fireplace wall, built-in shelving, & sliding doors to the view-facing deck. Upstairs, the Primary BR has a vaulted ceiling, clerestory windows, an adjoining bath with double sinks, & its own view-deck access. Additional rooms offer options for guests, work, hobbies, or a quiet retreat. Downstairs, full ADU potential with room for a kitchenette, an existing 3/4 bath, 2 full bedrooms & a private entrance. Or use the central bonus room as another place to gather & utilize the home's 5th & 6th bedrooms, offices, etc. Outside, multiple decks overlook towering evergreens, colorful shrubs, & a terraced backyard. The gently sloped driveway & attached garage, automatic back-up generator, on-demand water heater & Hi-eff. forced air heat round out the practical side. Refresh the surfaces, reimagine the style, & enjoy a home with room to grow into. Set on a 7405 sq. ft. lot, this is an opportunity to live near Padden & Fairhaven while personalizing your dream home....
Contact an agent
Home facts
- Year built:1980
- Subdivision & Development:Samish
- Listing ID #:2601320
- Updated:November 13, 2026 at 10:02 AM
Rooms and interior
- Bedrooms:6
- Total bathrooms:4
- Full bathrooms:2
- Half bathrooms:1
- Flooring:Carpet, Ceramic Tile Floor, Hardwood, Vinyl Floor
- Kitchen Description:Dishwasher, Disposal, Microwave, Refrigerator
- Bedroom Description:Lower Level Bedrooms : 2, Upper Level Bedrooms : 4
- Basement Description:Finished
- Living area:2,741 sq. ft.
Heating and cooling
- Heating:90%+ High Efficiency, Forced Air
Structure and exterior
- Roof:Composition
- Year built:1980
- Building area:2,741 sq. ft.
- Lot area:0.17 Acres
- Lot Features:Curbed Lot, Dead-end Street, Paved, Sidewalk
- Architectural Style:Contemporary
- Construction Materials:Wood Exterior Finish
- Exterior Features:Deck, Fenced-Partially
- Foundation Description:Finished
- Levels:2 Story
Schools
- High school:Sehome High
- Middle school:Fairhaven Mid
- Elementary school:Happy Vly Elem
Utilities
- Water:Public
- Sewer:Sewer Connected
Finances and disclosures
- Price:$850,000
- Price per sq. ft.:$310.11
- Tax amount:$8,740 (2026)
Features and amenities
- Appliances:Dishwasher, Refrigerator, Washer
- Laundry features:Dryer, Washer
- Amenities:Cable TV, Ceiling Fan(s), Gas Available, High Speed Internet, Vaulted Ceiling(s), Walk-In Closet(s), Water Heater, Wired for Generator
Parking
- Total parking spaces:4
- Parking description:Attached Garage, Driveway
- Garage:Yes
 Listings courtesy of Northwest MLS as distributed by MLS GRID. Based on information submitted to the MLS GRID as of November 13, 2026. All data is obtained from various sources and may not have been verified by broker or MLS GRID. Supplied Open House Information is subject to change without notice. All information should be independently reviewed and verified for accuracy. Properties may or may not be listed by the office/agent presenting the information. Listing information is provided for consumers' personal, non-commercial use, solely to identify prospective properties for potential purchase; all other use is strictly prohibited and may violate relevant federal and state law. Information deemed reliable but not guaranteed. Copyright © 2026 MLS GRID. All Rights Reserved.
New listings near 2118 37th Street
- Coming Soon
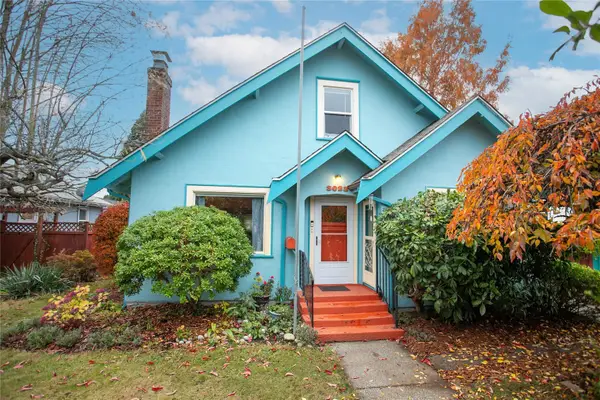 $650,000First Look3 beds 2 baths2,202 sq. ft.
3023 Northwest Avenue, Bellingham, WA 98225
MLS# 2602201Listed by: WINDERMERE RE WHATCOM, INC. - Coming Soon
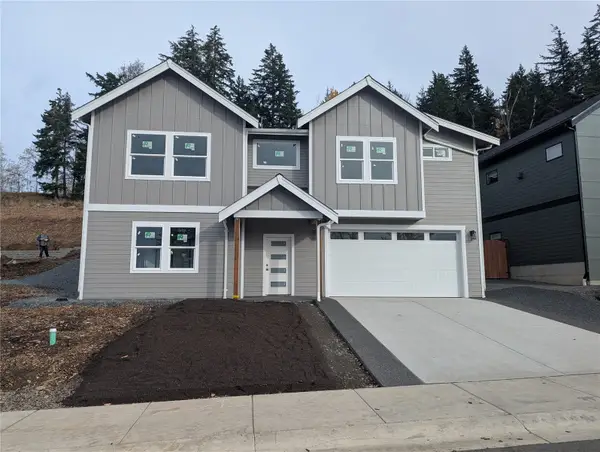 $830,000First Look3 beds 3 baths2,289 sq. ft.
4424 Blackstone Way, Bellingham, WA 98226
MLS# 2599891Listed by: ALLIANCE PROPERTIES 2000 LLC - Coming Soon
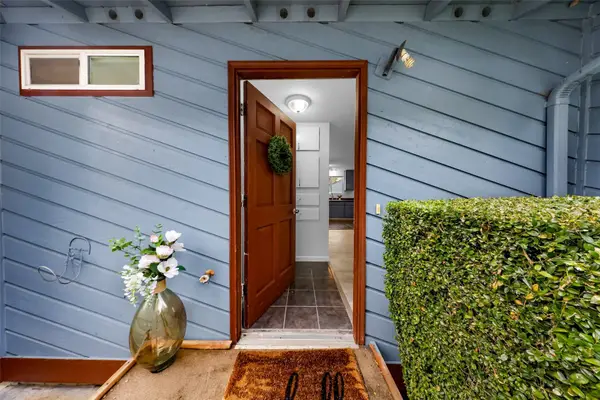 $627,000First Look6 beds 2 baths1,476 sq. ft.
3007 Cowgill Ave, Bellingham, WA 98225
MLS# 2602414Listed by: RE/MAX WHATCOM COUNTY, INC. - Coming Soon
 $725,000First Look2 beds 2 baths1,221 sq. ft.
1216 Old Fairhaven Parkway #201, Bellingham, WA 98225
MLS# 2601520Listed by: EXP REALTY - Coming SoonOpen Sat, 12 to 2pm
 $825,000First Look5 beds 3 baths2,957 sq. ft.
1121 22nd Street, Bellingham, WA 98225
MLS# 2600547Listed by: COMPASS - Coming SoonOpen Sat, 1 to 3pm
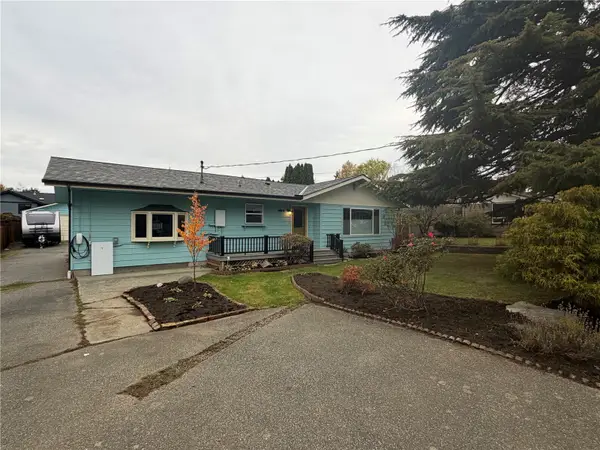 $725,000First Look3 beds 2 baths1,768 sq. ft.
104 Carter Drive, Bellingham, WA 98225
MLS# 2601222Listed by: BELLWETHER REAL ESTATE - Coming Soon
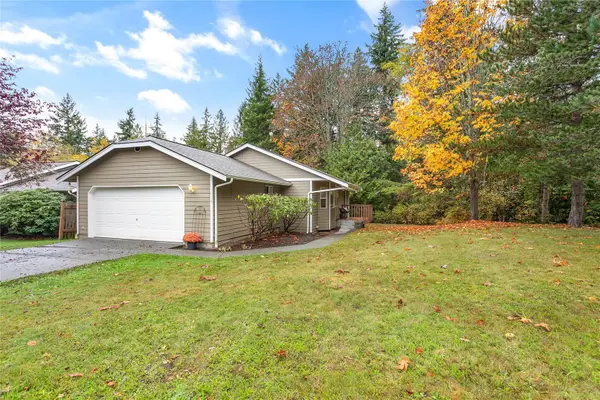 $590,000First Look3 beds 2 baths1,287 sq. ft.
1516 Roma Road, Bellingham, WA 98226
MLS# 2599141Listed by: JOHN L. SCOTT BELLINGHAM - New
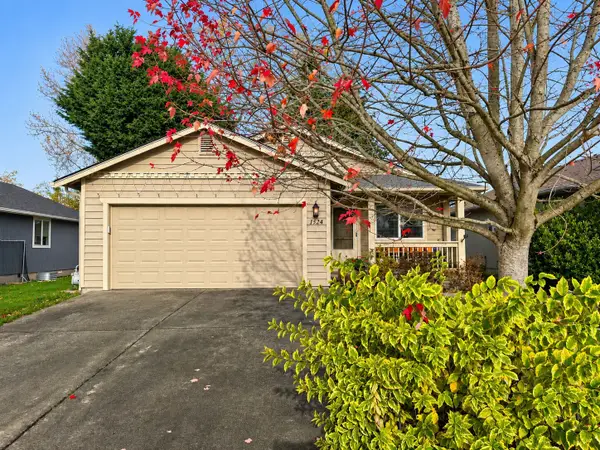 $475,000Active3 beds 2 baths1,014 sq. ft.
1524 Fruitland Drive, Bellingham, WA 98226
MLS# 2603368Listed by: KELLER WILLIAMS WESTERN REALTY - Open Sat, 11am to 1pmNew
 $550,000Active3 beds 3 baths2,076 sq. ft.
2114 Birch Circle, Bellingham, WA 98229
MLS# 2601071Listed by: COLDWELL BANKER BAIN - New
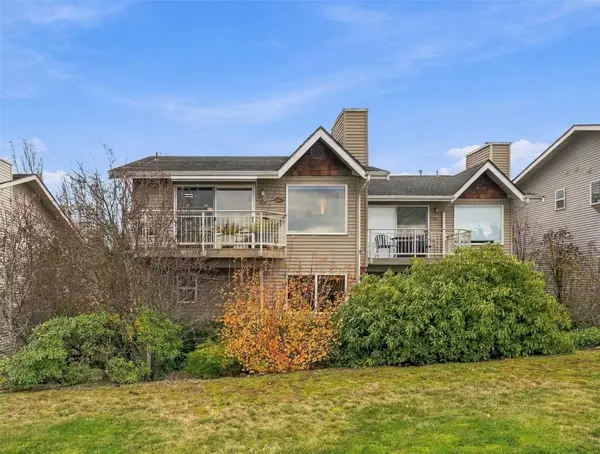 $735,000Active2 beds 2 baths1,413 sq. ft.
1515 4th Street #2B, Bellingham, WA 98225
MLS# 2603235Listed by: WINDERMERE RE WHATCOM, INC.


Protect your home and budget from life's surprises with an Assurant Home Warranty, backed by a partner that supports you through every step of homeownership. Explore Plans.
© 2026 Better Homes and Gardens Real Estate LLC. An Anywhere Real Estate company. All rights reserved. Better Homes and Gardens® Real Estate is a registered trademark owned by Meredith Operations Corporation, licensed to Better Homes and Gardens Real Estate LLC and used with permission. Better Homes and Gardens Real Estate LLC fully supports the principles of the Fair Housing Act and the Equal Opportunity Act. Listing information is deemed reliable but is not guaranteed accurate.
Each office is independently owned and operated.
Any services or products provided by third parties are not provided by, affiliated with or related to Better Homes and Gardens Real Estate LLC, or its affiliated companies.