
2634 S Park Drive, Bellingham, WA 98225
Local realty services provided by:Better Homes and Gardens Real Estate Gary Mann Realty
Listed by: jen glyzinski, laurie satushek
Office: keller williams western realty
MLS#:2596619
Source:NWMLS
2634 S Park Drive,Bellingham, WA 98225
$1,200,000
- 5 Beds
- 3 Baths
- 2,668 sq. ft.
- Single family
- First Look
Price summary
- Price:$1,200,000
- Price per sq. ft.:$449.78
About this home
Discover timeless Craftsman charm in this classic 1923 home nestled in historic Broadway Park! Offering 5 bedrooms and 2.75 baths, this inviting residence blends vintage character with generous living spaces, including a spacious family room, two fireplaces, a large laundry room, and a dining room overlooking the beautiful park. Step outside to your own private backyard oasis with southern exposure, multi-level decking, a patio, garden space, and plenty of room for outdoor entertaining, relaxing, or lawn games. Enjoy an unbeatable location within walking distance of downtown Bellingham, local restaurants, shopping, the waterfront, scenic trails, and more. Whether you're looking to live, work, or play near the heart of the city, this is a rare opportunity to experience the charm, convenience, and lifestyle that make Broadway Park so special!
Contact an agent
Home facts
- Year built:1923
- Subdivision & Development:Bellingham
- Listing ID #:2596619
- Updated:October 22, 2026 at 12:32 AM
Rooms and interior
- Bedrooms:5
- Total bathrooms:3
- Full bathrooms:2
- Flooring:Carpet, Ceramic Tile Floor, Hardwood, Softwood, Vinyl Floor
- Kitchen Description:Dishwasher, Microwave, Refrigerator
- Bedroom Description:Lower Level Bedrooms : 1, Main Level Bedrooms : 1, Upper Level Bedrooms : 3
- Basement Description:Finished
- Living area:2,668 sq. ft.
Heating and cooling
- Cooling:High Efficiency (Unspecified)
- Heating:High Efficiency (Unspecified)
Structure and exterior
- Roof:Composition
- Year built:1923
- Building area:2,668 sq. ft.
- Lot area:0.18 Acres
- Lot Features:Sidewalk
- Construction Materials:Wood Exterior Finish
- Exterior Features:Deck, Fenced-Partially
- Foundation Description:Finished
- Levels:2 Story
Schools
- High school:Bellingham High
- Middle school:Whatcom Mid
- Elementary school:Parkview Elem
Utilities
- Water:Public
- Sewer:Sewer Connected
Finances and disclosures
- Price:$1,200,000
- Price per sq. ft.:$449.78
- Tax amount:$8,646 (2026)
Features and amenities
- Appliances:Dishwasher, Refrigerator, Washer
- Laundry features:Dryer, Washer
- Amenities:Cable TV, Electric Car Charging, Gas Available, High Speed Internet, Skylight(s), Water Heater
Parking
- Total parking spaces:2
- Parking description:Detached Garage
- Garage:Yes
 Listings courtesy of Northwest MLS as distributed by MLS GRID. Based on information submitted to the MLS GRID as of October 22, 2026. All data is obtained from various sources and may not have been verified by broker or MLS GRID. Supplied Open House Information is subject to change without notice. All information should be independently reviewed and verified for accuracy. Properties may or may not be listed by the office/agent presenting the information. Listing information is provided for consumers' personal, non-commercial use, solely to identify prospective properties for potential purchase; all other use is strictly prohibited and may violate relevant federal and state law. Information deemed reliable but not guaranteed. Copyright © 2026 MLS GRID. All Rights Reserved.
New listings near 2634 S Park Drive
- Coming Soon
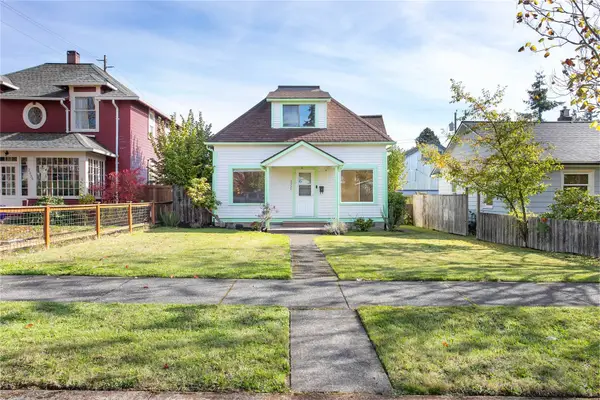 $539,000First Look2 beds 1 baths1,391 sq. ft.
2332 Franklin Street, Bellingham, WA 98225
MLS# 2596534Listed by: MULJAT GROUP - Coming SoonOpen Fri, 3 to 5pm
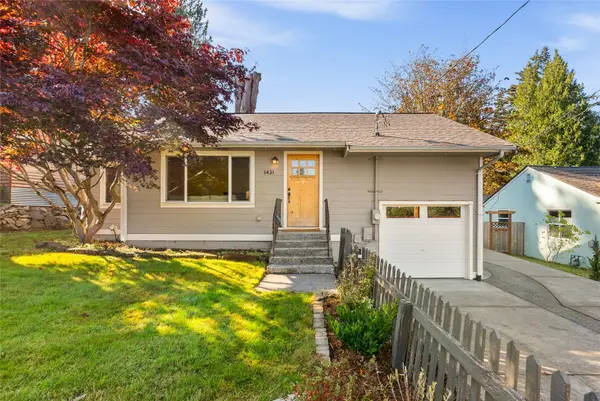 $685,000First Look3 beds 2 baths1,080 sq. ft.
1431 Portal Drive, Bellingham, WA 98229
MLS# 2594364Listed by: BHHS BAYSIDE REALTY - Coming Soon
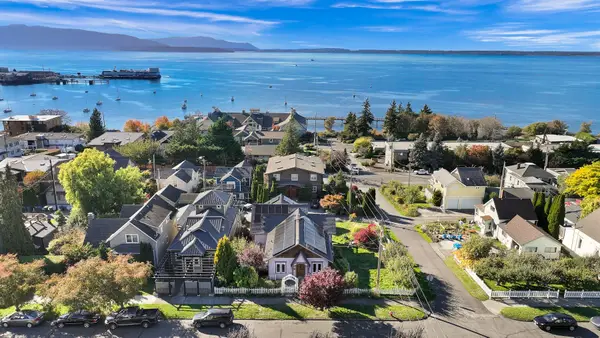 $1,050,000First Look2 beds 4 baths2,750 sq. ft.
800 12th Street, Bellingham, WA 98225
MLS# 2595053Listed by: KELLER WILLIAMS WESTERN REALTY - Coming SoonOpen Thu, 1:30 to 3:30pm
 $1,399,000First Look4 beds 1 baths3,561 sq. ft.
1515 F Street, Bellingham, WA 98225
MLS# 2591442Listed by: KELLER WILLIAMS WESTERN REALTY - Coming Soon
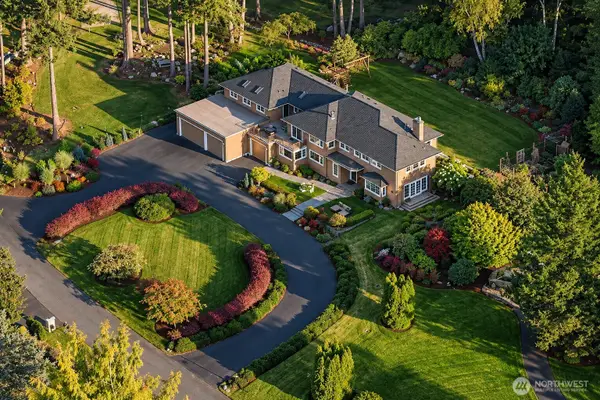 $3,250,000First Look5 beds 6 baths5,681 sq. ft.
222 Middlefield Road, Bellingham, WA 98225
MLS# 2594667Listed by: WINDERMERE RE WHATCOM, INC. - Coming Soon
 $625,000First Look3 beds 2 baths1,359 sq. ft.
3418 Lindsay Avenue, Bellingham, WA 98229
MLS# 2594055Listed by: WINDERMERE RE NORTH, INC. - Coming SoonOpen Sat, 1 to 3pm
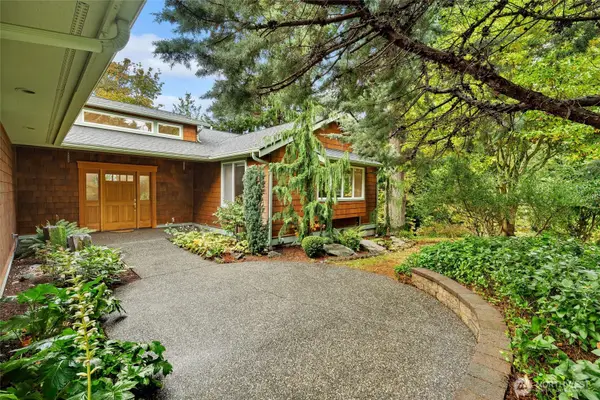 $1,082,000First Look4 beds 3 baths3,396 sq. ft.
4203 Harrison Street, Bellingham, WA 98229
MLS# 2592809Listed by: JOHN L. SCOTT BELLINGHAM - Coming Soon
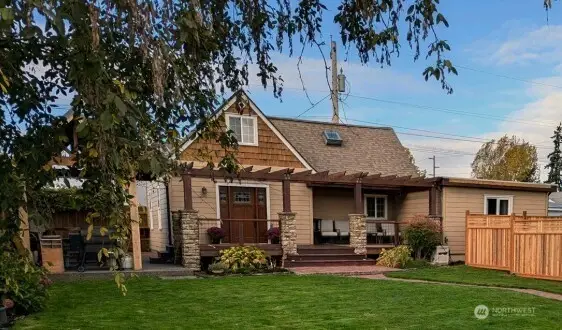 $579,900First Look3 beds 2 baths1,619 sq. ft.
2515 Kulshan Street, Bellingham, WA 98225
MLS# 2592271Listed by: WINDERMERE RE WHATCOM, INC. - Coming Soon
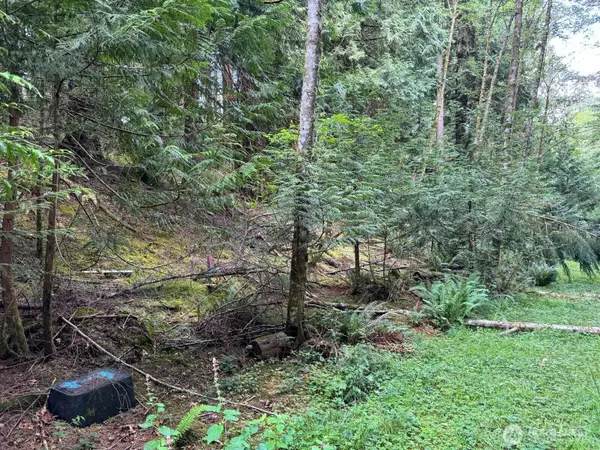 $70,000First Look0.29 Acres
17 Black Bear Court #128, Bellingham, WA 98229
MLS# 2592872Listed by: EXP REALTY


Protect your home and budget from life's surprises with an Assurant Home Warranty, backed by a partner that supports you through every step of homeownership. Explore Plans.
© 2026 Better Homes and Gardens Real Estate LLC. An Anywhere Real Estate company. All rights reserved. Better Homes and Gardens® Real Estate is a registered trademark owned by Meredith Operations Corporation, licensed to Better Homes and Gardens Real Estate LLC and used with permission. Better Homes and Gardens Real Estate LLC fully supports the principles of the Fair Housing Act and the Equal Opportunity Act. Listing information is deemed reliable but is not guaranteed accurate.
Each office is independently owned and operated.
Any services or products provided by third parties are not provided by, affiliated with or related to Better Homes and Gardens Real Estate LLC, or its affiliated companies.