
322 Manley Road, Bellingham, WA 98229
Local realty services provided by:Better Homes and Gardens Real Estate Northwest Home Team
Listed by: gabrielle balolia
Office: re/max whatcom county, inc.
MLS#:2569836
Source:NWMLS
322 Manley Road,Bellingham, WA 98229
$1,675,000
- 3 Beds
- 3 Baths
- 3,967 sq. ft.
- Single family
- Pending Inspection
Price summary
- Price:$1,675,000
- Price per sq. ft.:$422.23
About this home
Welcome to a home designed for living well and having fun. Set on 12+ private acres in South Bellingham, this newer custom Northwest contemporary home pairs dramatic architecture with an incredible indoor/outdoor lifestyle. Southwest exposure and a wall of windows fill the open-concept main level with natural light and frame territorial and partial lake views. Soaring ceilings, a chef’s kitchen with large island, LED-lit fireplace and covered outdoor living spaces make entertaining effortless. The private primary wing features a walk-through closet and spa-like ensuite with steam shower. Downstairs, the party continues with a huge rec room, wet bar, two bedrooms, two flex rooms and French doors opening to patios, fire pits and roaring custom waterfalls. Outside is where this property becomes truly unforgettable: a whimsical koi pond, illuminated fountain, custom Chuckanut sandstone grotto, trails through the woods, nine private campsites, a lighted beach volleyball court, three serviced RV sites, hot tub and outdoor shower. Host a crowd, create your own private retreat—or do both. With mountain trails right from the property and no one behind you, it feels worlds away, yet is just 2-minutes from Lake Samish's boat launch and 12-minutes to downtown Bellingham....
Contact an agent
Home facts
- Year built:2021
- Subdivision & Development:Lake Samish
- Listing ID #:2569836
- Updated:September 05, 2026 at 08:46 AM
Rooms and interior
- Bedrooms:3
- Total bathrooms:3
- Full bathrooms:2
- Flooring:Carpet, Vinyl Plank
- Kitchen Description:Dishwasher, Disposal, Microwave, Refrigerator
- Bedroom Description:Lower Level Bedrooms : 2, Main Level Bedrooms : 1
- Basement:Yes
- Basement Description:Daylight, Finished
- Living area:3,967 sq. ft.
Heating and cooling
- Heating:90%+ High Efficiency, Forced Air, Heat Pump
Structure and exterior
- Roof:Metal
- Year built:2021
- Building area:3,967 sq. ft.
- Lot area:12.84 Acres
- Lot Features:Adjacent to Public Land, Dead-end Street, Paved, Secluded
- Architectural Style:Contemporary
- Construction Materials:Cement Planked, Stone Exterior Finish
- Exterior Features:Athletic Court, Deck, Patio, Sprinkler System
- Foundation Description:Daylight, Finished
- Levels:1 Story
Schools
- High school:Sehome High
- Middle school:Fairhaven Mid
- Elementary school:Wade King Elem
Utilities
- Water:Shared Well
- Sewer:Septic Tank
Finances and disclosures
- Price:$1,675,000
- Price per sq. ft.:$422.23
- Tax amount:$13,889 (2026)
Features and amenities
- Appliances:Dishwasher, Refrigerator, Washer
- Laundry features:Dryer, Washer
- Amenities:Athletic Court, Built-In Vacuum, Ceiling Fan(s), Electric Car Charging, High Speed Internet, Pantry, Propane, Skylight(s), Sprinkler System, Vaulted Ceiling(s), Walk-In Closet(s), Water Heater, Wired for Generator
Parking
- Total parking spaces:5
- Parking description:Attached Garage, Driveway, RV Parking
- Garage:Yes
 Listings courtesy of Northwest MLS as distributed by MLS GRID. Based on information submitted to the MLS GRID as of September 5, 2026. All data is obtained from various sources and may not have been verified by broker or MLS GRID. Supplied Open House Information is subject to change without notice. All information should be independently reviewed and verified for accuracy. Properties may or may not be listed by the office/agent presenting the information. Listing information is provided for consumers' personal, non-commercial use, solely to identify prospective properties for potential purchase; all other use is strictly prohibited and may violate relevant federal and state law. Information deemed reliable but not guaranteed. Copyright © 2026 MLS GRID. All Rights Reserved.
New listings near 322 Manley Road
- New
 $589,000Active3 beds 3 baths2,105 sq. ft.
3 Catkin Court, Bellingham, WA 98229
MLS# 2578320Listed by: JOHN L. SCOTT SKAGIT - New
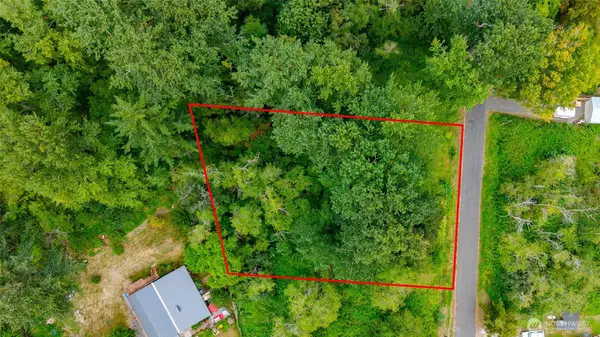 $85,000Active0.33 Acres
0 Bayview Drive, Bellingham, WA 98226
MLS# 2575429Listed by: KELLER WILLIAMS WESTERN REALTY - New
 $829,000Active4 beds 4 baths2,536 sq. ft.
8 Shooting Star Court, Bellingham, WA 98229
MLS# 2578385Listed by: STERLING REAL ESTATE GROUP - Open Sat, 11am to 2pmNew
 $675,000Active4 beds 4 baths2,152 sq. ft.
3325 Sussex, Bellingham, WA 98226
MLS# 2578480Listed by: ENRG REALTY - New
 $508,000Active4 beds 3 baths1,700 sq. ft.
41 Marigold Drive, Bellingham, WA 98229
MLS# 2578620Listed by: JOHN L. SCOTT BELLINGHAM - New
 $319,000Active2 beds 2 baths850 sq. ft.
4245 Wintergreen Lane #113, Bellingham, WA 98226
MLS# 2576901Listed by: REDFIN - New
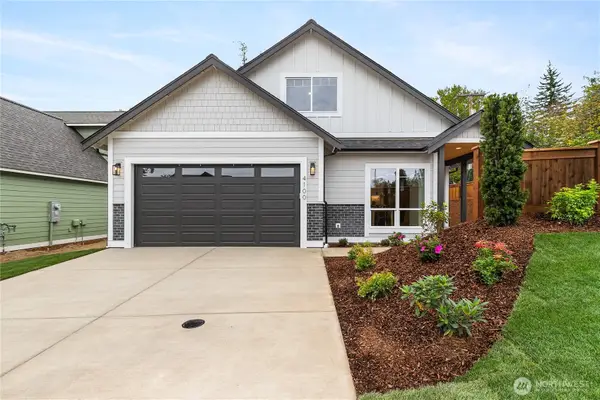 $729,900Active3 beds 2 baths2,238 sq. ft.
4100 Yonkers Street, Bellingham, WA 98226
MLS# 2578484Listed by: WINDERMERE RE WHATCOM, INC. - New
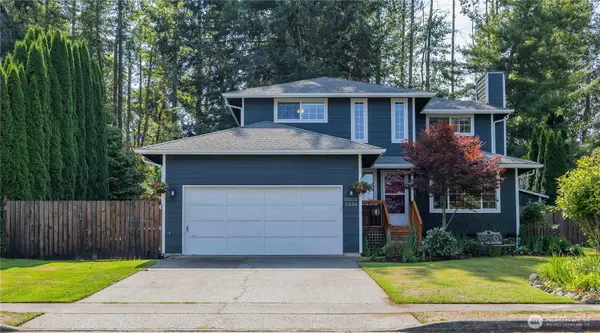 $739,000Active3 beds 3 baths1,780 sq. ft.
1335 Mcleod Road, Bellingham, WA 98226
MLS# 2578040Listed by: COLDWELL BANKER BAIN - Open Sat, 12 to 2pmNew
 $815,000Active4 beds 3 baths1,792 sq. ft.
4295 King Avenue, Bellingham, WA 98226
MLS# 2577090Listed by: JOHN L. SCOTT BELLINGHAM - New
 $1,650,000Active2 beds 2 baths1,605 sq. ft.
1010 Mill Avenue #302, Bellingham, WA 98225
MLS# 2573455Listed by: KELLER WILLIAMS WESTERN REALTY


Protect your home and budget from life's surprises with an Assurant Home Warranty, backed by a partner that supports you through every step of homeownership. Explore Plans.
© 2026 Better Homes and Gardens Real Estate LLC. An Anywhere Real Estate company. All rights reserved. Better Homes and Gardens® Real Estate is a registered trademark owned by Meredith Operations Corporation, licensed to Better Homes and Gardens Real Estate LLC and used with permission. Better Homes and Gardens Real Estate LLC fully supports the principles of the Fair Housing Act and the Equal Opportunity Act. Listing information is deemed reliable but is not guaranteed accurate.
Each office is independently owned and operated.
Any services or products provided by third parties are not provided by, affiliated with or related to Better Homes and Gardens Real Estate LLC, or its affiliated companies.