
3275 Bennett Drive, Bellingham, WA 98225
Local realty services provided by:Better Homes and Gardens Real Estate Pacific Commons
Listed by: emelie goodman, kimberly secord
Office: bellwether real estate
MLS#:2542934
Source:NWMLS
Upcoming open houses
- Sun, Aug 0911:00 am - 12:00 pm
Price summary
- Price:$799,000
- Price per sq. ft.:$332.92
About this home
RARE OPPORTUNITY - Beautifully renovated residence URMX mixed-use zoning, offering flexibility to live, work, and create a space tailored to your vision. Extensively remodeled in 2020, the 2,400 sq ft single-level floor plan features 2 bd, 2 bth w/ walk-in showers, smart home technology, AC, and high-end finishes throughout. Formerly a boat repair business, the property has been thoughtfully reimagined as a stunning residence while retaining the flexibility of its unique mixed-use zoning. A standout feature is the expansive second living area with a large gas fireplace, oversized utility room with refrigerator, washer/dryer, abundant counter space, and private separation from the main living spaces; ideal as additional living space, home office, creative studio, showroom, or to explore future ADU potential. Bring your imagination to this versatile URMX-zoned property and explore the many possibilities for a live/work lifestyle or other permitted uses. Outside, enjoy a fully fenced, landscaped yard with irrigation, gazebo, expansive parking area, EV/RV hookup, two RV-height carports, and shipping-container storage with air compressor. Secure, private lot provides ample room for parking, storage, recreational vehicles, hobbies, & more. Ideally situated just a short distance to downtown, Little Squalicum Park, Squalicum Beach, Locust Beach, and local services. Buyer to verify all permitted uses, occupancy requirements, applicable building/code requirements with Whatcom County...
Contact an agent
Home facts
- Year built:1970
- Subdivision & Development:Birchwood
- Listing ID #:2542934
- Updated:August 07, 2026 at 12:16 PM
Rooms and interior
- Bedrooms:2
- Total bathrooms:2
- Flooring:Vinyl Plank
- Kitchen Description:Dishwasher, Refrigerator
- Bedroom Description:Main Level Bedrooms : 2
- Basement:Yes
- Living area:2,400 sq. ft.
Heating and cooling
- Cooling:90%+ High Efficiency
- Heating:90%+ High Efficiency, Forced Air
- Central air:Yes
Structure and exterior
- Roof:Composition
- Year built:1970
- Building area:2,400 sq. ft.
- Lot area:0.33 Acres
- Lot Features:Paved
- Architectural Style:Modern
- Construction Materials:Metal/Vinyl Exterior Finish
- Exterior Features:Cabana/Gazebo, Fenced-Fully, Patio, Sprinkler System
- Foundation Description:None
- Levels:1 Story
Schools
- High school:Squalicum High
- Middle school:Shuksan Mid
- Elementary school:Alderwood Elem
Utilities
- Water:Public
- Sewer:Sewer Connected
Finances and disclosures
- Price:$799,000
- Price per sq. ft.:$332.92
- Tax amount:$6,975 (2025)
Features and amenities
- Appliances:Dishwasher, Refrigerator, Washer
- Laundry features:Dryer, Washer
- Amenities:Cable TV, Ceiling Fan(s), Electric Car Charging, Gas Available, Gated Entry, High Speed Internet, Irrigation, SMART Wired, Security System, Sprinkler System
- Smart home:Yes
Parking
- Total parking spaces:6
- Parking description:Attached Garage, RV Parking
- Garage:Yes
 Listings courtesy of Northwest MLS as distributed by MLS GRID. Based on information submitted to the MLS GRID as of August 7, 2026. All data is obtained from various sources and may not have been verified by broker or MLS GRID. Supplied Open House Information is subject to change without notice. All information should be independently reviewed and verified for accuracy. Properties may or may not be listed by the office/agent presenting the information. Listing information is provided for consumers' personal, non-commercial use, solely to identify prospective properties for potential purchase; all other use is strictly prohibited and may violate relevant federal and state law. Information deemed reliable but not guaranteed. Copyright © 2026 MLS GRID. All Rights Reserved.
New listings near 3275 Bennett Drive
- Open Sat, 1 to 3pmNew
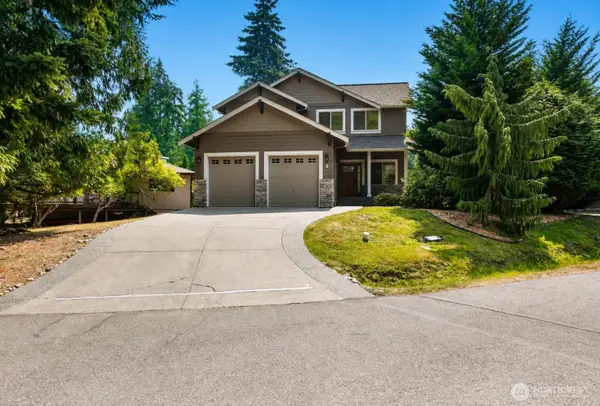 $739,900Active4 beds 3 baths1,870 sq. ft.
2 Bowline Court, Bellingham, WA 98229
MLS# 2564349Listed by: JOHN L. SCOTT BELLINGHAM - New
 $598,000Active4 beds 3 baths1,966 sq. ft.
2323 E Street, Bellingham, WA 98225
MLS# 2565896Listed by: MULJAT GROUP - Open Fri, 4 to 6pmNew
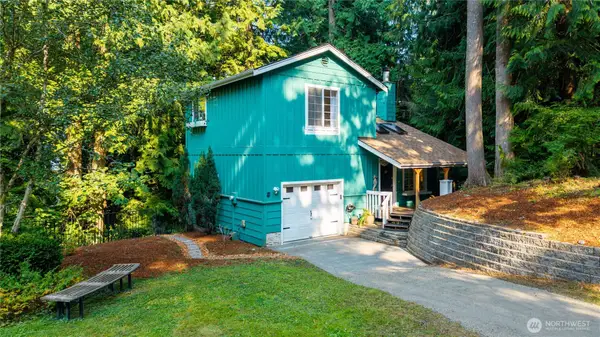 $429,900Active3 beds 2 baths1,020 sq. ft.
3 Plum Lane, Bellingham, WA 98229
MLS# 2562300Listed by: RE/MAX WHATCOM COUNTY, INC. - New
 $439,000Active2 beds 1 baths624 sq. ft.
3016 Walnut Street, Bellingham, WA 98225
MLS# 2563274Listed by: ONE REALTY - Open Sat, 1 to 3pmNew
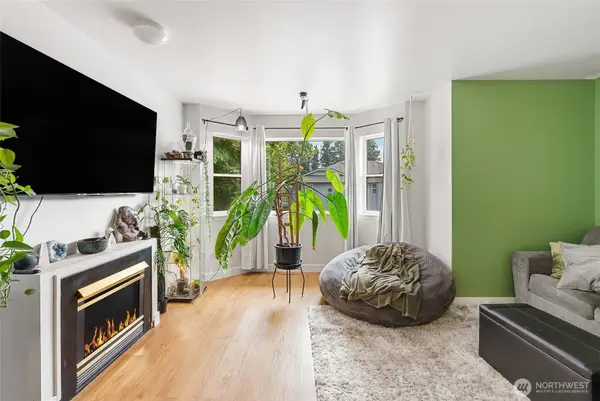 $375,000Active2 beds 2 baths1,025 sq. ft.
3374 Northwest Avenue #202, Bellingham, WA 98225
MLS# 2565725Listed by: JOHN L. SCOTT BELLINGHAM - New
 $279,000Active2 beds 1 baths760 sq. ft.
4255 Wintergreen Circle #274, Bellingham, WA 98226
MLS# 2563727Listed by: EXP REALTY - New
 $1,175,000Active3 beds 3 baths2,712 sq. ft.
5350 Stephens Drive, Bellingham, WA 98226
MLS# 2563975Listed by: WINDERMERE RE WHATCOM, INC. - New
 $1,650,000Active5 beds 3 baths4,698 sq. ft.
5225 E North Street, Bellingham, WA 98226
MLS# 2564654Listed by: WINDERMERE RE WHATCOM, INC. - New
 $415,000Active2 beds 3 baths1,287 sq. ft.
4047 Eliza Avenue #103, Bellingham, WA 98226
MLS# 2564687Listed by: WINDERMERE RE WHATCOM, INC. - Open Sat, 3 to 5pmNew
 $495,000Active3 beds 1 baths1,060 sq. ft.
2617 Undine Street, Bellingham, WA 98226
MLS# 2565705Listed by: KELLER WILLIAMS WESTERN REALTY


Protect your home and budget from life's surprises with an Assurant Home Warranty, backed by a partner that supports you through every step of homeownership. Explore Plans.
© 2026 Better Homes and Gardens Real Estate LLC. An Anywhere Real Estate company. All rights reserved. Better Homes and Gardens® Real Estate is a registered trademark owned by Meredith Operations Corporation, licensed to Better Homes and Gardens Real Estate LLC and used with permission. Better Homes and Gardens Real Estate LLC fully supports the principles of the Fair Housing Act and the Equal Opportunity Act. Listing information is deemed reliable but is not guaranteed accurate.
Each office is independently owned and operated.
Any services or products provided by third parties are not provided by, affiliated with or related to Better Homes and Gardens Real Estate LLC, or its affiliated companies.