
3647 Sussex Dr, Bellingham, WA 98226
Local realty services provided by:Better Homes and Gardens Real Estate McKenzie Realty
Listed by: luis vasquez, meagan vasquez
Office: john l. scott bellingham
MLS#:2555936
Source:NWMLS
Price summary
- Price:$600,000
- Price per sq. ft.:$432.9
About this home
Welcome to this exceptional 2025-built townhome in Bellingham's highly desirable Barkley neighborhood. Offering 1,386 square feet of thoughtfully designed living space, this 2 bedroom, 2.5 bath home blends modern design with everyday comfort. Each spacious bedroom features a private en suite bath and walk in closet, creating an ideal layout for homeowners and guests. The open concept main level offers effortless living and entertaining, showcasing quality wood cabinetry, stainless steel appliances, and energy-efficient mini-split heating and air conditioning for year-round comfort. An oversized garage with a custom 10-foot door provides EV charging capability, plenty of space for a travel van, storage for outdoor gear, hobbies, or workspace. Enjoy the privacy and tranquility of a permanently protected 10+ acre nature preserve directly behind the home, creating a peaceful backdrop that's rare to find. Just minutes from Barkley Village, local restaurants & shopping, grocery stores, the movie theater, parks, and miles of scenic trails. Offered approximately $50,000 below its recent appraised value, this home presents an exceptional opportunity in one of Bellingham's most sought-after neighborhoods....
Contact an agent
Home facts
- Year built:2025
- Subdivision & Development:Barkley
- Listing ID #:2555936
- Updated:August 19, 2026 at 11:05 AM
Rooms and interior
- Bedrooms:2
- Total bathrooms:3
- Full bathrooms:1
- Half bathrooms:1
- Flooring:Ceramic Tile Floor, Vinyl Plank
- Kitchen Description:Dishwasher, Disposal, Microwave, Refrigerator
- Bedroom Description:Upper Level Bedrooms : 2
- Basement:Yes
- Basement Description:Finished
- Living area:1,386 sq. ft.
Heating and cooling
- Heating:Radiant
Structure and exterior
- Roof:Composition
- Year built:2025
- Building area:1,386 sq. ft.
- Lot area:0.03 Acres
- Lot Features:Paved, Sidewalk
- Construction Materials:Cement/Concrete Exterior Finish
- Exterior Features:Deck, Patio
- Foundation Description:Finished
- Levels:Multi/Split
Schools
- High school:Buyer To Verify
- Middle school:Buyer To Verify
- Elementary school:Buyer To Verify
Utilities
- Water:Public
- Sewer:Sewer Connected
Finances and disclosures
- Price:$600,000
- Price per sq. ft.:$432.9
- Tax amount:$1,743 (2026)
Features and amenities
- Appliances:Dishwasher, Refrigerator, Washer
- Laundry features:Dryer, Washer
- Amenities:Cable TV, Ceiling Fan(s), Electric Car Charging, High Speed Internet, Walk-In Closet(s)
Parking
- Total parking spaces:2
- Parking description:Attached Garage, Driveway, Off Street Parking
- Garage:Yes
 Listings courtesy of Northwest MLS as distributed by MLS GRID. Based on information submitted to the MLS GRID as of August 19, 2026. All data is obtained from various sources and may not have been verified by broker or MLS GRID. Supplied Open House Information is subject to change without notice. All information should be independently reviewed and verified for accuracy. Properties may or may not be listed by the office/agent presenting the information. Listing information is provided for consumers' personal, non-commercial use, solely to identify prospective properties for potential purchase; all other use is strictly prohibited and may violate relevant federal and state law. Information deemed reliable but not guaranteed. Copyright © 2026 MLS GRID. All Rights Reserved.
New listings near 3647 Sussex Dr
- New
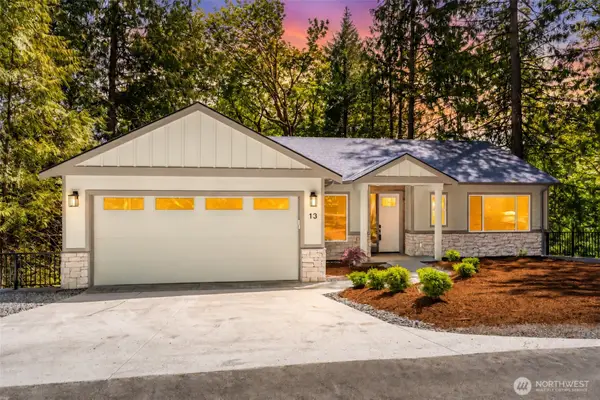 $755,000Active3 beds 3 baths2,884 sq. ft.
13 Deer Run Lane, Bellingham, WA 98229
MLS# 2571056Listed by: ONE REALTY - New
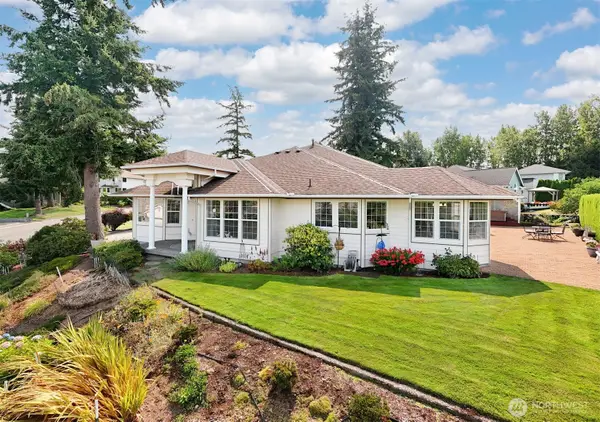 $1,250,000Active3 beds 3 baths2,888 sq. ft.
911 E Pacificview Drive, Bellingham, WA 98229
MLS# 2570116Listed by: RE/MAX WHATCOM COUNTY, INC. - New
 $89,900Active0.43 Acres
0 Pine Street, Bellingham, WA 98225
MLS# 2570750Listed by: HANSEN GROUP REAL ESTATE INC - Open Thu, 12 to 1:30pmNew
 $649,000Active5 beds 2 baths2,382 sq. ft.
1207 32nd Street, Bellingham, WA 98225
MLS# 2570768Listed by: JOHN L. SCOTT BELLINGHAM - Open Fri, 4 to 5:30pmNew
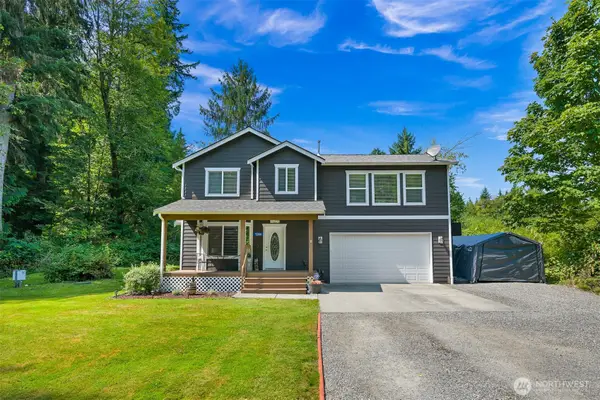 $739,000Active4 beds 3 baths2,002 sq. ft.
1244 Lake Samish Road, Bellingham, WA 98229
MLS# 2566861Listed by: COLDWELL BANKER BAIN - New
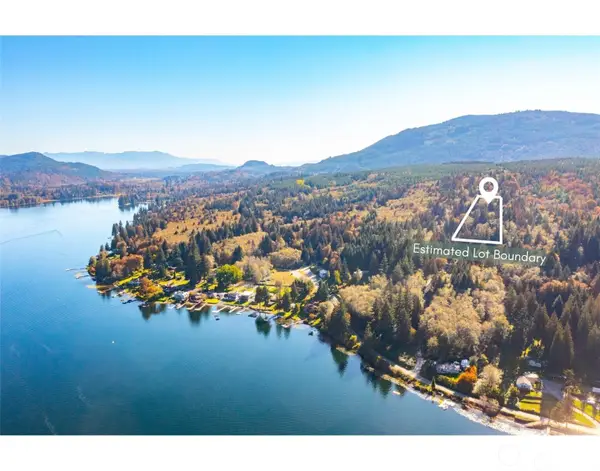 $595,000Active14.93 Acres
589 Samish Springs Road #8, 11 & 12, Bellingham, WA 98229
MLS# 2568673Listed by: WINDERMERE RE WHATCOM, INC. - New
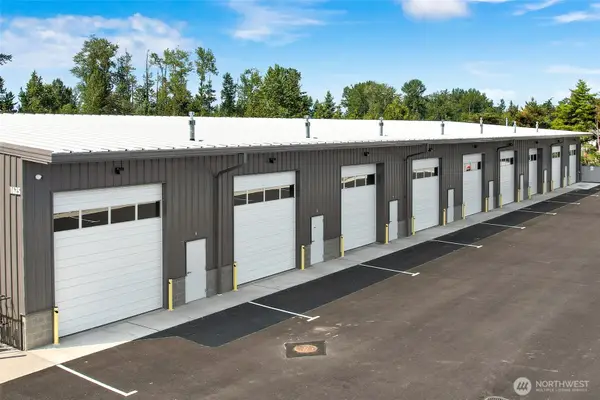 $310,000Active-- beds -- baths1,250 sq. ft.
1629 Jills Court #1, Bellingham, WA 98226
MLS# 2563177Listed by: WINDERMERE RE WHATCOM, INC. - New
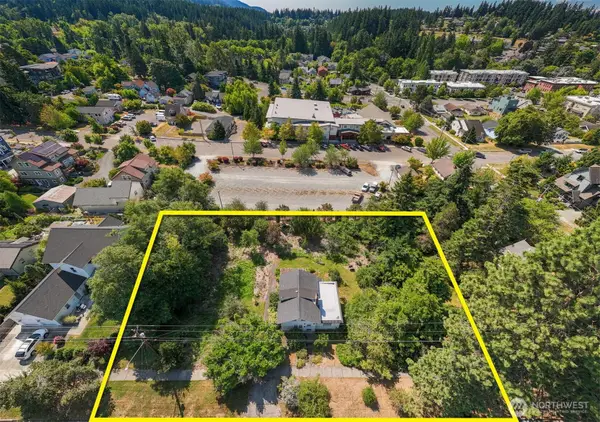 $1,200,000Active0.42 Acres
1414 Mckenzie Avenue #1-5, Bellingham, WA 98225
MLS# 2570454Listed by: WINDERMERE RE WHATCOM, INC. - New
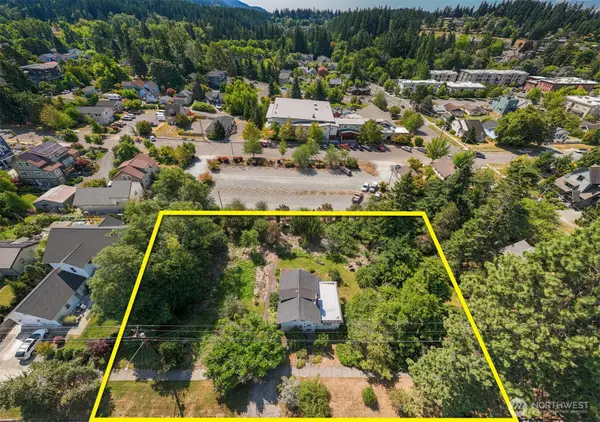 $1,200,000Active3 beds 2 baths1,751 sq. ft.
1414 Mckenzie Avenue, Bellingham, WA 98225
MLS# 2570475Listed by: WINDERMERE RE WHATCOM, INC. - New
 $399,000Active2 beds 2 baths1,185 sq. ft.
705 N State Street #301, Bellingham, WA 98225
MLS# 2570128Listed by: WINDERMERE RE WHATCOM, INC.


Protect your home and budget from life's surprises with an Assurant Home Warranty, backed by a partner that supports you through every step of homeownership. Explore Plans.
© 2026 Better Homes and Gardens Real Estate LLC. An Anywhere Real Estate company. All rights reserved. Better Homes and Gardens® Real Estate is a registered trademark owned by Meredith Operations Corporation, licensed to Better Homes and Gardens Real Estate LLC and used with permission. Better Homes and Gardens Real Estate LLC fully supports the principles of the Fair Housing Act and the Equal Opportunity Act. Listing information is deemed reliable but is not guaranteed accurate.
Each office is independently owned and operated.
Any services or products provided by third parties are not provided by, affiliated with or related to Better Homes and Gardens Real Estate LLC, or its affiliated companies.