
3766 Megan Lane, Bellingham, WA 98226
Local realty services provided by:Better Homes and Gardens Real Estate Northwest Home Team
Listed by: adam wenzel
Office: fathom realty wa llc.
MLS#:2560984
Source:NWMLS
3766 Megan Lane,Bellingham, WA 98226
$960,000
- 4 Beds
- 4 Baths
- 4,262 sq. ft.
- Single family
- Active
Price summary
- Price:$960,000
- Price per sq. ft.:$225.25
- Monthly HOA dues:$27.08
About this home
A North Hills neighborhood gem! This Silver Beach/Barkley area home has so much space yet cozy in every area, with great floor plan and flow. Soaring ceilings greet you in the entry, formal dining area with pass-through window to the gourmet kitchen with granite countertops, stainless steel appliances and Frigidaire range. Counter seating, dining area, and main living room with a gas fireplace. 3/4 bath powder room, cozy reading corner with additional gas fireplace and office or potential fourth bedroom all on the main floor. Upstairs primary with ensuite bath, jetted tub, walk in closet, and balcony for coffee or cocktails. Two additional bedrooms and full bath upstairs as well. Downstairs finished basement area has Airbnb or MIL potential with breakfast nook, kitchen with range, wine storage, and 3/4 bathroom. Separate entrance into the sound-insulated theatre room, as well as a huge shop, staging, and storage area. Shop even has a built-in dust collection system with vacuum hookup! Whole house sound system with architectural speakers, huge back deck plumbed with gas, backyard garden space, and an additional patio with working lamppost. New top of the line ERV heat pump/AC, smart home ready features throughout. Fantastic schools, great location, and southern views to the Chuckanut mountains. This home is stunning and just keeps going. Don’t miss out!...
Contact an agent
Home facts
- Year built:1998
- Subdivision & Development:Barkley
- Listing ID #:2560984
- Updated:August 16, 2026 at 12:02 AM
Rooms and interior
- Bedrooms:4
- Total bathrooms:4
- Full bathrooms:2
- Flooring:Carpet, Ceramic Tile Floor, Laminate
- Kitchen Description:Dishwasher, Disposal, Microwave, Refrigerator
- Bedroom Description:Main Level Bedrooms : 1, Upper Level Bedrooms : 3
- Basement:Yes
- Basement Description:Partially Finished
- Living area:4,262 sq. ft.
Heating and cooling
- Cooling:90%+ High Efficiency
- Heating:90%+ High Efficiency, Forced Air, HRV/ERV System, Heat Pump
Structure and exterior
- Roof:Composition
- Year built:1998
- Building area:4,262 sq. ft.
- Lot area:0.18 Acres
- Lot Features:Cul-De-Sac, Curbed Lot
- Construction Materials:Cement Planked
- Exterior Features:Deck, Fenced-Fully, Patio
- Foundation Description:Partially Finished
- Levels:2 Story
Utilities
- Water:Public
- Sewer:Sewer Connected
Finances and disclosures
- Price:$960,000
- Price per sq. ft.:$225.25
- Tax amount:$7,640 (2026)
Features and amenities
- Appliances:Dishwasher, Refrigerator, Washer
- Laundry features:Dryer, Washer
- Amenities:French Doors, Gas Available, High Speed Internet, SMART Wired, Skylight(s), Vaulted Ceiling(s), Walk-In Closet(s), Water Heater
- Smart home:Yes
Parking
- Total parking spaces:6
- Parking description:Attached Garage, Driveway
- Garage:Yes
 Listings courtesy of Northwest MLS as distributed by MLS GRID. Based on information submitted to the MLS GRID as of August 16, 2026. All data is obtained from various sources and may not have been verified by broker or MLS GRID. Supplied Open House Information is subject to change without notice. All information should be independently reviewed and verified for accuracy. Properties may or may not be listed by the office/agent presenting the information. Listing information is provided for consumers' personal, non-commercial use, solely to identify prospective properties for potential purchase; all other use is strictly prohibited and may violate relevant federal and state law. Information deemed reliable but not guaranteed. Copyright © 2026 MLS GRID. All Rights Reserved.
New listings near 3766 Megan Lane
- Open Sun, 12 to 1:30pmNew
 $805,000Active3 beds 2 baths2,052 sq. ft.
323 W King Tut Road, Bellingham, WA 98226
MLS# 2569696Listed by: WINDERMERE RE WHATCOM, INC. - New
 $60,000Active0.33 Acres
0 Haxton Way, Bellingham, WA 98226
MLS# 2567196Listed by: REDFIN - New
 $625,000Active-- beds -- baths1,534 sq. ft.
1914 Mckenzie Avenue, Bellingham, WA 98225
MLS# 2568173Listed by: RE/MAX WHATCOM COUNTY, INC. - New
 $565,250Active2 beds 2 baths900 sq. ft.
960 Harris Avenue #305, Bellingham, WA 98225
MLS# 2568871Listed by: WINDERMERE RE WHATCOM, INC. - New
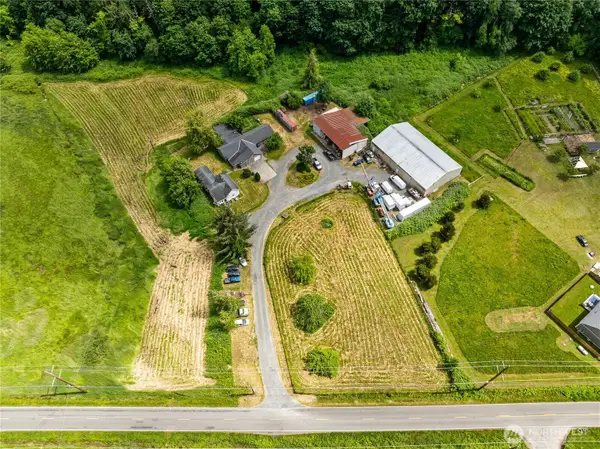 $1,299,999Active4 beds 1 baths2,176 sq. ft.
4250 Dewey Road, Bellingham, WA 98226
MLS# 2569210Listed by: WINDERMERE RE WHATCOM, INC. - New
 $539,000Active3 beds 1 baths1,040 sq. ft.
3304 Bennett Drive, Bellingham, WA 98225
MLS# 2569239Listed by: JOHN L. SCOTT BELLINGHAM - Open Sun, 12 to 1:30pmNew
 $659,900Active4 beds 4 baths1,909 sq. ft.
219 Prince Avenue #105, Bellingham, WA 98226
MLS# 2557340Listed by: COLDWELL BANKER BAIN - Open Sun, 12pm to 1:30amNew
 $649,900Active4 beds 4 baths1,909 sq. ft.
219 Prince Avenue #104, Bellingham, WA 98226
MLS# 2557361Listed by: COLDWELL BANKER BAIN - Open Sun, 12 to 1:30pmNew
 $649,900Active4 beds 4 baths1,909 sq. ft.
219 Prince Avenue #103, Bellingham, WA 98226
MLS# 2557366Listed by: COLDWELL BANKER BAIN


Protect your home and budget from life's surprises with an Assurant Home Warranty, backed by a partner that supports you through every step of homeownership. Explore Plans.
© 2026 Better Homes and Gardens Real Estate LLC. An Anywhere Real Estate company. All rights reserved. Better Homes and Gardens® Real Estate is a registered trademark owned by Meredith Operations Corporation, licensed to Better Homes and Gardens Real Estate LLC and used with permission. Better Homes and Gardens Real Estate LLC fully supports the principles of the Fair Housing Act and the Equal Opportunity Act. Listing information is deemed reliable but is not guaranteed accurate.
Each office is independently owned and operated.
Any services or products provided by third parties are not provided by, affiliated with or related to Better Homes and Gardens Real Estate LLC, or its affiliated companies.