
4020 Padden Hills Court, Bellingham, WA 98229
Local realty services provided by:Better Homes and Gardens Real Estate Northwest Home Team
Listed by: wayne kwiatkowski
Office: coldwell banker bain360-734-3420
MLS#:2565165
Source:NWMLS
4020 Padden Hills Court,Bellingham, WA 98229
$949,000
- 3 Beds
- 3 Baths
- 1,889 sq. ft.
- Single family
- Active
Upcoming open houses
- Sat, Nov 1412:00 pm - 02:00 pm
Price summary
- Price:$949,000
- Price per sq. ft.:$502.38
- Monthly HOA dues:$14.58
About this home
Some homes reward a closer look, especially if the home is an Estate Sale: Enjoy the comfort and convenience of single-level living in beautiful South Bellingham. This thoughtfully designed home brings generous living spaces, a large kitchen, and a spacious, private primary suite together on one level—creating an inviting layout for everyday living and changing needs over time. Abundant natural light enhances the interior, while outdoor garden spaces offer room to relax, plant, and unwind. --- The kitchen provides plenty of space for multiple cooks and gathering with friends, while the primary suite offers a peaceful retreat. A new roof, rain gutters, and furnace add value and peace of mind. --- An oversized, deep 3-car garage is another standout, with one bay finished as a heated workshop. Whether you need space for hobbies, crafts, bikes, outdoor gear, storage, or a restoration project, this versatile area offers exceptional flexibility. Just minutes away, explore Lake Padden’s peaceful trails and shoreline, bike Galbraith Mountain, or hike the Chuckanut trails. Nearby Historic Fairhaven offers restaurants, boutiques, live music, waterfront parks, and access to Bellingham Bay. With its easy one-level layout, generous spaces, and proximity to recreation and everyday conveniences, this home offers comfortable living today and flexibility for the years ahead. Please Note: As is common in our industry, Artificial intelligence was used to enhance or stage objects in photos....
Contact an agent
Home facts
- Year built:1996
- Subdivision & Development:Samish
- Listing ID #:2565165
- Updated:November 13, 2026 at 01:43 PM
Rooms and interior
- Bedrooms:3
- Total bathrooms:3
- Full bathrooms:2
- Half bathrooms:1
- Flooring:Carpet, Ceramic Tile Floor, Vinyl Floor
- Kitchen Description:Dishwasher, Disposal, Microwave, Refrigerator
- Bedroom Description:Main Level Bedrooms : 3
- Living area:1,889 sq. ft.
Heating and cooling
- Heating:90%+ High Efficiency
Structure and exterior
- Roof:Composition
- Year built:1996
- Building area:1,889 sq. ft.
- Lot area:0.21 Acres
- Lot Features:Corner, Cul-De-Sac, Curbed Lot, Dead-end Street, Open Space, Paved, Sidewalk
- Architectural Style:Contemporary
- Construction Materials:Cement Planked, Stucco Exterior Finish, Wood Products Exterior Finish
- Exterior Features:Deck, Patio
- Foundation Description:None
- Levels:1 Story
Schools
- High school:Sehome High
- Middle school:Fairhaven Mid
- Elementary school:Wade King Elem
Utilities
- Water:Public
- Sewer:Sewer Connected
Finances and disclosures
- Price:$949,000
- Price per sq. ft.:$502.38
- Tax amount:$7,623 (2026)
Features and amenities
- Appliances:Dishwasher, Refrigerator
- Amenities:Built-In Vacuum, Ceiling Fan(s), Electric Car Charging, Gas Available, High Speed Internet, Shop, Vaulted Ceiling(s), Walk-In Closet(s), Water Heater
Parking
- Total parking spaces:6
- Parking description:Attached Garage, Driveway
- Garage:Yes
 Listings courtesy of Northwest MLS as distributed by MLS GRID. Based on information submitted to the MLS GRID as of November 13, 2026. All data is obtained from various sources and may not have been verified by broker or MLS GRID. Supplied Open House Information is subject to change without notice. All information should be independently reviewed and verified for accuracy. Properties may or may not be listed by the office/agent presenting the information. Listing information is provided for consumers' personal, non-commercial use, solely to identify prospective properties for potential purchase; all other use is strictly prohibited and may violate relevant federal and state law. Information deemed reliable but not guaranteed. Copyright © 2026 MLS GRID. All Rights Reserved.
New listings near 4020 Padden Hills Court
- Coming Soon
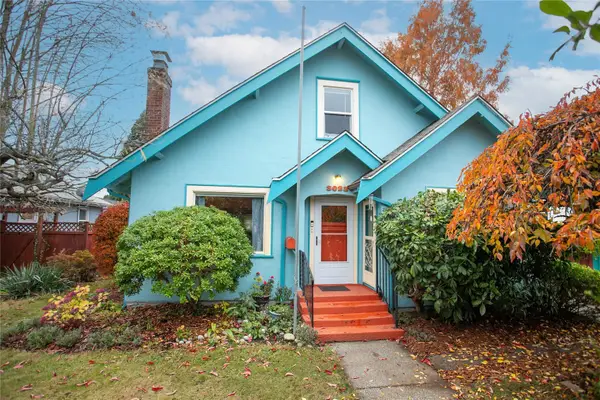 $650,000First Look3 beds 2 baths2,202 sq. ft.
3023 Northwest Avenue, Bellingham, WA 98225
MLS# 2602201Listed by: WINDERMERE RE WHATCOM, INC. - Coming Soon
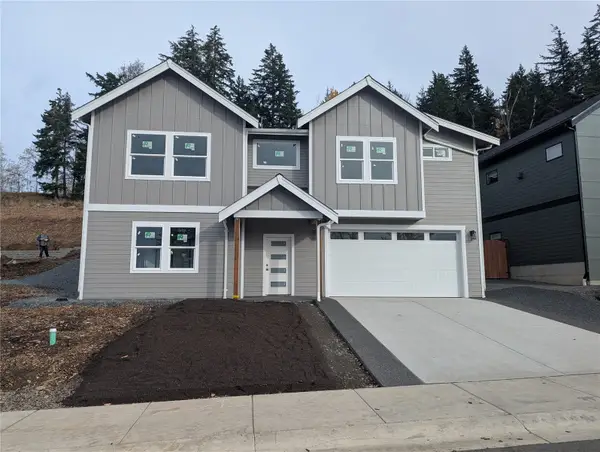 $830,000First Look3 beds 3 baths2,289 sq. ft.
4424 Blackstone Way, Bellingham, WA 98226
MLS# 2599891Listed by: ALLIANCE PROPERTIES 2000 LLC - Coming Soon
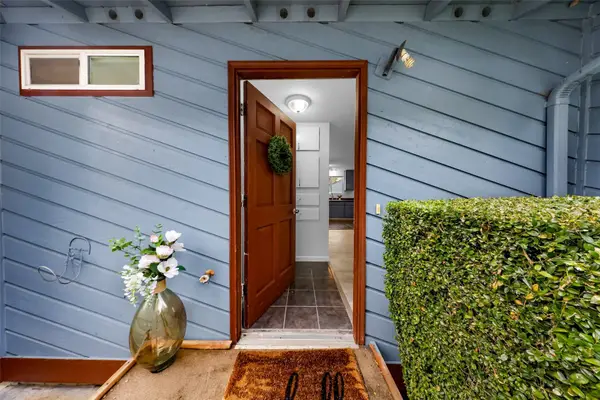 $627,000First Look6 beds 2 baths1,476 sq. ft.
3007 Cowgill Ave, Bellingham, WA 98225
MLS# 2602414Listed by: RE/MAX WHATCOM COUNTY, INC. - Coming Soon
 $725,000First Look2 beds 2 baths1,221 sq. ft.
1216 Old Fairhaven Parkway #201, Bellingham, WA 98225
MLS# 2601520Listed by: EXP REALTY - Coming SoonOpen Sat, 12 to 2pm
 $825,000First Look5 beds 3 baths2,957 sq. ft.
1121 22nd Street, Bellingham, WA 98225
MLS# 2600547Listed by: COMPASS - Coming SoonOpen Sat, 1 to 3pm
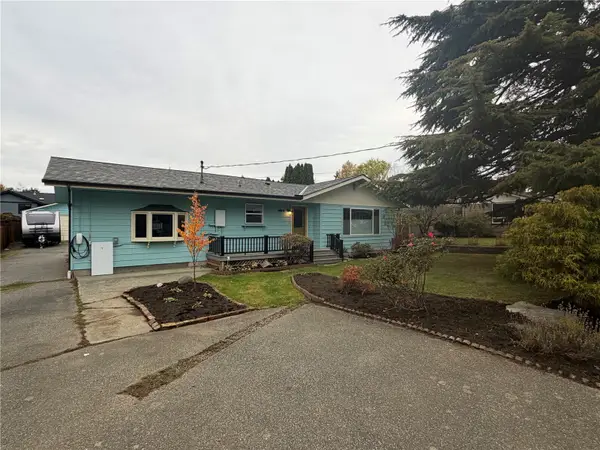 $725,000First Look3 beds 2 baths1,768 sq. ft.
104 Carter Drive, Bellingham, WA 98225
MLS# 2601222Listed by: BELLWETHER REAL ESTATE - Coming Soon
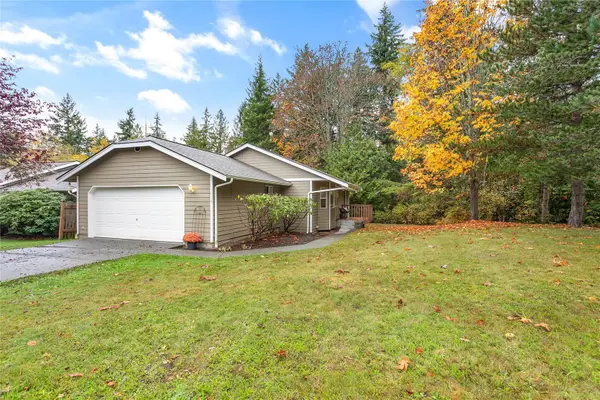 $590,000First Look3 beds 2 baths1,287 sq. ft.
1516 Roma Road, Bellingham, WA 98226
MLS# 2599141Listed by: JOHN L. SCOTT BELLINGHAM - New
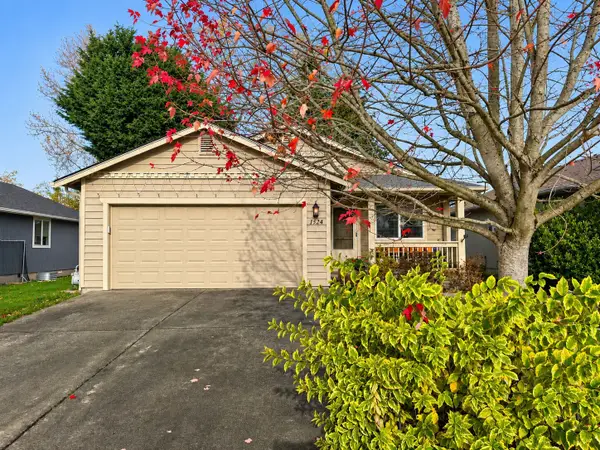 $475,000Active3 beds 2 baths1,014 sq. ft.
1524 Fruitland Drive, Bellingham, WA 98226
MLS# 2603368Listed by: KELLER WILLIAMS WESTERN REALTY - Open Sat, 11am to 1pmNew
 $550,000Active3 beds 3 baths2,076 sq. ft.
2114 Birch Circle, Bellingham, WA 98229
MLS# 2601071Listed by: COLDWELL BANKER BAIN - New
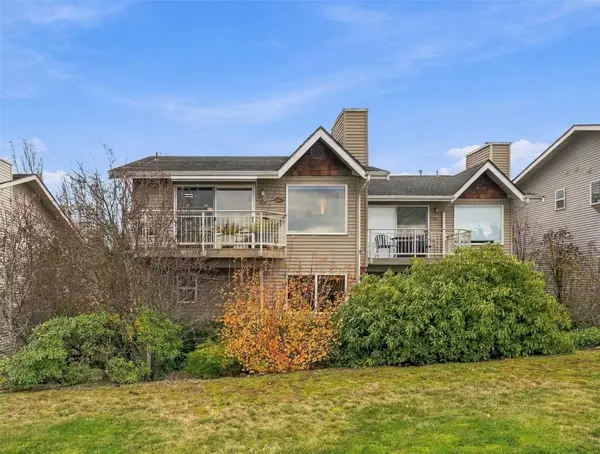 $735,000Active2 beds 2 baths1,413 sq. ft.
1515 4th Street #2B, Bellingham, WA 98225
MLS# 2603235Listed by: WINDERMERE RE WHATCOM, INC.


Protect your home and budget from life's surprises with an Assurant Home Warranty, backed by a partner that supports you through every step of homeownership. Explore Plans.
© 2026 Better Homes and Gardens Real Estate LLC. An Anywhere Real Estate company. All rights reserved. Better Homes and Gardens® Real Estate is a registered trademark owned by Meredith Operations Corporation, licensed to Better Homes and Gardens Real Estate LLC and used with permission. Better Homes and Gardens Real Estate LLC fully supports the principles of the Fair Housing Act and the Equal Opportunity Act. Listing information is deemed reliable but is not guaranteed accurate.
Each office is independently owned and operated.
Any services or products provided by third parties are not provided by, affiliated with or related to Better Homes and Gardens Real Estate LLC, or its affiliated companies.