
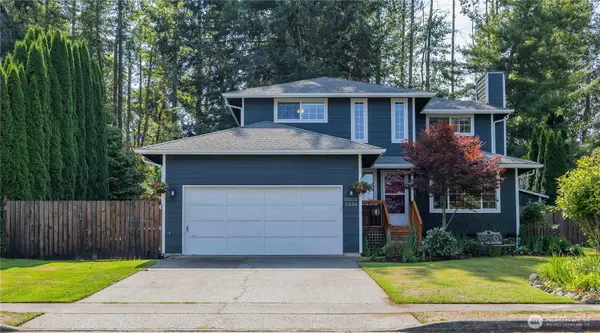
4100 Yonkers Street, Bellingham, WA 98226
Local realty services provided by:Better Homes and Gardens Real Estate Northwest Home Team
Listed by: ethan potts
Office: windermere re whatcom, inc.
MLS#:2578484
Source:NWMLS
4100 Yonkers Street,Bellingham, WA 98226
$729,900
- 3 Beds
- 2 Baths
- 2,238 sq. ft.
- Single family
- Active
Price summary
- Price:$729,900
- Price per sq. ft.:$326.14
About this home
Welcome to this beautifully crafted single level Chelan model home offering 1,488 SF of finished living space plus approximately 750 SF of unfinished upper level expansion/storage area. Designed with quality throughout, the home features on site–installed hardwood floors, quartz countertops, and a highly efficient ductless mini split system providing heating and cooling throughout. The open concept living area flows seamlessly into a well appointed kitchen and dining space, complemented by 3 bedrooms and 2 baths in an exceptionally functional layout. Extensive landscaping enhances the curb appeal and sets the tone for the brand new Parkslope community. The unfinished second level provides outstanding flexibility for future growth or generous storage. Thoughtfully designed, efficient home with room to grow into.
Contact an agent
Home facts
- Year built:2026
- Subdivision & Development:Bellingham
- Listing ID #:2578484
- Updated:September 05, 2026 at 12:20 AM
Rooms and interior
- Bedrooms:3
- Total bathrooms:2
- Full bathrooms:2
- Flooring:Carpet, Hardwood, Vinyl Plank
- Kitchen Description:Dishwasher, Disposal, Microwave, Refrigerator
- Bedroom Description:Main Level Bedrooms : 3
- Basement:Yes
- Living area:2,238 sq. ft.
Structure and exterior
- Roof:Composition
- Year built:2026
- Building area:2,238 sq. ft.
- Lot area:0.15 Acres
- Lot Features:Corner, Cul-De-Sac, Curbed Lot, Dead-end Street, Paved, Sidewalk
- Architectural Style:Contemporary
- Construction Materials:Cement Planked, Wood Exterior Finish
- Exterior Features:Patio
- Foundation Description:None
- Levels:1 Story
Utilities
- Water:Public
- Sewer:Sewer Connected
Finances and disclosures
- Price:$729,900
- Price per sq. ft.:$326.14
- Tax amount:$1,200 (2026)
Features and amenities
- Appliances:Dishwasher, Refrigerator, Washer
- Laundry features:Washer
- Amenities:Water Heater
Parking
- Total parking spaces:2
- Parking description:Attached Garage
- Garage:Yes
 Listings courtesy of Northwest MLS as distributed by MLS GRID. Based on information submitted to the MLS GRID as of September 5, 2026. All data is obtained from various sources and may not have been verified by broker or MLS GRID. Supplied Open House Information is subject to change without notice. All information should be independently reviewed and verified for accuracy. Properties may or may not be listed by the office/agent presenting the information. Listing information is provided for consumers' personal, non-commercial use, solely to identify prospective properties for potential purchase; all other use is strictly prohibited and may violate relevant federal and state law. Information deemed reliable but not guaranteed. Copyright © 2026 MLS GRID. All Rights Reserved.
New listings near 4100 Yonkers Street
- New
 $829,000Active4 beds 4 baths2,536 sq. ft.
8 Shooting Star Court, Bellingham, WA 98229
MLS# 2578385Listed by: STERLING REAL ESTATE GROUP - Open Sat, 11am to 2pmNew
 $675,000Active4 beds 4 baths2,152 sq. ft.
3325 Sussex, Bellingham, WA 98226
MLS# 2578480Listed by: ENRG REALTY - New
 $508,000Active4 beds 3 baths1,700 sq. ft.
41 Marigold Drive, Bellingham, WA 98229
MLS# 2578620Listed by: JOHN L. SCOTT BELLINGHAM - New
 $319,000Active2 beds 2 baths850 sq. ft.
4245 Wintergreen Lane #113, Bellingham, WA 98226
MLS# 2576901Listed by: REDFIN - New
 $739,000Active3 beds 3 baths1,780 sq. ft.
1335 Mcleod Road, Bellingham, WA 98226
MLS# 2578040Listed by: COLDWELL BANKER BAIN - Open Sat, 12 to 2pmNew
 $815,000Active4 beds 3 baths1,792 sq. ft.
4295 King Avenue, Bellingham, WA 98226
MLS# 2577090Listed by: JOHN L. SCOTT BELLINGHAM - New
 $1,650,000Active2 beds 2 baths1,605 sq. ft.
1010 Mill Avenue #302, Bellingham, WA 98225
MLS# 2573455Listed by: KELLER WILLIAMS WESTERN REALTY - New
 $625,000Active-- beds -- baths2,216 sq. ft.
2816 Valencia Street, Bellingham, WA 98226
MLS# 2576954Listed by: RE/MAX WHATCOM COUNTY, INC. - New
 $660,000Active-- beds -- baths2,176 sq. ft.
2828 Valencia Street, Bellingham, WA 98226
MLS# 2576966Listed by: RE/MAX WHATCOM COUNTY, INC.


Protect your home and budget from life's surprises with an Assurant Home Warranty, backed by a partner that supports you through every step of homeownership. Explore Plans.
© 2026 Better Homes and Gardens Real Estate LLC. An Anywhere Real Estate company. All rights reserved. Better Homes and Gardens® Real Estate is a registered trademark owned by Meredith Operations Corporation, licensed to Better Homes and Gardens Real Estate LLC and used with permission. Better Homes and Gardens Real Estate LLC fully supports the principles of the Fair Housing Act and the Equal Opportunity Act. Listing information is deemed reliable but is not guaranteed accurate.
Each office is independently owned and operated.
Any services or products provided by third parties are not provided by, affiliated with or related to Better Homes and Gardens Real Estate LLC, or its affiliated companies.