
4921 Zander Drive, Bellingham, WA 98226
Local realty services provided by:Better Homes and Gardens Real Estate Pacific Commons
Listed by: gabrielle balolia
Office: re/max whatcom county, inc.
MLS#:2529473
Source:NWMLS
4921 Zander Drive,Bellingham, WA 98226
$1,550,000
- 4 Beds
- 4 Baths
- 4,576 sq. ft.
- Single family
- Active
Upcoming open houses
- Sat, May 3012:00 pm - 02:00 pm
- Sun, May 3112:00 pm - 02:00 pm
Price summary
- Price:$1,550,000
- Price per sq. ft.:$338.72
About this home
Nestled on 5.8 private acres in the desirable Meridian School District, this spacious home offers room for everyone and the perfect blend of comfort, privacy, and functionality. The inviting main level features a chef’s kitchen with stainless steel appliances, abundant counter space, and seamless flow into the large great room and formal dining area—ideal for everyday living and entertaining. A spacious den provides flexibility for a home office or additional living space. Step outside onto the large wraparound porch or expansive deck overlooking the peaceful acreage. Upstairs, find 3 generously sized bedrooms including a spacious primary suite, plus a large bonus room above the garage. The daylight lower level offers incredible flexibility with a huge family room, wet bar, gym/flex space, 4th bedroom or office, and access to the covered hot tub area and backyard. The property is equally impressive outdoors with a large dog run, garage space plus covered carport, and a concrete pad and driveway already in place for a future shop or ADU. Rarely does a property offer this much space, versatility, and privacy while remaining conveniently located within 12-minutes of downtown Bellingham and its amenities. A fantastic opportunity to enjoy peaceful Northwest living with room to grow!...
Contact an agent
Home facts
- Year built:2005
- Listing ID #:2529473
- Updated:May 27, 2026 at 07:59 PM
Rooms and interior
- Bedrooms:4
- Total bathrooms:4
- Full bathrooms:2
- Flooring:Carpet, Ceramic Tile Floor, Hardwood, Vinyl Plank
- Kitchen Description:Dishwasher, Double Oven, Microwave, Refrigerator
- Bedroom Description:Lower Level Bedrooms : 1, Upper Level Bedrooms : 3
- Basement:Yes
- Basement Description:Daylight, Finished
- Living area:4,576 sq. ft.
Heating and cooling
- Heating:Forced Air
- Central air:Yes
Structure and exterior
- Roof:Composition
- Year built:2005
- Building area:4,576 sq. ft.
- Lot area:5.8 Acres
- Lot Features:Dead-end Street, Paved, Secluded
- Architectural Style:Traditional
- Construction Materials:Cement Planked, Stone Exterior Finish
- Exterior Features:Deck, Dog Run, Fenced-Partially, Patio, Sprinkler System
- Foundation Description:Daylight, Finished
- Levels:2 Story
Schools
- High school:Buyer To Verify
- Middle school:Buyer To Verify
- Elementary school:Buyer To Verify
Utilities
- Water:Community
- Sewer:Septic Tank
Finances and disclosures
- Price:$1,550,000
- Price per sq. ft.:$338.72
- Tax amount:$12,021 (2026)
Features and amenities
- Appliances:Dishwasher, Refrigerator, Washer
- Laundry features:Dryer, Washer
- Amenities:Built-In Vacuum, Ceiling Fan(s), Electric Car Charging, French Doors, Gated Entry, High Speed Internet, Pantry, Propane, Vaulted Ceiling(s), Walk-In Closet(s), Water Heater, Wired for Generator
Parking
- Total parking spaces:3
- Parking description:Attached Garage, RV Parking
- Garage:Yes
 Listings courtesy of Northwest MLS as distributed by MLS GRID. Based on information submitted to the MLS GRID as of May 27, 2026. All data is obtained from various sources and may not have been verified by broker or MLS GRID. Supplied Open House Information is subject to change without notice. All information should be independently reviewed and verified for accuracy. Properties may or may not be listed by the office/agent presenting the information. Listing information is provided for consumers' personal, non-commercial use, solely to identify prospective properties for potential purchase; all other use is strictly prohibited and may violate relevant federal and state law. Information deemed reliable but not guaranteed. Copyright © 2026 MLS GRID. All Rights Reserved.
New listings near 4921 Zander Drive
- New
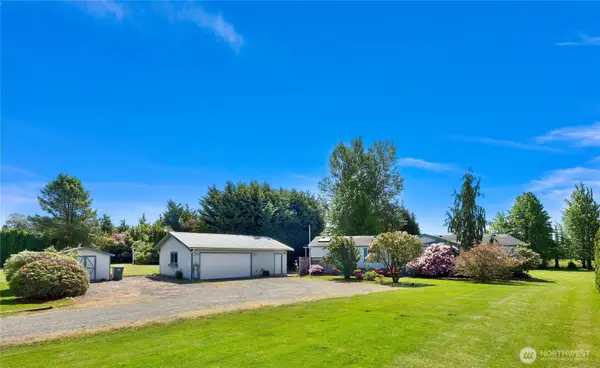 $279,000Active3 beds 2 baths1,703 sq. ft.
1237 Ginger Place, Bellingham, WA 98226
MLS# 2529735Listed by: NEXTHOME NORTHWEST LIVING - New
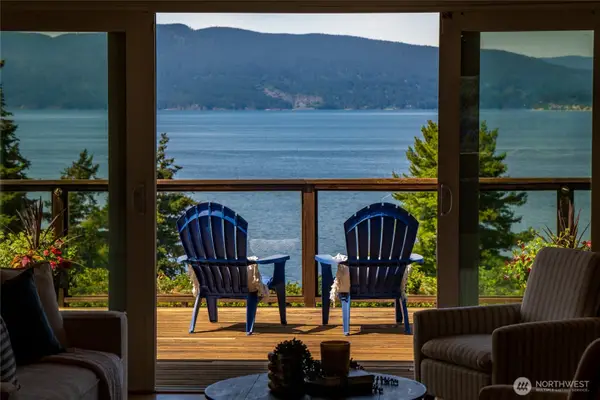 $1,749,000Active4 beds 3 baths2,348 sq. ft.
418 Briar Road, Bellingham, WA 98225
MLS# 2529816Listed by: WINDERMERE RE WHATCOM, INC. - New
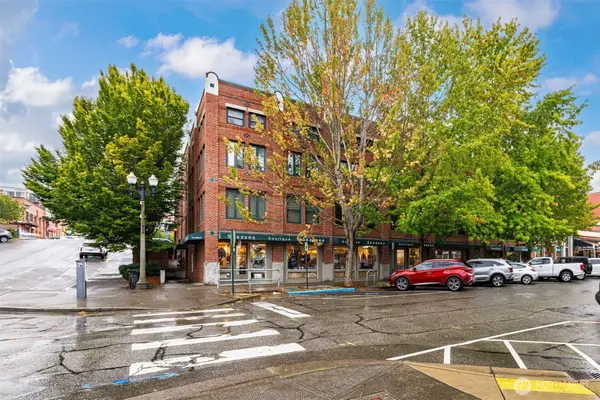 $854,900Active3 beds 3 baths1,286 sq. ft.
1201 11th Street #303, Bellingham, WA 98225
MLS# 2530232Listed by: WINDERMERE RE WHATCOM, INC. - New
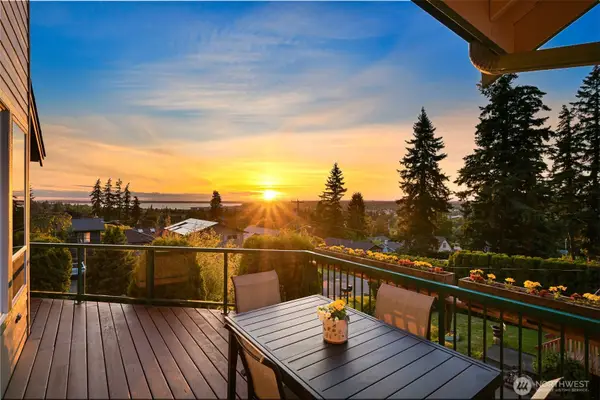 $975,000Active4 beds 3 baths2,697 sq. ft.
1212 Toledo Street, Bellingham, WA 98229
MLS# 2525284Listed by: COMPASS - New
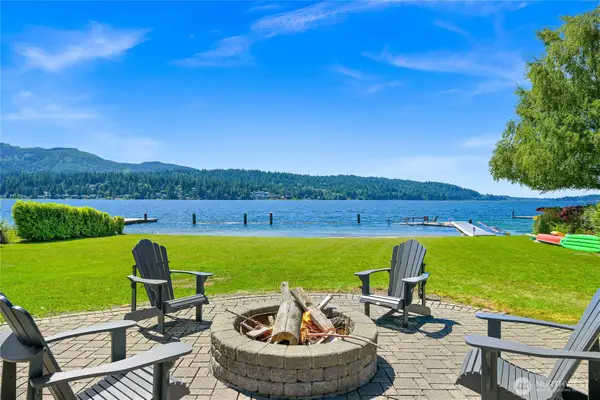 $2,680,000Active3 beds 3 baths2,530 sq. ft.
3231 Northshore Road, Bellingham, WA 98226
MLS# 2522659Listed by: WINDERMERE RE WHATCOM, INC. - Open Fri, 4:30 to 5:30pmNew
 $700,000Active2 beds 2 baths1,360 sq. ft.
424 14th Street #101, Bellingham, WA 98225
MLS# 2527151Listed by: WINDERMERE RE WHATCOM, INC. - New
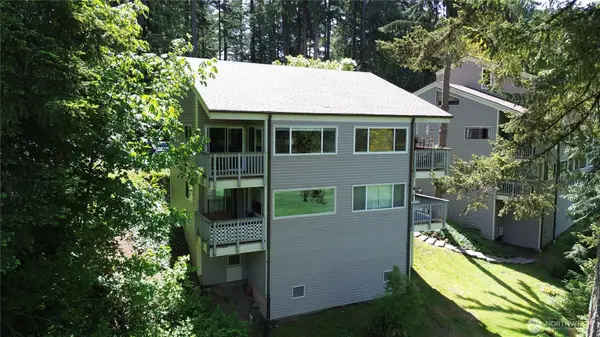 $205,000Active-- beds 1 baths460 sq. ft.
2 Marigold Drive #1, Bellingham, WA 98229
MLS# 2529390Listed by: RE/MAX WHATCOM COUNTY, INC. 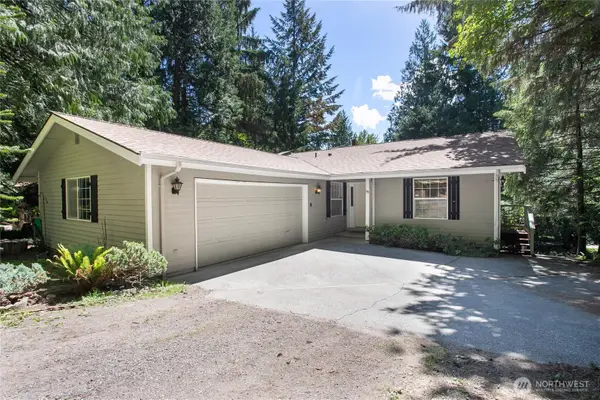 $539,000Pending2 beds 2 baths1,638 sq. ft.
59 Stable Lane, Bellingham, WA 98229
MLS# 2529096Listed by: MULJAT GROUP- New
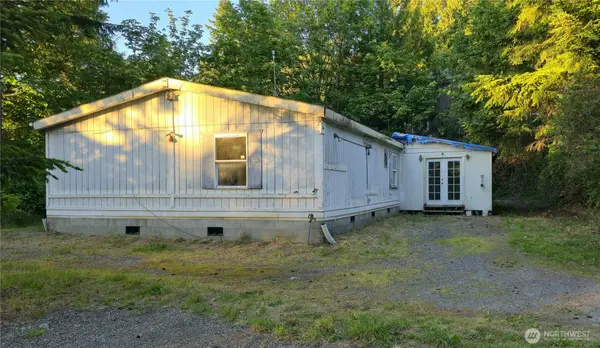 $325,000Active3 beds 2 baths1,674 sq. ft.
4156 Agate Road, Bellingham, WA 98226
MLS# 2528768Listed by: HOMESMART ONE REALTY


Protect your home and budget from life's surprises with an Assurant Home Warranty, backed by a partner that supports you through every step of homeownership. Explore Plans.
© 2026 Better Homes and Gardens Real Estate LLC. An Anywhere Real Estate company. All rights reserved. Better Homes and Gardens® Real Estate is a registered trademark owned by Meredith Operations Corporation, licensed to Better Homes and Gardens Real Estate LLC and used with permission. Better Homes and Gardens Real Estate LLC fully supports the principles of the Fair Housing Act and the Equal Opportunity Act. Listing information is deemed reliable but is not guaranteed accurate.
Each office is independently owned and operated.
Any services or products provided by third parties are not provided by, affiliated with or related to Better Homes and Gardens Real Estate LLC, or its affiliated companies.