
526 Fielding Court, Bellingham, WA 98229
Local realty services provided by:Better Homes and Gardens Real Estate Pacific Commons
Listed by: chuck occhiogrosso
Office: coldwell banker bain
MLS#:2584358
Source:NWMLS
526 Fielding Court,Bellingham, WA 98229
$1,195,000
- 4 Beds
- 4 Baths
- 2,945 sq. ft.
- Single family
- Active
Upcoming open houses
- Sun, Sep 2712:00 pm - 02:00 pm
Price summary
- Price:$1,195,000
- Price per sq. ft.:$405.77
About this home
Southside Stunner! Don't be fooled by the understated architecture from the street. The subdued excitement ends at the front door, where you're greeted by the soaring ceiling of the dramatic gallery entry. Rich hand-scraped engineered flooring leads you past the dedicated office and into the heart of the home, where a wall of glass floods the space with western sunshine and frames the beauty of area forests. Exceptional quality defines this nearly 3,000 sq ft home in coveted Samish. Close to Lake Padden for hiking and golf, trails on Chuckanut, popular Southside parks, and just on the edge of town, where you can walk to three grocery stores, including Whole Foods. This plan offers something for everyone. The main-level primary suite is completely step-free and drenched in western light, with a freestanding soaking tub and double vanities—an ideal setup for those seeking comfortable single-level living. The wide-open great room features 15' vaulted ceilings, a stone fireplace and expansive walls of glass that create an extraordinary sense of space and bring the outdoors in. Downstairs, guest bedrooms—each with its own bath—are separated by a cozy family/rec room, giving guests an unusual level of autonomy from the primary suite and from one another. A private entrance, living/bedroom area, adjoining bath and kitchenette create additional flexibility. The current 4th bedroom could easily serve as a mother-in-law suite or private guest quarters. Large, sunny yard - fully fenced!...
Contact an agent
Home facts
- Year built:2017
- Subdivision & Development:Samish
- Listing ID #:2584358
- Updated:September 25, 2026 at 11:29 AM
Rooms and interior
- Bedrooms:4
- Total bathrooms:4
- Full bathrooms:3
- Half bathrooms:1
- Flooring:Carpet, Ceramic Tile Floor, Engineered Hardwood, Laminate
- Kitchen Description:Dishwasher, Disposal, Refrigerator
- Bedroom Description:Lower Level Bedrooms : 2, Main Level Bedrooms : 2
- Basement:Yes
- Basement Description:Daylight, Finished
- Living area:2,945 sq. ft.
Heating and cooling
- Cooling:90%+ High Efficiency
- Heating:90%+ High Efficiency, Forced Air, Radiant
- Central air:Yes
Structure and exterior
- Roof:Composition
- Year built:2017
- Building area:2,945 sq. ft.
- Lot area:0.28 Acres
- Lot Features:Corner, Dead-end Street, Paved, Sidewalk
- Architectural Style:Contemporary
- Construction Materials:Stone Exterior Finish
- Exterior Features:Deck, Fenced-Fully, Patio
- Foundation Description:Daylight, Finished
- Levels:1 Story
Schools
- High school:Sehome High
- Middle school:Fairhaven Mid
- Elementary school:Happy Vly Elem
Utilities
- Water:Public
- Sewer:Sewer Connected
Finances and disclosures
- Price:$1,195,000
- Price per sq. ft.:$405.77
- Tax amount:$7,235 (2026)
Features and amenities
- Appliances:Dishwasher, Refrigerator, Washer
- Laundry features:Dryer, Washer
- Amenities:Built-In Vacuum, Cable TV, Ceiling Fan(s), Gas Available, High Speed Internet, Vaulted Ceiling(s), Walk-In Closet(s), Water Heater
Parking
- Total parking spaces:2
- Parking description:Attached Garage
- Garage:Yes
 Listings courtesy of Northwest MLS as distributed by MLS GRID. Based on information submitted to the MLS GRID as of September 25, 2026. All data is obtained from various sources and may not have been verified by broker or MLS GRID. Supplied Open House Information is subject to change without notice. All information should be independently reviewed and verified for accuracy. Properties may or may not be listed by the office/agent presenting the information. Listing information is provided for consumers' personal, non-commercial use, solely to identify prospective properties for potential purchase; all other use is strictly prohibited and may violate relevant federal and state law. Information deemed reliable but not guaranteed. Copyright © 2026 MLS GRID. All Rights Reserved.
New listings near 526 Fielding Court
- Coming Soon
 $389,000First Look4 beds 2 baths1,368 sq. ft.
22 Marigold Drive #45, Bellingham, WA 98229
MLS# 2579959Listed by: COMPASS - Coming Soon
 $689,000First Look2 beds 2 baths1,223 sq. ft.
1015 Railroad Avenue #502, Bellingham, WA 98225
MLS# 2580314Listed by: COMPASS - Coming Soon
 $120,000First Look0.46 Acres
14 Harbor View Drive, Bellingham, WA 98229
MLS# 2586423Listed by: KELLER WILLIAMS WESTERN REALTY - Coming Soon
 $800,000First Look3 beds 1 baths1,954 sq. ft.
3017 Lynn Street, Bellingham, WA 98225
MLS# 2584214Listed by: WINDERMERE RE WHATCOM, INC. - Coming Soon
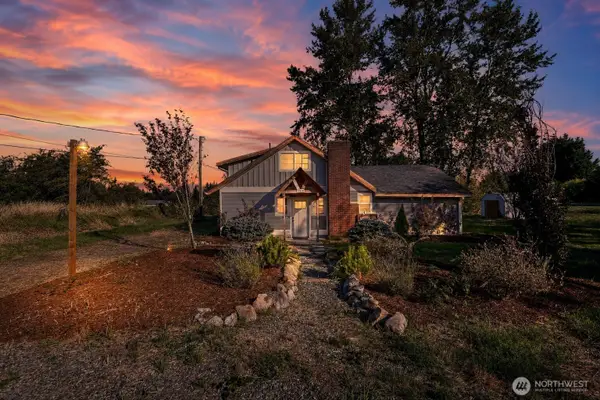 $620,000First Look3 beds 2 baths1,436 sq. ft.
1916 Mt Baker Highway, Bellingham, WA 98226
MLS# 2582834Listed by: KELLER WILLIAMS WESTERN REALTY - Coming Soon
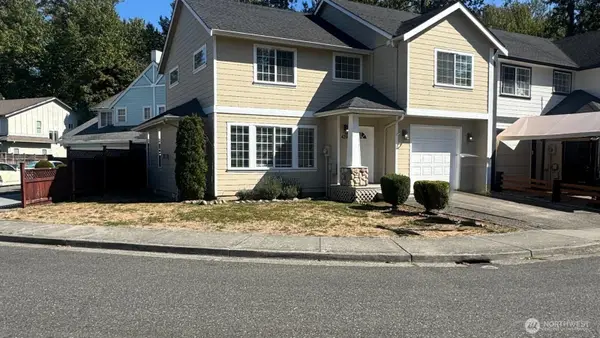 $495,000First Look3 beds 3 baths1,543 sq. ft.
4210 Archer Dr, Bellingham, WA 98226
MLS# 2584071Listed by: RE/MAX WHATCOM COUNTY, INC. - Coming Soon
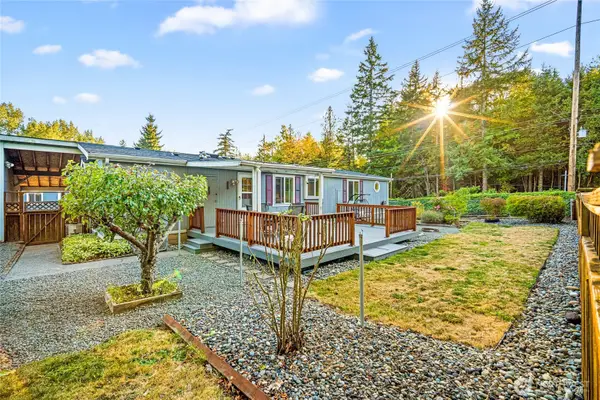 $339,000First Look3 beds 2 baths1,460 sq. ft.
3802 James Street #41, Bellingham, WA 98226
MLS# 2584410Listed by: EXP REALTY - Coming Soon
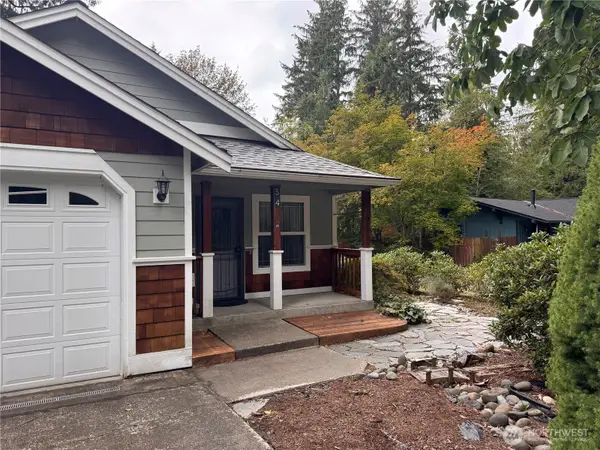 $545,000First Look3 beds 2 baths1,438 sq. ft.
54 Honeycomb Lane, Bellingham, WA 98229
MLS# 2582296Listed by: BHHS BAYSIDE REALTY - Coming Soon
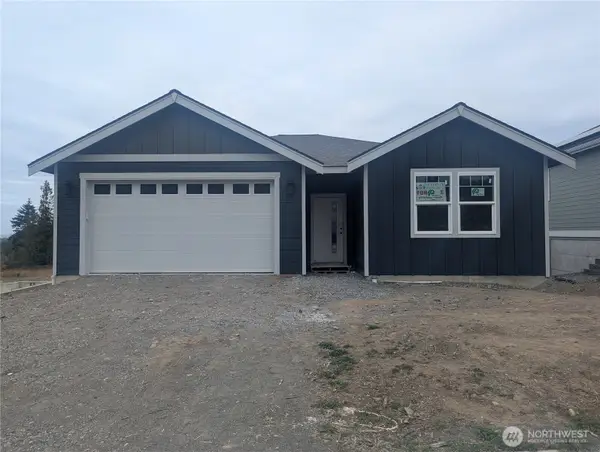 $750,000First Look3 beds 2 baths1,644 sq. ft.
4481 Blackstone Way, Bellingham, WA 98226
MLS# 2583168Listed by: ALLIANCE PROPERTIES 2000 LLC - Coming Soon
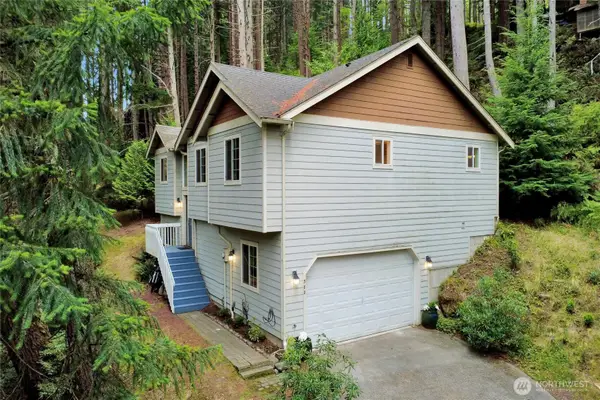 $499,000First Look4 beds 3 baths1,904 sq. ft.
388 Sudden Valley Drive, Bellingham, WA 98229
MLS# 2580824Listed by: NEXTHOME NORTHWEST LIVING


Protect your home and budget from life's surprises with an Assurant Home Warranty, backed by a partner that supports you through every step of homeownership. Explore Plans.
© 2026 Better Homes and Gardens Real Estate LLC. An Anywhere Real Estate company. All rights reserved. Better Homes and Gardens® Real Estate is a registered trademark owned by Meredith Operations Corporation, licensed to Better Homes and Gardens Real Estate LLC and used with permission. Better Homes and Gardens Real Estate LLC fully supports the principles of the Fair Housing Act and the Equal Opportunity Act. Listing information is deemed reliable but is not guaranteed accurate.
Each office is independently owned and operated.
Any services or products provided by third parties are not provided by, affiliated with or related to Better Homes and Gardens Real Estate LLC, or its affiliated companies.