
601 Clark Road, Bellingham, WA 98225
Local realty services provided by:Better Homes and Gardens Real Estate Realty Partners
Listed by: renata mason
Office: windermere re whatcom, inc.360-734-7500
MLS#:2599589
Source:NWMLS
601 Clark Road,Bellingham, WA 98225
$999,000
- 4 Beds
- 3 Baths
- 2,212 sq. ft.
- Single family
- Active
Price summary
- Price:$999,000
- Price per sq. ft.:$451.63
About this home
Peek-a-boo bay views and front-row sunsets from this solidly built Edgemoor home on a 12,197 sq ft lot. Vaulted ceilings and a wood-burning fireplace anchor the light-filled living room, with a slider out to the deck — the spot you'll want for evening light over the water. Open living and dining spaces flow into a kitchen with a built-in dining nook, plus a second door out to the back patio for easy indoor-outdoor living. The spacious primary suite includes a walk-in closet and ensuite bath with a deep soaking tub. Downstairs, a second family room with its own wood fireplace opens to two more bedrooms, a 3/4 bath, and a utility room — flexible space for guests or a home office setup. Oversized 2-car garage. Mature rhododendron landscaping, once featured in Sunset Magazine, frames the grounds. Just minutes away from Fairhaven's shopping and dining, beaches, trails, Bayside pool, and excellent schools. A well-built home with great bones on one of Edgemoor's classic lots, with room to expand and capture even more of that bay view — ready for your vision....
Contact an agent
Home facts
- Year built:1980
- Subdivision & Development:Edgemoor
- Listing ID #:2599589
- Updated:November 09, 2026 at 01:02 PM
Rooms and interior
- Bedrooms:4
- Total bathrooms:3
- Full bathrooms:1
- Flooring:Carpet, Ceramic Tile Floor, Hardwood, Vinyl Floor
- Kitchen Description:Dishwasher, Disposal, Refrigerator
- Bedroom Description:Lower Level Bedrooms : 2, Main Level Bedrooms : 2
- Living area:2,212 sq. ft.
Heating and cooling
- Heating:Forced Air
Structure and exterior
- Year built:1980
- Building area:2,212 sq. ft.
- Lot area:0.28 Acres
- Lot Features:Paved
- Construction Materials:Wood Exterior Finish
- Exterior Features:Deck
- Foundation Description:None
- Levels:Multi/Split
Schools
- High school:Sehome High
- Middle school:Fairhaven Mid
- Elementary school:Lowell Elem
Utilities
- Water:Public
- Sewer:Sewer Connected
Finances and disclosures
- Price:$999,000
- Price per sq. ft.:$451.63
- Tax amount:$7,532 (2026)
Features and amenities
- Appliances:Dishwasher, Refrigerator, Washer
- Laundry features:Dryer, Washer
- Amenities:Built-In Vacuum, Cable TV, High Speed Internet, Skylight(s), Vaulted Ceiling(s), Walk-In Closet(s), Water Heater
Parking
- Total parking spaces:6
- Parking description:Attached Garage
- Garage:Yes
 Listings courtesy of Northwest MLS as distributed by MLS GRID. Based on information submitted to the MLS GRID as of November 9, 2026. All data is obtained from various sources and may not have been verified by broker or MLS GRID. Supplied Open House Information is subject to change without notice. All information should be independently reviewed and verified for accuracy. Properties may or may not be listed by the office/agent presenting the information. Listing information is provided for consumers' personal, non-commercial use, solely to identify prospective properties for potential purchase; all other use is strictly prohibited and may violate relevant federal and state law. Information deemed reliable but not guaranteed. Copyright © 2026 MLS GRID. All Rights Reserved.
New listings near 601 Clark Road
- Coming Soon
 $725,000First Look2 beds 2 baths1,221 sq. ft.
1216 Old Fairhaven Parkway #201, Bellingham, WA 98225
MLS# 2601520Listed by: EXP REALTY - Coming Soon
 $825,000First Look5 beds 3 baths2,957 sq. ft.
1121 22nd Street, Bellingham, WA 98225
MLS# 2600547Listed by: COMPASS - Coming Soon
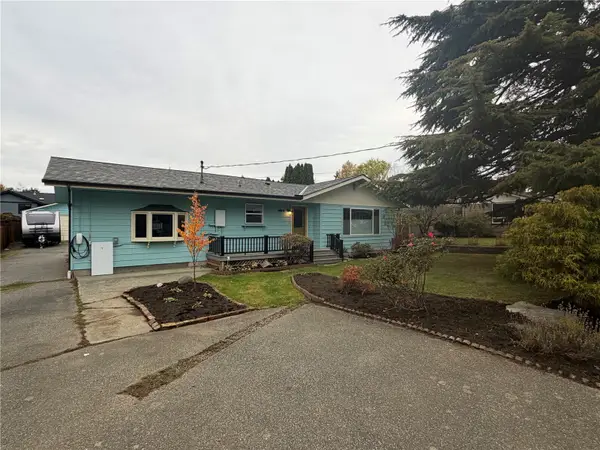 $725,000First Look3 beds 2 baths1,768 sq. ft.
104 Carter Drive, Bellingham, WA 98225
MLS# 2601222Listed by: BELLWETHER REAL ESTATE - Coming Soon
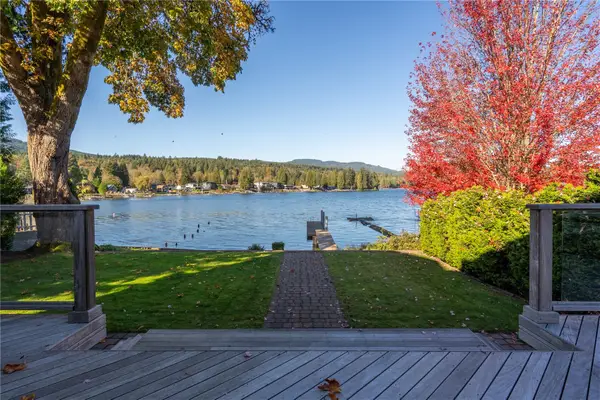 $1,395,000First Look3 beds 3 baths2,412 sq. ft.
259 Friday Creek Road, Bellingham, WA 98229
MLS# 2599739Listed by: COMPASS - Coming Soon
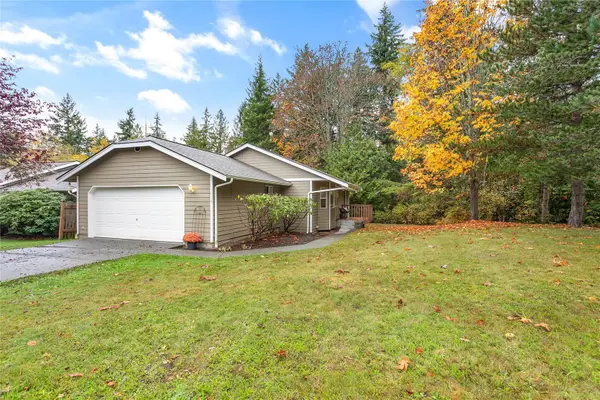 $590,000First Look3 beds 2 baths1,287 sq. ft.
1516 Roma Road, Bellingham, WA 98226
MLS# 2599141Listed by: JOHN L. SCOTT BELLINGHAM - New
 $775,000Active3 beds 2 baths1,422 sq. ft.
2515 Elizabeth Street, Bellingham, WA 98225
MLS# 2601917Listed by: MULJAT GROUP - New
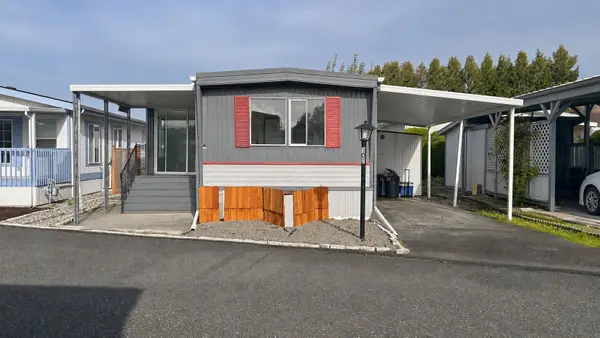 $20,000Active2 beds 1 baths672 sq. ft.
1200 Lincoln St #107, Bellingham, WA 98229
MLS# 2601987Listed by: EXP REALTY - New
 $82,000Active2 beds 2 baths1,248 sq. ft.
1200 Lincoln Street #108, Bellingham, WA 98229
MLS# 2601699Listed by: RE/MAX WHATCOM COUNTY, INC. - New
 $535,000Active5.51 Acres
1060 Finney Creek #D, Bellingham, WA 98229
MLS# 2601877Listed by: COMPASS - New
 $518,700Active3 beds 2 baths1,188 sq. ft.
3015 Birchwood Avenue, Bellingham, WA 98225
MLS# 2602003Listed by: RE/MAX WHATCOM COUNTY, INC.


Protect your home and budget from life's surprises with an Assurant Home Warranty, backed by a partner that supports you through every step of homeownership. Explore Plans.
© 2026 Better Homes and Gardens Real Estate LLC. An Anywhere Real Estate company. All rights reserved. Better Homes and Gardens® Real Estate is a registered trademark owned by Meredith Operations Corporation, licensed to Better Homes and Gardens Real Estate LLC and used with permission. Better Homes and Gardens Real Estate LLC fully supports the principles of the Fair Housing Act and the Equal Opportunity Act. Listing information is deemed reliable but is not guaranteed accurate.
Each office is independently owned and operated.
Any services or products provided by third parties are not provided by, affiliated with or related to Better Homes and Gardens Real Estate LLC, or its affiliated companies.