
860 Blackwood Court, Bellingham, WA 98226
Local realty services provided by:Better Homes and Gardens Real Estate Gary Mann Realty
Listed by: cindy s. clark
Office: windermere re whatcom, inc.
MLS#:2555584
Source:NWMLS
860 Blackwood Court,Bellingham, WA 98226
$1,450,000
- 4 Beds
- 4 Baths
- - sq. ft.
- Single family
- Sold
Sorry, we are unable to map this address
Price summary
- Price:$1,450,000
About this home
Perched above Bellingham Bay, this extraordinary home captures an awe-inspiring 180-degree panoramic view—365 days a year. Watch ferries glide across the Bay, the San Juan Islands stretch across the horizon, & sunsets so spectacular they're worthy of the cover of Sunset magazine. Showcasing exceptional craftsmanship, interior details were designed w/uncompromising quality & timeless elegance to impress. The gourmet kitchen, appointed w/premium Wolf and Sub-Zero appliances, high-end cabinetry, & walk-in pantry, connects perfectly with living spaces & covered view deck for everyday luxury & effortless entertaining. Occupying its own private wing, the tranquil grand primary suite boasts a large walk-in closet & expansive windows framing ever-changing views, while the luxurious spa bath offers a true resort-like experience at home. The overall floor plan reflects thoughtful planning with an extra deep and oversized 18’ garage doors, huge storage room, home office, home gym, & a utility room located on the upper floor. Cozy fireplace, dual-zone heating/air conditioning & generator-ready all provide comfort & peace of mind in every season. Outside, more than $100,000 has been invested in professional landscaping, architectural lighting, & stunning hardscape design. As evening falls, the grounds come alive, creating a setting as impressive after dark as it is during the day. This is more than a home—it's a front-row seat to one of the finest views the Pacific Northwest has to offer....
Contact an agent
Home facts
- Year built:2021
- Subdivision & Development:Bellingham
- Listing ID #:2555584
- Updated:September 27, 2026 at 07:30 AM
Rooms and interior
- Bedrooms:4
- Total bathrooms:4
- Full bathrooms:3
- Half bathrooms:1
- Flooring:Ceramic Tile Floor, Engineered Hardwood, Vinyl Plank
- Kitchen Description:Dishwasher, Disposal, Microwave, Refrigerator
- Bedroom Description:Lower Level Bedrooms : 1, Upper Level Bedrooms : 3
- Basement:Yes
- Basement Description:Daylight, Finished
Heating and cooling
- Heating:90%+ High Efficiency
- Central air:Yes
Structure and exterior
- Roof:Composition
- Year built:2021
- Lot Features:Cul-De-Sac, Curbed Lot, Dead-end Street, Paved, Sidewalk
- Construction Materials:Cement Planked, Stone Exterior Finish, Wood Exterior Finish
- Exterior Features:Deck, Dog Run, Fenced-Fully, Patio, Sprinkler System
- Foundation Description:Daylight, Finished
- Levels:2 Story
Utilities
- Water:Public
- Sewer:Sewer Connected
Finances and disclosures
- Price:$1,450,000
- Tax amount:$10,561 (2026)
Features and amenities
- Appliances:Dishwasher, Refrigerator, Washer
- Laundry features:Dryer, Washer
- Amenities:Cable TV, Gas Available, High Speed Internet, Pantry, Security System, Sprinkler System, Vaulted Ceiling(s), Walk-In Closet(s), Wired for Generator
Parking
- Total parking spaces:2
- Parking description:Attached Garage
- Garage:Yes
 Listings courtesy of Northwest MLS as distributed by MLS GRID. Based on information submitted to the MLS GRID as of September 27, 2026. All data is obtained from various sources and may not have been verified by broker or MLS GRID. Supplied Open House Information is subject to change without notice. All information should be independently reviewed and verified for accuracy. Properties may or may not be listed by the office/agent presenting the information. Listing information is provided for consumers' personal, non-commercial use, solely to identify prospective properties for potential purchase; all other use is strictly prohibited and may violate relevant federal and state law. Information deemed reliable but not guaranteed. Copyright © 2026 MLS GRID. All Rights Reserved.
New listings near 860 Blackwood Court
- Coming Soon
 $639,500First Look2 beds 2 baths1,200 sq. ft.
510 S State Street #4, Bellingham, WA 98225
MLS# 2588038Listed by: BELLINGHAM REAL ESTATE COMPANY - Coming Soon
 $389,000First Look4 beds 2 baths1,368 sq. ft.
22 Marigold Drive #45, Bellingham, WA 98229
MLS# 2579959Listed by: COMPASS - Coming Soon
 $689,000First Look2 beds 2 baths1,223 sq. ft.
1015 Railroad Avenue #502, Bellingham, WA 98225
MLS# 2580314Listed by: COMPASS - Coming Soon
 $120,000First Look0.46 Acres
14 Harbor View Drive, Bellingham, WA 98229
MLS# 2586423Listed by: KELLER WILLIAMS WESTERN REALTY - Coming Soon
 $800,000First Look3 beds 1 baths1,954 sq. ft.
3017 Lynn Street, Bellingham, WA 98225
MLS# 2584214Listed by: WINDERMERE RE WHATCOM, INC. - Coming Soon
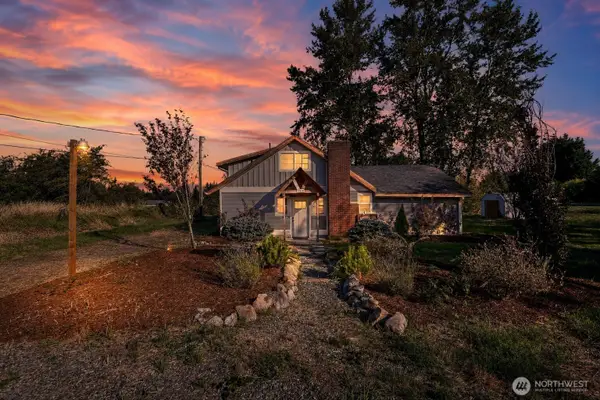 $620,000First Look3 beds 2 baths1,436 sq. ft.
1916 Mt Baker Highway, Bellingham, WA 98226
MLS# 2582834Listed by: KELLER WILLIAMS WESTERN REALTY - Coming Soon
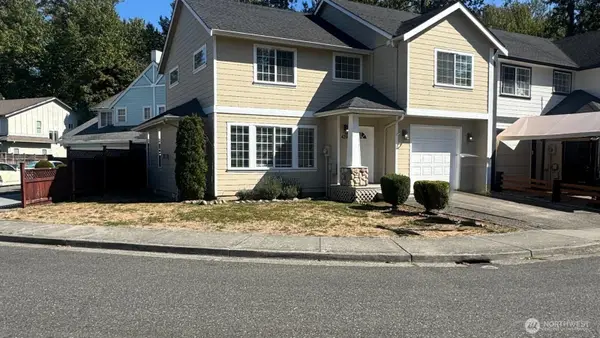 $495,000First Look3 beds 3 baths1,543 sq. ft.
4210 Archer Dr, Bellingham, WA 98226
MLS# 2584071Listed by: RE/MAX WHATCOM COUNTY, INC. - Coming Soon
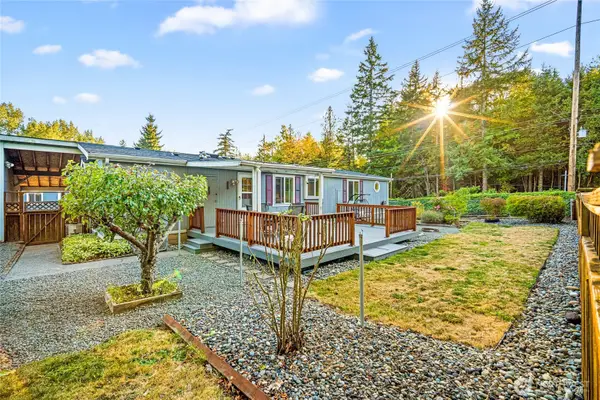 $339,000First Look3 beds 2 baths1,460 sq. ft.
3802 James Street #41, Bellingham, WA 98226
MLS# 2584410Listed by: EXP REALTY - Coming Soon
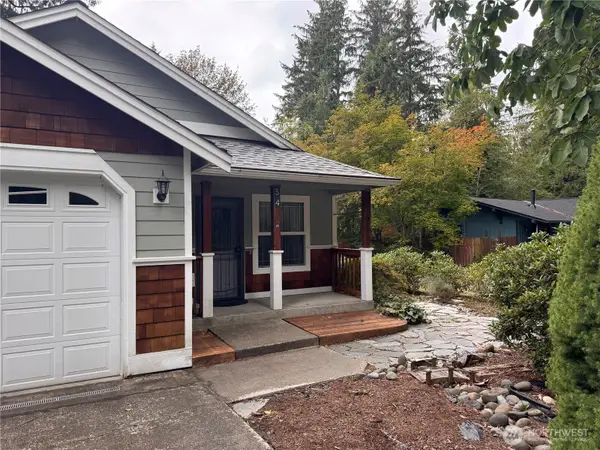 $545,000First Look3 beds 2 baths1,438 sq. ft.
54 Honeycomb Lane, Bellingham, WA 98229
MLS# 2582296Listed by: BHHS BAYSIDE REALTY - Coming Soon
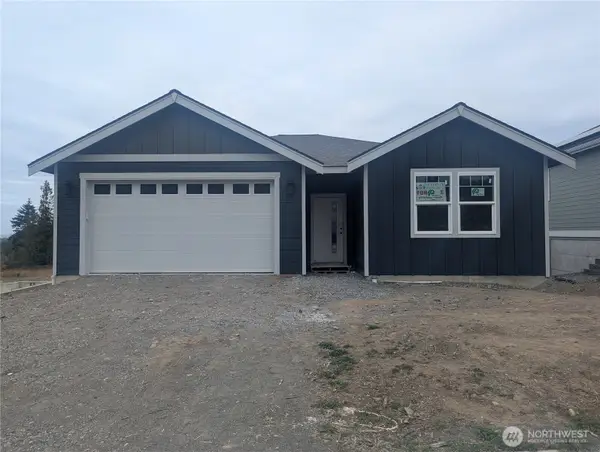 $750,000First Look3 beds 2 baths1,644 sq. ft.
4481 Blackstone Way, Bellingham, WA 98226
MLS# 2583168Listed by: ALLIANCE PROPERTIES 2000 LLC


Protect your home and budget from life's surprises with an Assurant Home Warranty, backed by a partner that supports you through every step of homeownership. Explore Plans.
© 2026 Better Homes and Gardens Real Estate LLC. An Anywhere Real Estate company. All rights reserved. Better Homes and Gardens® Real Estate is a registered trademark owned by Meredith Operations Corporation, licensed to Better Homes and Gardens Real Estate LLC and used with permission. Better Homes and Gardens Real Estate LLC fully supports the principles of the Fair Housing Act and the Equal Opportunity Act. Listing information is deemed reliable but is not guaranteed accurate.
Each office is independently owned and operated.
Any services or products provided by third parties are not provided by, affiliated with or related to Better Homes and Gardens Real Estate LLC, or its affiliated companies.