
919 High Street #101, Bellingham, WA 98225
Local realty services provided by:Better Homes and Gardens Real Estate Northwest Home Team
Listed by: jay reilly
Office: windermere re whatcom, inc.
MLS#:2567379
Source:NWMLS
919 High Street #101,Bellingham, WA 98225
$490,000
- 2 Beds
- 2 Baths
- 1,038 sq. ft.
- Condominium
- Active
Price summary
- Price:$490,000
- Price per sq. ft.:$472.06
- Monthly HOA dues:$777
About this home
Enjoy a fantastic location just 3 blocks from WWU and directly across from Laurel Park! This beautifully updated lower-level unit offers a wonderful combination of comfort, convenience, views, and outdoor space. The kitchen and bathrooms have been completely updated with new cabinetry, flooring, Corion countertops and appliances. The inviting living area features a gas fireplace and opens to a spacious viewing/entertainment deck. As the only unit on the lower level, this home still enjoys views of Bellingham Bay, the city, and the Canadian Coastal Range. Additional features include two parking spaces, a large storage unit conveniently located on the same floor, and a southwest-facing side yard exclusively for this unit, offering plenty of room for gardening and flower beds.
Contact an agent
Home facts
- Year built:1991
- Subdivision & Development:South Hill
- Listing ID #:2567379
- Updated:August 14, 2026 at 09:55 PM
Rooms and interior
- Bedrooms:2
- Total bathrooms:2
- Full bathrooms:1
- Flooring:Vinyl Plank
- Kitchen Description:Dishwasher, Refrigerator
- Bedroom Description:Main Level Bedrooms : 2
- Living area:1,038 sq. ft.
Structure and exterior
- Roof:Flat Roof
- Year built:1991
- Building area:1,038 sq. ft.
- Lot Features:Paved, Sidewalk
- Construction Materials:Metal/Vinyl Exterior Finish, Stucco Exterior Finish
- Levels:1 Story
Finances and disclosures
- Price:$490,000
- Price per sq. ft.:$472.06
- Tax amount:$3,186 (2026)
Features and amenities
- Appliances:Dishwasher, Refrigerator, Washer
- Laundry features:Dryer, Electric Dryer Hookup, Washer, Washer Hookup
- Amenities:Fire Sprinklers, Security Gate, Sprinkler System, Walk-In Closet(s), Water Heater
Parking
- Total parking spaces:2
- Parking description:Carport
 Listings courtesy of Northwest MLS as distributed by MLS GRID. Based on information submitted to the MLS GRID as of August 14, 2026. All data is obtained from various sources and may not have been verified by broker or MLS GRID. Supplied Open House Information is subject to change without notice. All information should be independently reviewed and verified for accuracy. Properties may or may not be listed by the office/agent presenting the information. Listing information is provided for consumers' personal, non-commercial use, solely to identify prospective properties for potential purchase; all other use is strictly prohibited and may violate relevant federal and state law. Information deemed reliable but not guaranteed. Copyright © 2026 MLS GRID. All Rights Reserved.
New listings near 919 High Street #101
- New
 $625,000Active-- beds -- baths1,534 sq. ft.
1914 Mckenzie Avenue, Bellingham, WA 98225
MLS# 2568173Listed by: RE/MAX WHATCOM COUNTY, INC. - New
 $565,250Active2 beds 2 baths900 sq. ft.
960 Harris Avenue #305, Bellingham, WA 98225
MLS# 2568871Listed by: WINDERMERE RE WHATCOM, INC. - New
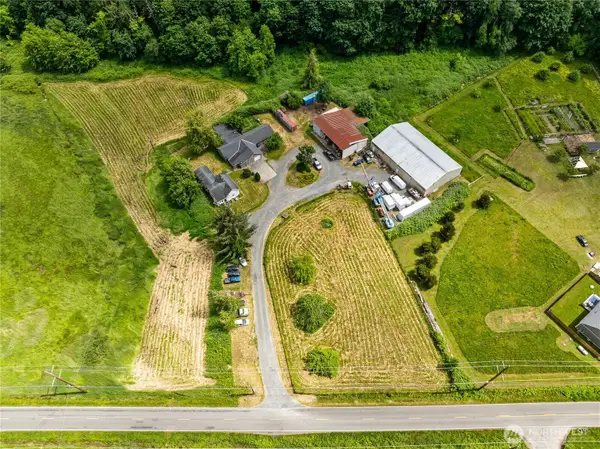 $1,299,999Active4 beds 1 baths2,176 sq. ft.
4250 Dewey Road, Bellingham, WA 98226
MLS# 2569210Listed by: WINDERMERE RE WHATCOM, INC. - New
 $539,000Active3 beds 1 baths1,040 sq. ft.
3304 Bennett Drive, Bellingham, WA 98225
MLS# 2569239Listed by: JOHN L. SCOTT BELLINGHAM - Open Sat, 12 to 1:30pmNew
 $659,900Active4 beds 4 baths1,909 sq. ft.
219 Prince Avenue #105, Bellingham, WA 98226
MLS# 2557340Listed by: COLDWELL BANKER BAIN - Open Sat, 12 to 1:30pmNew
 $649,900Active4 beds 4 baths1,909 sq. ft.
219 Prince Avenue #104, Bellingham, WA 98226
MLS# 2557361Listed by: COLDWELL BANKER BAIN - Open Sat, 12 to 1:30pmNew
 $649,900Active4 beds 4 baths1,909 sq. ft.
219 Prince Avenue #103, Bellingham, WA 98226
MLS# 2557366Listed by: COLDWELL BANKER BAIN - Open Sat, 12 to 1:30pmNew
 $649,900Active4 beds 4 baths1,909 sq. ft.
219 Prince Avenue #102, Bellingham, WA 98226
MLS# 2557369Listed by: COLDWELL BANKER BAIN - Open Sat, 12 to 1:30pmNew
 $659,900Active4 beds 4 baths1,909 sq. ft.
219 Prince Avenue #101, Bellingham, WA 98226
MLS# 2557371Listed by: COLDWELL BANKER BAIN - Open Sun, 1 to 3pmNew
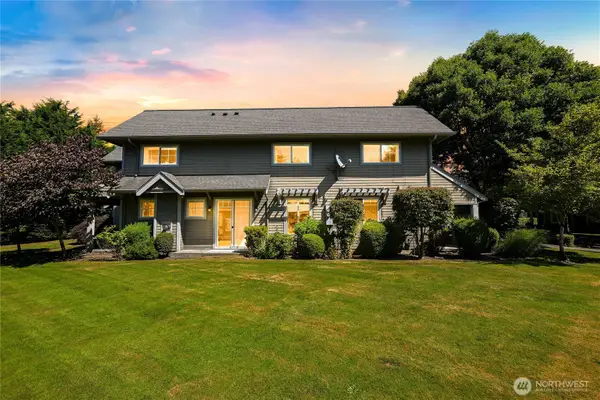 $524,900Active3 beds 3 baths1,632 sq. ft.
4621 Quinn Court, Bellingham, WA 98226
MLS# 2564486Listed by: WINDERMERE RE WHATCOM, INC.


Protect your home and budget from life's surprises with an Assurant Home Warranty, backed by a partner that supports you through every step of homeownership. Explore Plans.
© 2026 Better Homes and Gardens Real Estate LLC. An Anywhere Real Estate company. All rights reserved. Better Homes and Gardens® Real Estate is a registered trademark owned by Meredith Operations Corporation, licensed to Better Homes and Gardens Real Estate LLC and used with permission. Better Homes and Gardens Real Estate LLC fully supports the principles of the Fair Housing Act and the Equal Opportunity Act. Listing information is deemed reliable but is not guaranteed accurate.
Each office is independently owned and operated.
Any services or products provided by third parties are not provided by, affiliated with or related to Better Homes and Gardens Real Estate LLC, or its affiliated companies.