
29121 236th Avenue Se, Black Diamond, WA 98010
Local realty services provided by:Better Homes and Gardens Real Estate Pacific Commons
Listed by: jill estes
Office: john l. scott, inc
MLS#:2565438
Source:NWMLS
29121 236th Avenue Se,Black Diamond, WA 98010
$1,350,000
- 4 Beds
- 4 Baths
- 2,760 sq. ft.
- Single family
- Active
Upcoming open houses
- Sat, Aug 0810:00 am - 01:00 pm
- Sun, Aug 0912:00 pm - 02:00 pm
Price summary
- Price:$1,350,000
- Price per sq. ft.:$489.13
- Monthly HOA dues:$22.58
About this home
Everything has been thoughtfully updated in this exceptional Greenbrier beauty! This 4-bedroom, 3 bath home has been transformed from top to bottom with quality upgrades throughout. Enjoy new luxury vinyl plank flooring, fresh interior paint, updated baseboards, new interior doors, a modern stair railing, and two new gas stoves that provide both warmth and ambiance. At the heart of the home is a showstopping gourmet kitchen featuring quartz countertops, brand-new appliances, and an ideal layout for entertaining. The main-floor bedroom with an adjoining ¾ bath offers a private retreat for guests or multigenerational living. Upstairs you'll find a newly added study nook, two additional bedrooms, and a spacious primary suite. Most bathrooms have been tastefully remodeled, and ceiling fans have been added throughout for year-round comfort. Major system updates include a new furnace, central A/C, and hot water tank, providing peace of mind for years to come. Step outside to your own private sanctuary. The grounds have been professionally redesigned following a completed survey and feature new landscaping, boulder retaining walls, irrigation, a newly fenced area, and power extended to the back of the property. Additional outbuildings include a chicken coop, a large storage shed, and a charming private retreat perfect for a studio, office, or quiet getaway. Gather around the firepit and enjoy the serenity of this exceptional outdoor oasis....
Contact an agent
Home facts
- Year built:1993
- Subdivision & Development:Greenbrier
- Listing ID #:2565438
- Updated:August 07, 2026 at 11:19 AM
Rooms and interior
- Bedrooms:4
- Total bathrooms:4
- Full bathrooms:1
- Half bathrooms:1
- Flooring:Carpet, Ceramic Tile Floor, Vinyl Plank
- Kitchen Description:Dishwasher, Disposal, Microwave, Refrigerator
- Bedroom Description:Main Level Bedrooms : 1, Upper Level Bedrooms : 3
- Basement:Yes
- Living area:2,760 sq. ft.
Heating and cooling
- Heating:Forced Air
- Central air:Yes
Structure and exterior
- Roof:Composition
- Year built:1993
- Building area:2,760 sq. ft.
- Lot area:0.97 Acres
- Lot Features:Paved
- Construction Materials:Brick Exterior Finish, Wood Exterior Finish, Wood Products Exterior Finish
- Exterior Features:Deck, Fenced-Fully, Patio, Sprinkler System
- Foundation Description:None
- Levels:2 Story
Schools
- High school:Buyer To Verify
- Middle school:Buyer To Verify
- Elementary school:Buyer To Verify
Utilities
- Water:Public
- Sewer:Septic Tank
Finances and disclosures
- Price:$1,350,000
- Price per sq. ft.:$489.13
- Tax amount:$10,446 (2026)
Features and amenities
- Appliances:Dishwasher, Refrigerator, Washer
- Laundry features:Dryer, Washer
- Amenities:Ceiling Fan(s), French Doors, Gas Available, High Speed Internet, Skylight(s), Vaulted Ceiling(s), Walk-In Closet(s), Water Heater
Parking
- Total parking spaces:3
- Parking description:Attached Garage
- Garage:Yes
 Listings courtesy of Northwest MLS as distributed by MLS GRID. Based on information submitted to the MLS GRID as of August 7, 2026. All data is obtained from various sources and may not have been verified by broker or MLS GRID. Supplied Open House Information is subject to change without notice. All information should be independently reviewed and verified for accuracy. Properties may or may not be listed by the office/agent presenting the information. Listing information is provided for consumers' personal, non-commercial use, solely to identify prospective properties for potential purchase; all other use is strictly prohibited and may violate relevant federal and state law. Information deemed reliable but not guaranteed. Copyright © 2026 MLS GRID. All Rights Reserved.
New listings near 29121 236th Avenue Se
- Open Sat, 11am to 1pmNew
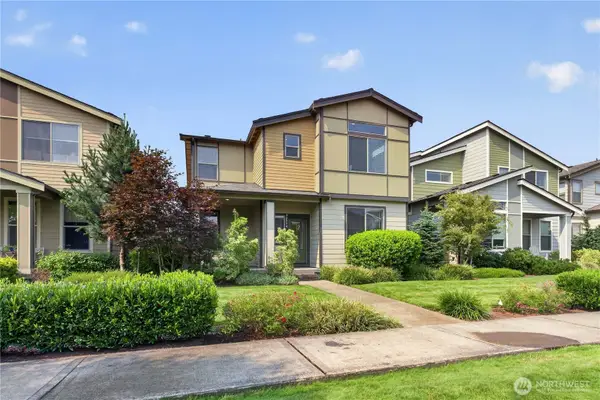 $725,000Active5 beds 3 baths2,570 sq. ft.
32974 Skyline Lane, Black Diamond, WA 98010
MLS# 2564914Listed by: JOHN L. SCOTT, INC. - New
 $749,950Active4 beds 3 baths2,350 sq. ft.
32091 Myrtle Avenue Se, Black Diamond, WA 98010
MLS# 2565696Listed by: LENNAR SALES CORP. - New
 $1,199,950Active6 beds 4 baths4,474 sq. ft.
33473 Walnut Avenue Se, Black Diamond, WA 98010
MLS# 2565103Listed by: JOHN L. SCOTT, INC. - Open Sat, 12 to 2pmNew
 $1,250,000Active4 beds 2 baths2,140 sq. ft.
30478 227th Place Se, Black Diamond, WA 98010
MLS# 2564833Listed by: KW MOUNTAINS TO SOUND REALTY - New
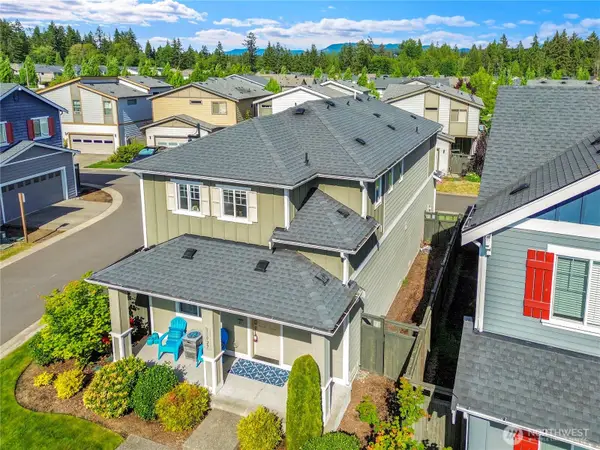 $599,950Active3 beds 3 baths1,710 sq. ft.
31927 Tolmie Lane, Black Diamond, WA 98010
MLS# 2564170Listed by: RE/MAX INTEGRITY - Open Fri, 11am to 5pmNew
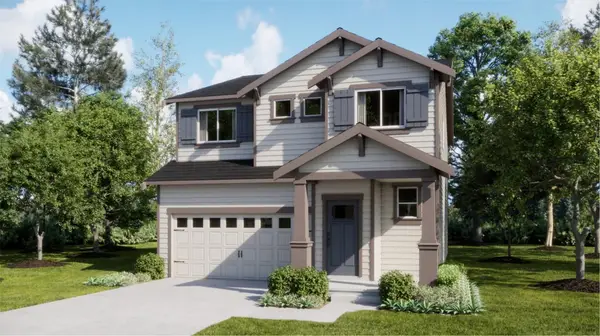 $724,950Active4 beds 3 baths2,350 sq. ft.
32159 SE Grand Avenue Se, Black Diamond, WA 98010
MLS# 2563521Listed by: LENNAR SALES CORP. - Open Sat, 11am to 1pmNew
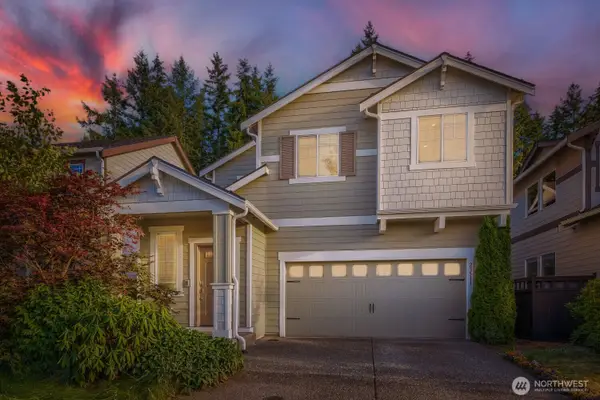 $850,000Active5 beds 4 baths3,120 sq. ft.
23511 Tahoma Place, Black Diamond, WA 98010
MLS# 2562699Listed by: JOHN L. SCOTT, INC - New
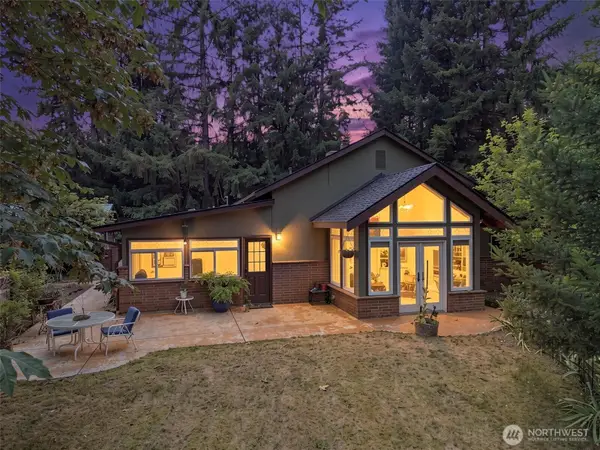 $850,000Active5 beds 3 baths3,470 sq. ft.
24901 Roberts Drive, Black Diamond, WA 98010
MLS# 2562772Listed by: NORTH PACIFIC PROPERTIES 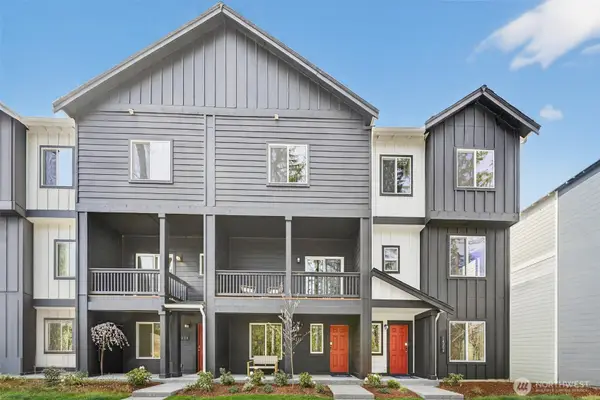 $517,200Pending3 beds 3 baths1,684 sq. ft.
34060 Emerald Ridge Avenue Se, Black Diamond, WA 98010
MLS# 2562500Listed by: LENNAR SALES CORP.


Protect your home and budget from life's surprises with an Assurant Home Warranty, backed by a partner that supports you through every step of homeownership. Explore Plans.
© 2026 Better Homes and Gardens Real Estate LLC. An Anywhere Real Estate company. All rights reserved. Better Homes and Gardens® Real Estate is a registered trademark owned by Meredith Operations Corporation, licensed to Better Homes and Gardens Real Estate LLC and used with permission. Better Homes and Gardens Real Estate LLC fully supports the principles of the Fair Housing Act and the Equal Opportunity Act. Listing information is deemed reliable but is not guaranteed accurate.
Each office is independently owned and operated.
Any services or products provided by third parties are not provided by, affiliated with or related to Better Homes and Gardens Real Estate LLC, or its affiliated companies.