
31215 218th Place Se, Black Diamond, WA 98010
Local realty services provided by:Better Homes and Gardens Real Estate Gary Mann Realty
Listed by: elise gregg
Office: keller williams realty
MLS#:2555646
Source:NWMLS
31215 218th Place Se,Black Diamond, WA 98010
$1,325,000
- 4 Beds
- 3 Baths
- 3,040 sq. ft.
- Single family
- Active
Price summary
- Price:$1,325,000
- Price per sq. ft.:$435.86
- Monthly HOA dues:$116.67
About this home
$50,000 Price Reduction!!! Discover the charm of The Ridge at Lake Sawyer, where this exceptional gated neighborhood offers unparalleled living. Nestled on over half an acre, this home backs to acres of protected HOA greenbelt for added privacy. Inside, you’ll love the spacious great room, office & formal spaces on the main level, perfect for everyday living & entertaining. Be captivated by a chef’s kitchen complemented by beautiful granite counters and a tile backsplash. This kitchen is a dream, equipped with a large walk-in pantry and premium Thermador and Zephyr appliances. Escape to the luxurious primary suite, complete with a cozy sitting area, gas fireplace, spa-inspired five-piece ensuite, and an oversized walk-in closet. Conveniently located upstairs laundry room and generously sized bedrooms. A large bonus room offers incredible flexibility and can easily serve as a fourth bedroom, media room, or private guest suite. Seamlessly blending indoor and outdoor living. You’ll enjoy entertaining on the lavish covered back patio with a gas fireplace complete with exterior surround Sound. The oversized 3-car garage provides ample parking, 19.2 KW Fast Electric Car Plug In and additional storage space. Its prime location offers easy access to Seattle, Tacoma, & Bellevue. Just minutes away from the PGA golf course, Costco, medical centers, & shopping....
Contact an agent
Home facts
- Year built:2018
- Subdivision & Development:Black Diamond
- Listing ID #:2555646
- Updated:September 25, 2026 at 11:29 AM
Rooms and interior
- Bedrooms:4
- Total bathrooms:3
- Full bathrooms:2
- Half bathrooms:1
- Flooring:Carpet, Ceramic Tile Floor, Laminate
- Kitchen Description:Dishwasher, Disposal, Microwave, Refrigerator
- Bedroom Description:Upper Level Bedrooms : 4
- Basement:Yes
- Living area:3,040 sq. ft.
Heating and cooling
- Heating:Forced Air, Heat Pump
- Central air:Yes
Structure and exterior
- Roof:Composition
- Year built:2018
- Building area:3,040 sq. ft.
- Lot area:0.53 Acres
- Lot Features:Dead-end Street, Paved
- Architectural Style:Craftsman
- Construction Materials:Metal/Vinyl Exterior Finish, Stone Exterior Finish, Wood Exterior Finish, Wood Products Exterior Finish
- Exterior Features:Fenced-Fully, Patio, Sprinkler System
- Foundation Description:None
- Levels:2 Story
Schools
- High school:Buyer To Verify
- Middle school:Buyer To Verify
- Elementary school:Buyer To Verify
Utilities
- Water:Public
- Sewer:Septic Tank
Finances and disclosures
- Price:$1,325,000
- Price per sq. ft.:$435.86
- Tax amount:$12,667 (2025)
Features and amenities
- Appliances:Dishwasher, Refrigerator, Washer
- Laundry features:Dryer, Washer
- Amenities:Cable TV, Ceiling Fan(s), Electric Car Charging, French Doors, Gas Available, Gated Entry, High Speed Internet, Irrigation, Pantry, Security System, Vaulted Ceiling(s), Walk-In Closet(s), Water Heater
Parking
- Total parking spaces:7
- Parking description:Attached Garage, Driveway
- Garage:Yes
 Listings courtesy of Northwest MLS as distributed by MLS GRID. Based on information submitted to the MLS GRID as of September 25, 2026. All data is obtained from various sources and may not have been verified by broker or MLS GRID. Supplied Open House Information is subject to change without notice. All information should be independently reviewed and verified for accuracy. Properties may or may not be listed by the office/agent presenting the information. Listing information is provided for consumers' personal, non-commercial use, solely to identify prospective properties for potential purchase; all other use is strictly prohibited and may violate relevant federal and state law. Information deemed reliable but not guaranteed. Copyright © 2026 MLS GRID. All Rights Reserved.
New listings near 31215 218th Place Se
- Coming SoonOpen Fri, 1 to 4pm
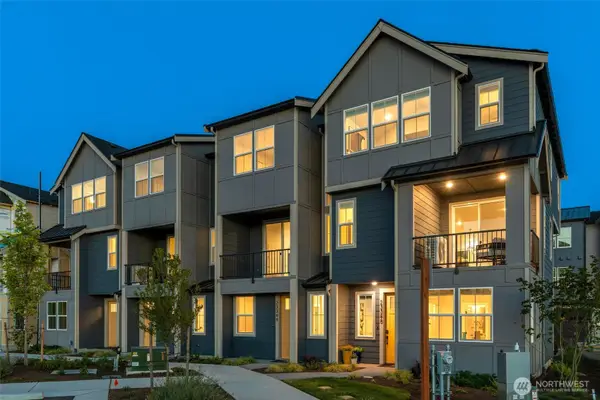 $709,500First Look4 beds 4 baths1,900 sq. ft.
23346 Franklin Circle #12, Black Diamond, WA 98010
MLS# 2580508Listed by: CONNER REAL ESTATE GROUP, LLC - Open Sat, 12:30 to 2pmNew
 $699,950Active3 beds 3 baths2,331 sq. ft.
32780 SE Cottonwood Street, Black Diamond, WA 98010
MLS# 2586103Listed by: JOHN L. SCOTT, INC. - Open Sat, 1 to 3pmNew
 $1,700,000Active4 beds 4 baths4,200 sq. ft.
30076 232nd Place Se, Black Diamond, WA 98010
MLS# 2587123Listed by: WINDERMERE PROF PARTNERS - Open Sat, 11am to 12:30pmNew
 $875,000Active5 beds 3 baths3,267 sq. ft.
32861 SE Cottonwood Street, Black Diamond, WA 98010
MLS# 2586084Listed by: JOHN L. SCOTT, INC. - Open Sat, 2 to 4pmNew
 $1,139,000Active5 beds 5 baths4,697 sq. ft.
33569 Walnut Avenue Se, Black Diamond, WA 98010
MLS# 2587317Listed by: REDFIN - Open Sat, 10am to 12pmNew
 $820,000Active2 beds 2 baths1,370 sq. ft.
33833 Buckeye Avenue Se, Black Diamond, WA 98010
MLS# 2585522Listed by: WINDERMERE REAL ESTATE/EAST - New
 $825,000Active4 beds 4 baths3,340 sq. ft.
32800 Ash Avenue Se, Black Diamond, WA 98010
MLS# 2585272Listed by: KW MOUNTAINS TO SOUND REALTY - New
 $384,950Active2 beds 3 baths1,298 sq. ft.
32432 Anchor Avenue Se, Black Diamond, WA 98010
MLS# 2578449Listed by: LENNAR SALES CORP. - Open Sat, 12 to 4pmNew
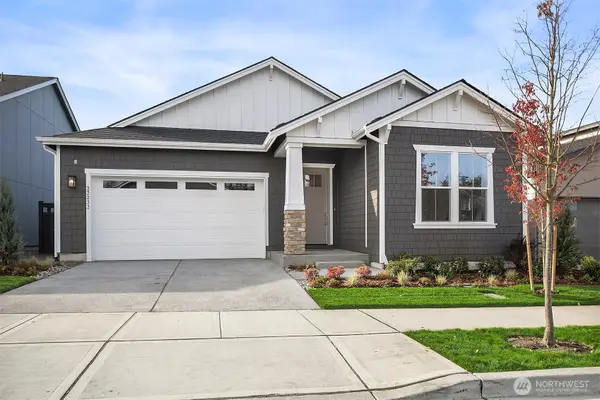 $849,000Active3 beds 2 baths1,891 sq. ft.
34345 SE Mt Fremont Avenue Se, Black Diamond, WA 98010
MLS# 2582430Listed by: TOLL BROTHERS REAL ESTATE, INC 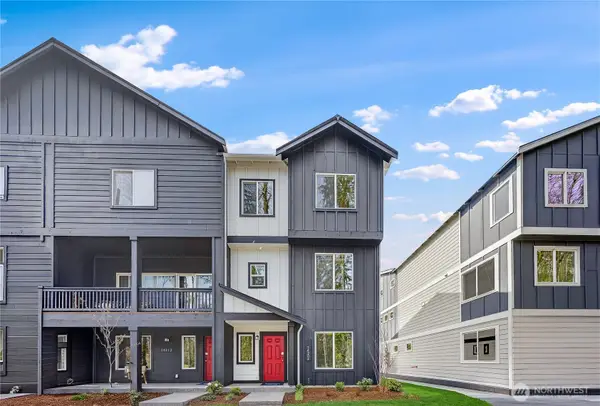 $409,950Pending2 beds 3 baths1,298 sq. ft.
32405 Anchor Avenue Se, Black Diamond, WA 98010
MLS# 2583510Listed by: LENNAR SALES CORP.


Protect your home and budget from life's surprises with an Assurant Home Warranty, backed by a partner that supports you through every step of homeownership. Explore Plans.
© 2026 Better Homes and Gardens Real Estate LLC. An Anywhere Real Estate company. All rights reserved. Better Homes and Gardens® Real Estate is a registered trademark owned by Meredith Operations Corporation, licensed to Better Homes and Gardens Real Estate LLC and used with permission. Better Homes and Gardens Real Estate LLC fully supports the principles of the Fair Housing Act and the Equal Opportunity Act. Listing information is deemed reliable but is not guaranteed accurate.
Each office is independently owned and operated.
Any services or products provided by third parties are not provided by, affiliated with or related to Better Homes and Gardens Real Estate LLC, or its affiliated companies.