
2301 Seaside Drive, Blaine, WA 98230
Local realty services provided by:Better Homes and Gardens Real Estate Northwest Home Team
Listed by: katty baldwin
Office: hansen group real estate inc
MLS#:2548911
Source:NWMLS
2301 Seaside Drive,Blaine, WA 98230
$650,000
- 4 Beds
- 3 Baths
- 2,024 sq. ft.
- Single family
- Active
Price summary
- Price:$650,000
- Price per sq. ft.:$321.15
About this home
Welcome to this beautifully maintained 4-bedroom, 2.5-bath home in one of Blaine's most desirable neighborhoods. Enjoy a rare location with a trail to the shoreline right next to the property, offering easy access to waterfront walks and sunsets. The spacious primary suite features peaceful water views, creating the perfect retreat at the end of the day. Thoughtfully designed living spaces provide room to gather, work, or relax, while the functional floor plan offers comfort for everyday living. Conveniently located near parks, downtown Blaine, and the Canadian border, this home combines coastal charm with everyday convenience.
Contact an agent
Home facts
- Year built:2018
- Listing ID #:2548911
- Updated:July 12, 2026 at 12:18 PM
Rooms and interior
- Bedrooms:4
- Total bathrooms:3
- Full bathrooms:2
- Half bathrooms:1
- Flooring:Carpet, Laminate
- Kitchen Description:Dishwasher, Disposal, Microwave, Refrigerator
- Bedroom Description:Upper Level Bedrooms : 4
- Basement:Yes
- Living area:2,024 sq. ft.
Heating and cooling
- Heating:90%+ High Efficiency, High Efficiency (Unspecified)
Structure and exterior
- Roof:Composition
- Year built:2018
- Building area:2,024 sq. ft.
- Lot area:0.18 Acres
- Lot Features:Cul-De-Sac, Curbed Lot, Dead-end Street, Sidewalk
- Construction Materials:Cement Planked
- Exterior Features:Deck, Fenced-Partially
- Foundation Description:None
- Levels:2 Story
Schools
- High school:Blaine High
- Middle school:Blaine Mid
- Elementary school:Blaine Elem
Utilities
- Water:Public
- Sewer:Sewer Connected
Finances and disclosures
- Price:$650,000
- Price per sq. ft.:$321.15
- Tax amount:$3,821 (2025)
Features and amenities
- Appliances:Dishwasher, Refrigerator, Washer
- Laundry features:Dryer, Washer
- Amenities:Cable TV, High Speed Internet, Walk-In Closet(s)
Parking
- Total parking spaces:2
- Parking description:Attached Garage, Driveway
- Garage:Yes
 Listings courtesy of Northwest MLS as distributed by MLS GRID. Based on information submitted to the MLS GRID as of July 12, 2026. All data is obtained from various sources and may not have been verified by broker or MLS GRID. Supplied Open House Information is subject to change without notice. All information should be independently reviewed and verified for accuracy. Properties may or may not be listed by the office/agent presenting the information. Listing information is provided for consumers' personal, non-commercial use, solely to identify prospective properties for potential purchase; all other use is strictly prohibited and may violate relevant federal and state law. Information deemed reliable but not guaranteed. Copyright © 2026 MLS GRID. All Rights Reserved.
New listings near 2301 Seaside Drive
- New
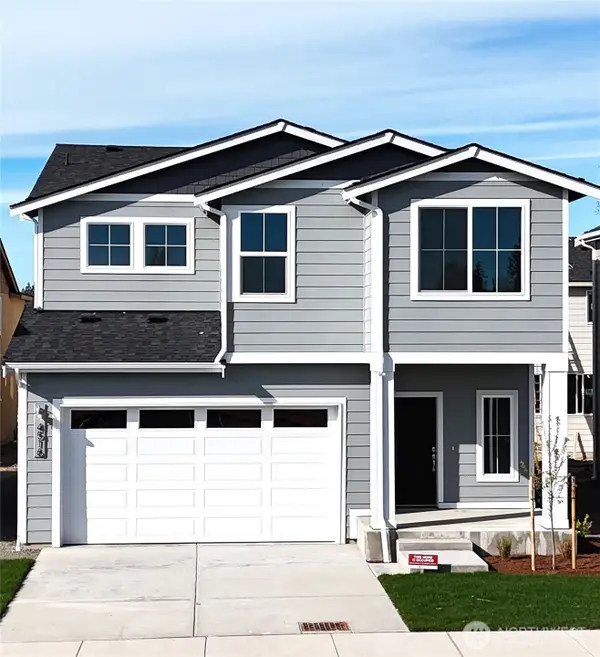 $594,950Active5 beds 3 baths2,319 sq. ft.
4520 Cirque (lot 49) Street, Blaine, WA 98230
MLS# 2553426Listed by: WINDERMERE RE/LAKE TAPPS, INC - New
 $294,000Active0.41 Acres
0 Oertel Drive #C, Blaine, WA 98230
MLS# 2550686Listed by: WINDERMERE RE WHATCOM, INC. - New
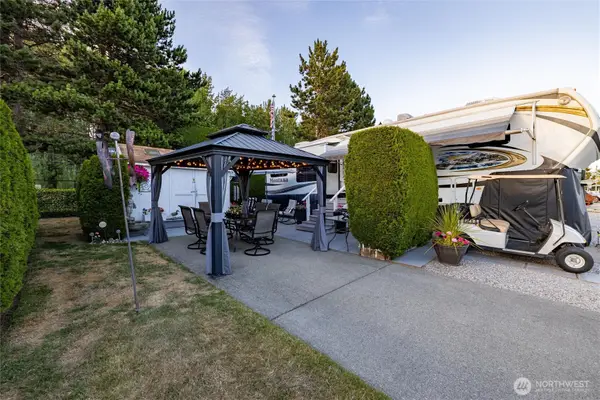 $99,000Active0.08 Acres
4751 Birch Bay Lynden Road, Blaine, WA 98230
MLS# 2552804Listed by: RE/MAX WHATCOM COUNTY, INC. - New
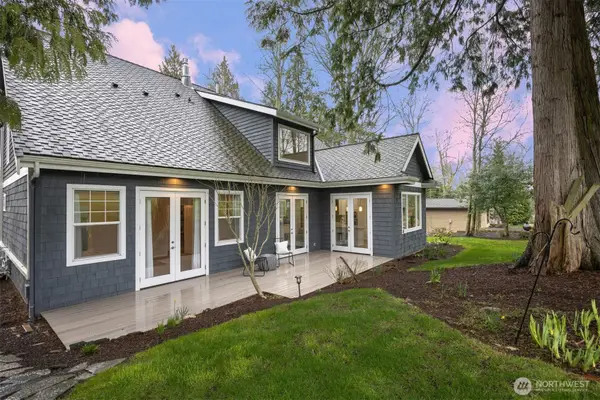 $949,000Active4 beds 3 baths3,043 sq. ft.
5327 Canvasback Road, Blaine, WA 98230
MLS# 2552677Listed by: WINDERMERE RE WHATCOM, INC. - New
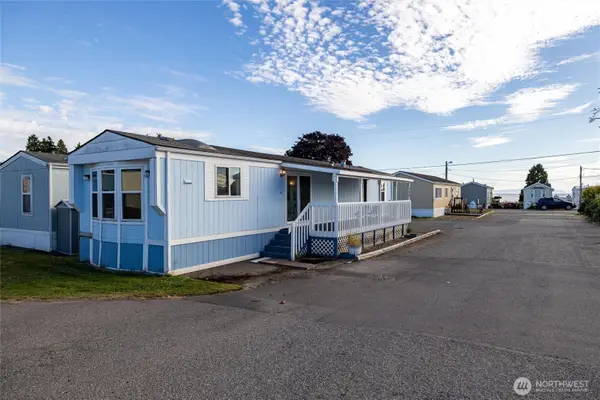 $59,000Active2 beds 1 baths787 sq. ft.
8080 Harborview Road #M190, Blaine, WA 98230
MLS# 2552808Listed by: RE/MAX WHATCOM COUNTY, INC. - New
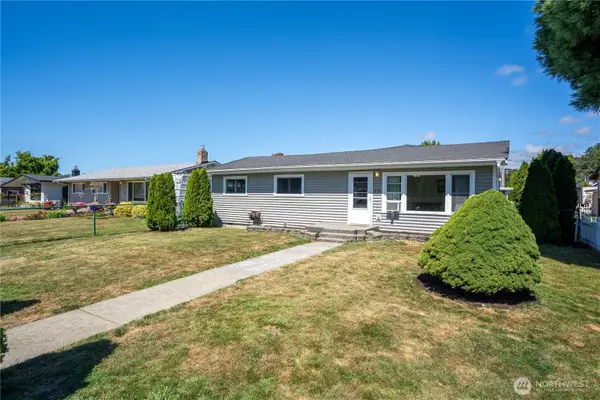 $499,000Active3 beds 2 baths1,452 sq. ft.
456 E Street, Blaine, WA 98230
MLS# 2548191Listed by: REALTY ONE GROUP ECLIPSE - New
 $499,500Active3 beds 2 baths1,296 sq. ft.
8148 James Tree Lane, Blaine, WA 98230
MLS# 2550761Listed by: WINDERMERE RE WHATCOM, INC. - Open Sun, 1 to 3pmNew
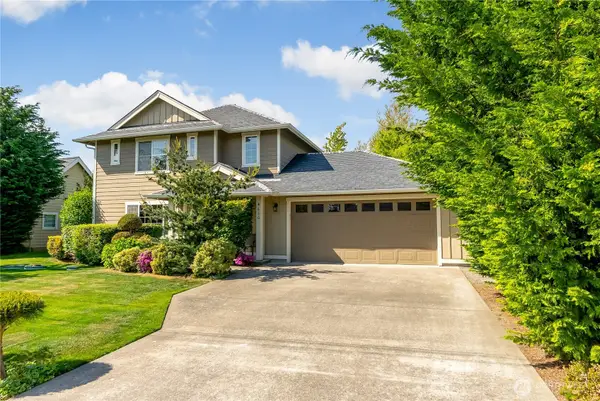 $513,000Active3 beds 3 baths1,518 sq. ft.
4610 Elmwood Drive, Blaine, WA 98230
MLS# 2551362Listed by: JOHN L. SCOTT BELLINGHAM - Open Sun, 11am to 1pmNew
 $839,900Active2 beds 3 baths1,524 sq. ft.
9535 Semiahmoo Parkway #B202, Blaine, WA 98230
MLS# 2550265Listed by: WINDERMERE RE WHATCOM, INC.


Protect your home and budget from life's surprises with an Assurant Home Warranty, backed by a partner that supports you through every step of homeownership. Explore Plans.
© 2026 Better Homes and Gardens Real Estate LLC. An Anywhere Real Estate company. All rights reserved. Better Homes and Gardens® Real Estate is a registered trademark owned by Meredith Operations Corporation, licensed to Better Homes and Gardens Real Estate LLC and used with permission. Better Homes and Gardens Real Estate LLC fully supports the principles of the Fair Housing Act and the Equal Opportunity Act. Listing information is deemed reliable but is not guaranteed accurate.
Each office is independently owned and operated.
Any services or products provided by third parties are not provided by, affiliated with or related to Better Homes and Gardens Real Estate LLC, or its affiliated companies.