
4672 Birch Bay Lynden Road #82, Blaine, WA 98230
Local realty services provided by:Better Homes and Gardens Real Estate Gary Mann Realty
Listed by: luis herrera
Office: re/max whatcom county, inc.
MLS#:2557533
Source:NWMLS
4672 Birch Bay Lynden Road #82,Blaine, WA 98230
$137,000
- 3 Beds
- 2 Baths
- 1,194 sq. ft.
- Mobile / Manufactured
- Active
Price summary
- Price:$137,000
- Price per sq. ft.:$114.74
About this home
Welcome to Ponderosa Estates, an all-ages community conveniently located near the best of Birch Bay. This 3-bedroom, 2-bath manufactured home offers comfortable living with an affordable entry into the Birch Bay lifestyle. Step inside to a spacious living room filled with natural light from a wall of windows, creating a bright and inviting gathering space. The kitchen features stainless steel appliances, ample cabinetry, and a functional layout that flows easily into the dining area - ideal for everyday living. The super spacious primary ensuite bathroom features large walk-in closet and elegant tile shower. A dedicated laundry area provides convenience, while a two extra bedroom and full bathroom provide flexibility for guests, hobbies, or a home office. Outside, enjoy a small deck entry and space for outdoor relaxation, 8'x13' storage shed is included. Updates are newer, roof, gutters, floors, decks, paint and windows. Located in Ponderosa Estates, this home is just minutes from Birch Bay's beaches, waterfront promenade, dining, and Birch Bay Waterslides, and only 15 minutes to the Canadian border. Affordable, comfortable, and ideally located - this is an excellent opportunity to own in the Birch Bay area at an accessible price....
Contact an agent
Home facts
- Year built:1992
- Subdivision & Development:Birch Bay
- Listing ID #:2557533
- Updated:September 26, 2026 at 12:27 AM
Rooms and interior
- Bedrooms:3
- Total bathrooms:2
- Full bathrooms:2
- Flooring:Vinyl Plank
- Dining Description:Dining Room
- Kitchen Description:Dishwasher, Microwave, Refrigerator
- Living area:1,194 sq. ft.
Heating and cooling
- Heating:Free Standing Stove Heat
Structure and exterior
- Roof:Composition
- Year built:1992
- Building area:1,194 sq. ft.
- Lot area:0.02 Acres
- Lot Features:Paved
- Levels:1 Story
Utilities
- Water:Public
Finances and disclosures
- Price:$137,000
- Price per sq. ft.:$114.74
- Tax amount:$587 (2026)
Features and amenities
- Appliances:Dishwasher, Refrigerator
Parking
- Parking description:Uncovered Parking
 Listings courtesy of Northwest MLS as distributed by MLS GRID. Based on information submitted to the MLS GRID as of September 26, 2026. All data is obtained from various sources and may not have been verified by broker or MLS GRID. Supplied Open House Information is subject to change without notice. All information should be independently reviewed and verified for accuracy. Properties may or may not be listed by the office/agent presenting the information. Listing information is provided for consumers' personal, non-commercial use, solely to identify prospective properties for potential purchase; all other use is strictly prohibited and may violate relevant federal and state law. Information deemed reliable but not guaranteed. Copyright © 2026 MLS GRID. All Rights Reserved.
New listings near 4672 Birch Bay Lynden Road #82
- Coming Soon
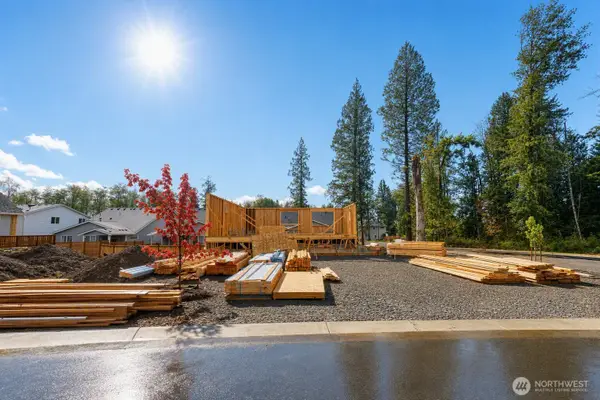 $1,150,000First Look6 beds 4 baths3,416 sq. ft.
501 Paperbark Dr, Blaine, WA 98230
MLS# 2587644Listed by: DOUG FREEMAN REAL ESTATE - Coming Soon
 $650,000First Look0.27 Acres
758 Peace Portal Dr #4 through 8, Blaine, WA 98230
MLS# 2586606Listed by: DOUG FREEMAN REAL ESTATE - Coming Soon
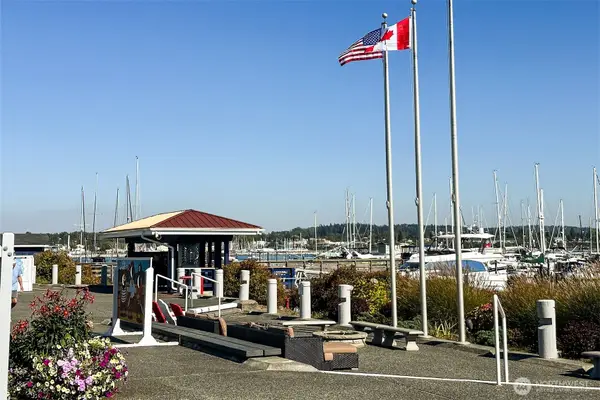 $80,000First Look-- beds -- baths
9540 Semiahmoo #D-20, Blaine, WA 98230
MLS# 2584670Listed by: DOUG FREEMAN REAL ESTATE - Coming Soon
 $725,000First Look3 beds 3 baths2,396 sq. ft.
8204 Sehome Drive, Blaine, WA 98230
MLS# 2584543Listed by: WINDERMERE RE NORTH, INC. - Coming SoonOpen Sat, 4 to 6pm
 $850,000First Look5 beds 3 baths2,585 sq. ft.
5315 Coastal Loop, Blaine, WA 98230
MLS# 2579559Listed by: MULJAT GROUP - New
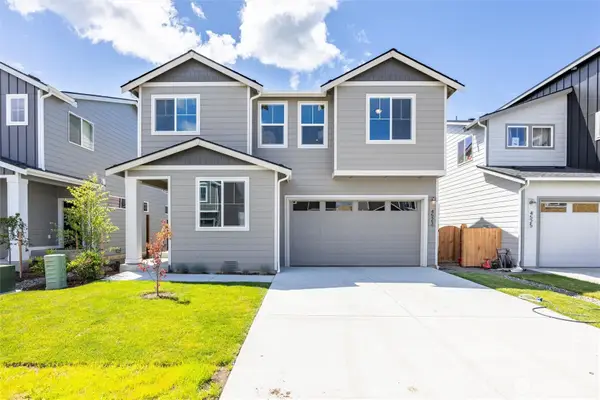 $529,950Active4 beds 3 baths2,064 sq. ft.
4512 Cirque (lot 45) Street, Blaine, WA 98230
MLS# 2587742Listed by: WINDERMERE RE/LAKE TAPPS, INC - Open Sun, 11:30am to 1pmNew
 $610,000Active5 beds 4 baths2,736 sq. ft.
256 Whitetail Loop, Blaine, WA 98230
MLS# 2584631Listed by: WINDERMERE RE WHATCOM, INC. - New
 $599,000Active3 beds 3 baths1,850 sq. ft.
7528 Wooldridge Drive, Blaine, WA 98230
MLS# 2585685Listed by: COLDWELL BANKER BAIN - New
 $199,000Active6.64 Acres
8280 Semiahmoo Drive, Blaine, WA 98230
MLS# 2587228Listed by: KELLER WILLIAMS WESTERN REALTY - New
 $515,000Active4 beds 2 baths1,704 sq. ft.
9744 Vista Terrace, Blaine, WA 98230
MLS# 2587244Listed by: RE/MAX WHATCOM COUNTY, INC.


Protect your home and budget from life's surprises with an Assurant Home Warranty, backed by a partner that supports you through every step of homeownership. Explore Plans.
© 2026 Better Homes and Gardens Real Estate LLC. An Anywhere Real Estate company. All rights reserved. Better Homes and Gardens® Real Estate is a registered trademark owned by Meredith Operations Corporation, licensed to Better Homes and Gardens Real Estate LLC and used with permission. Better Homes and Gardens Real Estate LLC fully supports the principles of the Fair Housing Act and the Equal Opportunity Act. Listing information is deemed reliable but is not guaranteed accurate.
Each office is independently owned and operated.
Any services or products provided by third parties are not provided by, affiliated with or related to Better Homes and Gardens Real Estate LLC, or its affiliated companies.