
7714 Birch Bay Drive #411, Blaine, WA 98230
Local realty services provided by:Better Homes and Gardens Real Estate McKenzie Realty
Listed by: dave hiller
Office: exp realty
MLS#:2576824
Source:NWMLS
Upcoming open houses
- Sat, Sep 0512:00 pm - 02:00 pm
- Sun, Sep 0612:00 pm - 02:00 pm
Price summary
- Price:$426,000
- Price per sq. ft.:$362.55
- Monthly HOA dues:$455
About this home
Walk in the soft sand, kayak in the shallow bay at Birch Bay seaside town. World-class sunsets! Vibrant beach life near the Birch Bay restaurants and parks. "Grand Bay" condomiums built in 2010. This can be a full time or second home/rental minimum of seven nights. Almost fully turnkey excluding some staged decor items. All major furniture items and appliances stay. Outside entry on fourth floor with two elevators and three stairwells on premises. 1,175 SF with vaulted ceilings. Two full bathrooms with radiant floor heating. Three bedrooms - which includes an upper loft with vaulted 7' ceiling plus large window, armoire/tall cabinet for clothes, 150 SF, access by ladder and open to the living room below. #411 is south-facing and the balcony has a partial bay view. Stylish finishes. Large community hot tub open seasonally, storage for kayaks, paddleboards and bikes. HOA owns grass field by mouth of Terrell Creek and beach rights which proide firepits. Two pets OK. $455 dues include maintenance, HOA insurance, garbage. Beach "berm" in front 1.5 mile of level walking. One designated parking space in property parking lot and extra parking for one more vehicle. Small boats can anchor in front August-October crabbing season....
Contact an agent
Home facts
- Year built:2010
- Subdivision & Development:Birch Bay
- Listing ID #:2576824
- Updated:September 05, 2026 at 11:33 AM
Rooms and interior
- Bedrooms:3
- Total bathrooms:2
- Full bathrooms:2
- Flooring:Carpet, Ceramic Tile Floor, Vinyl Plank
- Kitchen Description:Dishwasher, Disposal, Microwave, Refrigerator
- Bedroom Description:Main Level Bedrooms : 2, Upper Level Bedrooms : 1
- Living area:1,175 sq. ft.
Heating and cooling
- Heating:Radiant
Structure and exterior
- Roof:Torch Down
- Year built:2010
- Building area:1,175 sq. ft.
- Lot Features:Adjacent to Public Land, Curbed Lot, Dead-end Street, Paved, Sidewalk
- Architectural Style:Contemporary
- Construction Materials:Cement Planked, Wood Products Exterior Finish
- Exterior Features:Garden Space, Trails
- Levels:1 Story
Schools
- High school:Blaine High
- Middle school:Blaine Mid
- Elementary school:Blaine Elem
Finances and disclosures
- Price:$426,000
- Price per sq. ft.:$362.55
- Tax amount:$3,202 (2026)
Features and amenities
- Appliances:Dishwasher, Refrigerator, Washer
- Laundry features:Dryer, Electric Dryer Hookup, Washer, Washer Hookup
- Amenities:Fire Sprinklers, High Speed Int Avail, Trails, Vaulted Ceiling(s), Walk-In Closet(s), Water Heater
Parking
- Total parking spaces:1
- Parking description:Off Street Parking, Uncovered Parking
 Listings courtesy of Northwest MLS as distributed by MLS GRID. Based on information submitted to the MLS GRID as of September 5, 2026. All data is obtained from various sources and may not have been verified by broker or MLS GRID. Supplied Open House Information is subject to change without notice. All information should be independently reviewed and verified for accuracy. Properties may or may not be listed by the office/agent presenting the information. Listing information is provided for consumers' personal, non-commercial use, solely to identify prospective properties for potential purchase; all other use is strictly prohibited and may violate relevant federal and state law. Information deemed reliable but not guaranteed. Copyright © 2026 MLS GRID. All Rights Reserved.
New listings near 7714 Birch Bay Drive #411
- Coming Soon
 $785,000First Look-- beds -- baths2,814 sq. ft.
1329 Mitchell Avenue, Blaine, WA 98230
MLS# 2578151Listed by: WINDERMERE RE WHATCOM, INC. - New
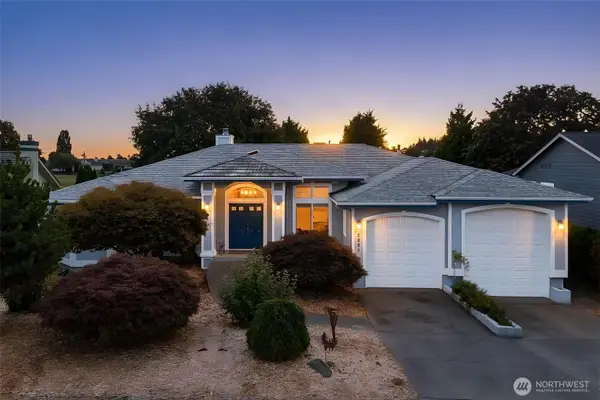 $829,000Active3 beds 3 baths2,749 sq. ft.
8285 Cowichan Road, Blaine, WA 98230
MLS# 2578649Listed by: NEXTHOME 365 REALTY - Open Sat, 1 to 3pmNew
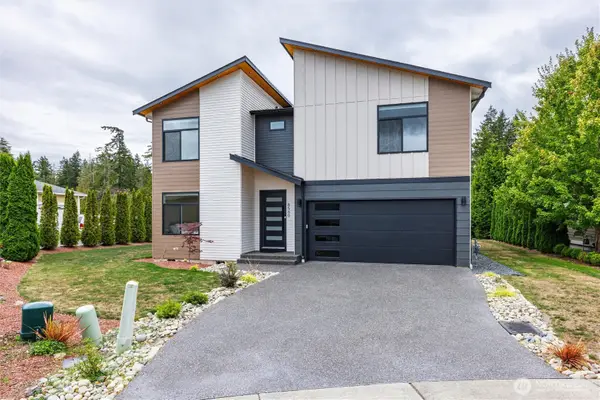 $819,000Active4 beds 3 baths2,437 sq. ft.
8560 Siena Court, Blaine, WA 98230
MLS# 2577825Listed by: JOHN L. SCOTT BELLINGHAM - New
 $795,000Active3 beds 2 baths1,891 sq. ft.
9693 Ronald Drive, Blaine, WA 98230
MLS# 2576861Listed by: WINDERMERE RE WHATCOM, INC. - Open Sat, 11am to 1pmNew
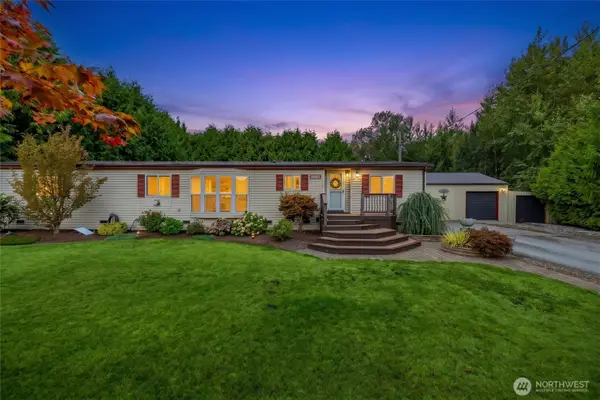 $620,000Active3 beds 2 baths1,776 sq. ft.
6947 Karber Road, Blaine, WA 98230
MLS# 2574838Listed by: KELLER WILLIAMS WESTERN REALTY - New
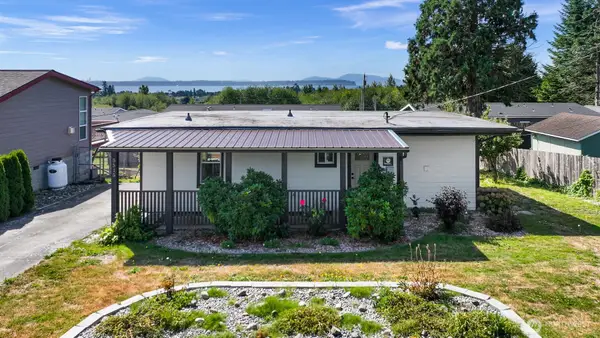 $415,000Active2 beds 2 baths790 sq. ft.
5515 Hillvue Road, Blaine, WA 98230
MLS# 2576831Listed by: COMPASS - Open Sat, 11am to 1pmNew
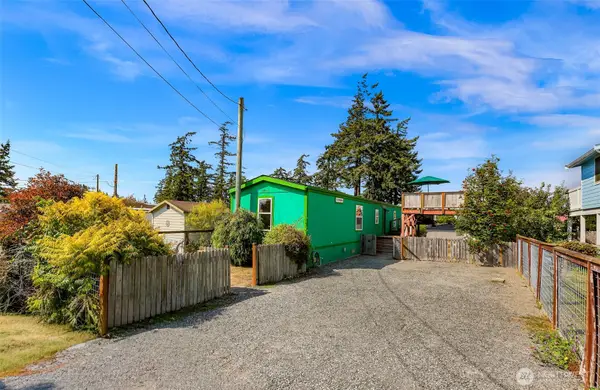 $299,000Active2 beds 2 baths891 sq. ft.
7435 Sunset Drive, Blaine, WA 98230
MLS# 2576949Listed by: KELLER WILLIAMS WESTERN REALTY - Open Sat, 9 to 11amNew
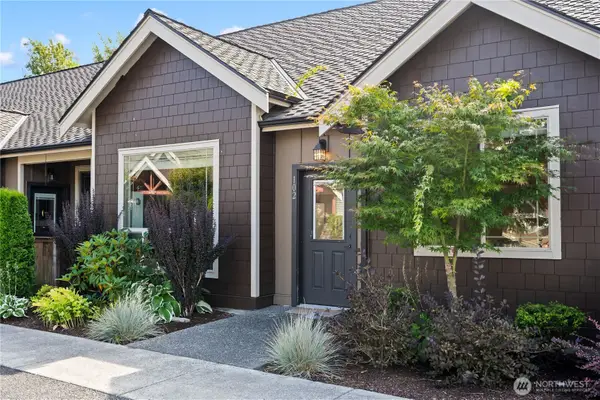 $505,000Active3 beds 3 baths1,525 sq. ft.
4720 Tidal Way #102, Blaine, WA 98230
MLS# 2573407Listed by: EXP REALTY - New
 $499,000Active3 beds 2 baths1,686 sq. ft.
8415 Donald Way, Blaine, WA 98230
MLS# 2577741Listed by: WINDERMERE RE WHATCOM, INC.


Protect your home and budget from life's surprises with an Assurant Home Warranty, backed by a partner that supports you through every step of homeownership. Explore Plans.
© 2026 Better Homes and Gardens Real Estate LLC. An Anywhere Real Estate company. All rights reserved. Better Homes and Gardens® Real Estate is a registered trademark owned by Meredith Operations Corporation, licensed to Better Homes and Gardens Real Estate LLC and used with permission. Better Homes and Gardens Real Estate LLC fully supports the principles of the Fair Housing Act and the Equal Opportunity Act. Listing information is deemed reliable but is not guaranteed accurate.
Each office is independently owned and operated.
Any services or products provided by third parties are not provided by, affiliated with or related to Better Homes and Gardens Real Estate LLC, or its affiliated companies.