
8068 Niska Road, Blaine, WA 98230
Local realty services provided by:Better Homes and Gardens Real Estate Northwest Home Team
Listed by: heather taylor
Office: compass
MLS#:2573260
Source:NWMLS
8068 Niska Road,Blaine, WA 98230
$1,525,000
- 4 Beds
- 3 Baths
- 3,119 sq. ft.
- Single family
- Active
Price summary
- Price:$1,525,000
- Price per sq. ft.:$488.94
- Monthly HOA dues:$216.5
About this home
Step into a contemporary sanctuary where modern design meets the breathtaking backdrop of Mt. Baker and Birch Bay. This isn’t just a home; it’s a masterclass in open-concept living, defined by soaring ceilings, wide-plank white oak flooring, and massive sliding glass doors that blur the line between the sophisticated interior and the Pacific Northwest landscape. Whether you're hosting a dinner party or enjoying a quiet evening, the flow to the outdoor retreat is effortless. Outside, you’ll find a space designed for year-round enjoyment, complete with overhead heating, gas fire pit, and 7-person hot tub positioned perfectly for stargazing. Retreat to a primary suite featuring a cozy pass-thru fireplace and direct deck access for waking up to those incredible water and mountain views. The lower level offers versatility, functioning as a fully equipped guest wing or ADU with its own separate entry, 2 bedrooms, full kitchen & laundry, w/a dedicated office space. Equipped with efficient mini-split climate control, smart home integration, and a spacious three-car garage, every detail has been handled. You’ll be living in a premier gated community that feels like a permanent vacation, offering access to private golf, a marina, beaches, pickleball courts, and a community pool. Imagine hopping in your golf cart to play a quick 9 holes or taking your boat out for a sunset cruise- it is the ultimate vacation lifestyle!...
Contact an agent
Home facts
- Year built:2023
- Subdivision & Development:Birch Bay Village
- Listing ID #:2573260
- Updated:August 26, 2026 at 11:26 AM
Rooms and interior
- Bedrooms:4
- Total bathrooms:3
- Full bathrooms:2
- Flooring:Ceramic Tile Floor, Hardwood
- Kitchen Description:Dishwasher, Disposal, Microwave, Refrigerator
- Bedroom Description:Lower Level Bedrooms : 2, Main Level Bedrooms : 2
- Basement:Yes
- Basement Description:Daylight, Finished
- Living area:3,119 sq. ft.
Heating and cooling
- Cooling:90%+ High Efficiency
- Heating:90%+ High Efficiency, Heat Pump
Structure and exterior
- Roof:Metal
- Year built:2023
- Building area:3,119 sq. ft.
- Lot area:0.24 Acres
- Lot Features:Paved
- Architectural Style:Contemporary
- Construction Materials:Cement/Concrete Exterior Finish
- Exterior Features:Deck, Fenced-Partially
- Foundation Description:Daylight, Finished
- Levels:1 Story
Schools
- High school:Blaine High
- Middle school:Blaine Mid
- Elementary school:Blaine Elem
Utilities
- Water:Public
- Sewer:Sewer Connected
Finances and disclosures
- Price:$1,525,000
- Price per sq. ft.:$488.94
- Tax amount:$5,788 (2025)
Features and amenities
- Appliances:Dishwasher, Refrigerator
- Laundry features:Dryer
- Amenities:Cable TV, Ceiling Fan(s), Gas Available, Gated Entry, High Speed Internet, Moorage, SMART Wired, Triple Pane Windows, Vaulted Ceiling(s)
- Smart home:Yes
Parking
- Total parking spaces:3
- Parking description:Attached Garage, RV Parking
- Garage:Yes
 Listings courtesy of Northwest MLS as distributed by MLS GRID. Based on information submitted to the MLS GRID as of August 26, 2026. All data is obtained from various sources and may not have been verified by broker or MLS GRID. Supplied Open House Information is subject to change without notice. All information should be independently reviewed and verified for accuracy. Properties may or may not be listed by the office/agent presenting the information. Listing information is provided for consumers' personal, non-commercial use, solely to identify prospective properties for potential purchase; all other use is strictly prohibited and may violate relevant federal and state law. Information deemed reliable but not guaranteed. Copyright © 2026 MLS GRID. All Rights Reserved.
New listings near 8068 Niska Road
- Open Sat, 11am to 1pmNew
 $700,000Active3 beds 3 baths3,644 sq. ft.
8745 Semiahmoo Drive, Blaine, WA 98230
MLS# 2573788Listed by: JOHN L. SCOTT BELLINGHAM - New
 $314,500Active2 beds 1 baths773 sq. ft.
5410 Snow Goose Lane #503, Blaine, WA 98230
MLS# 2573468Listed by: WINDERMERE RE WHATCOM, INC. - New
 $200,000Active1 beds 1 baths394 sq. ft.
4751 Birch Bay Lynden #53, Blaine, WA 98230
MLS# 2572986Listed by: RE/MAX WHATCOM COUNTY, INC. - New
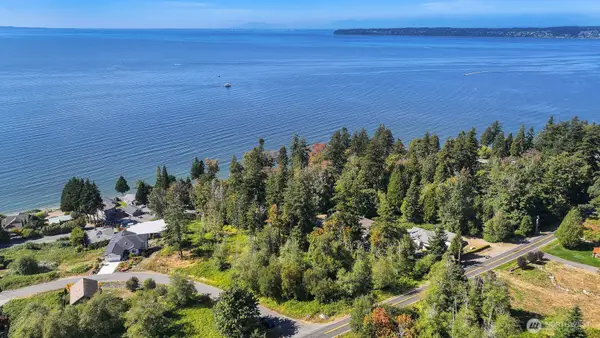 $199,000Active0.18 Acres
8791 Semiahmoo Drive #1, Blaine, WA 98230
MLS# 2572108Listed by: HOMESMART ONE REALTY - New
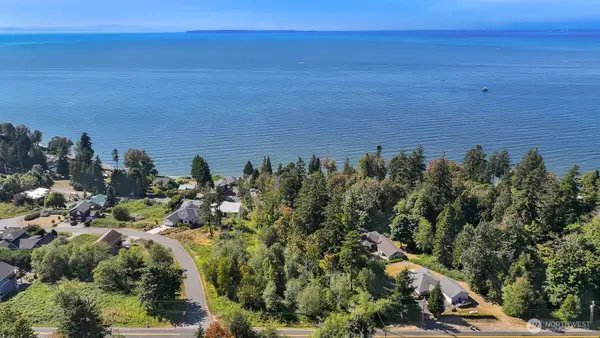 $199,000Active0.17 Acres
8795 Semiahmoo Drive #2, Blaine, WA 98230
MLS# 2572114Listed by: HOMESMART ONE REALTY - New
 $1,300,000Active11.25 Acres
4450 Sweet Road, Blaine, WA 98230
MLS# 2572467Listed by: DOUG FREEMAN REAL ESTATE - New
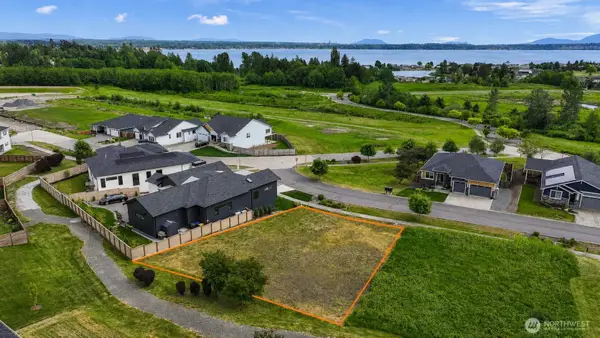 $419,000Active0.21 Acres
5422 Lasiandra, Blaine, WA 98230
MLS# 2572611Listed by: COMPASS - New
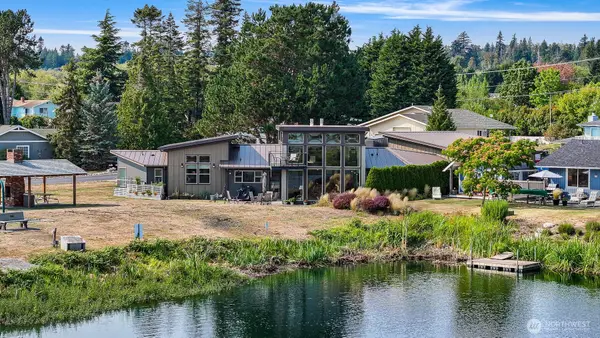 $1,150,000Active3 beds 3 baths2,997 sq. ft.
5493 Salish Road, Blaine, WA 98230
MLS# 2570015Listed by: COMPASS - New
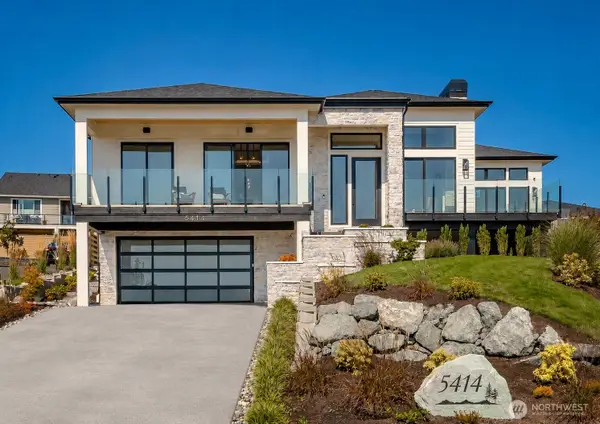 $1,680,000Active4 beds 3 baths2,888 sq. ft.
5414 Lasiandra Drive, Blaine, WA 98230
MLS# 2569016Listed by: COMPASS


Protect your home and budget from life's surprises with an Assurant Home Warranty, backed by a partner that supports you through every step of homeownership. Explore Plans.
© 2026 Better Homes and Gardens Real Estate LLC. An Anywhere Real Estate company. All rights reserved. Better Homes and Gardens® Real Estate is a registered trademark owned by Meredith Operations Corporation, licensed to Better Homes and Gardens Real Estate LLC and used with permission. Better Homes and Gardens Real Estate LLC fully supports the principles of the Fair Housing Act and the Equal Opportunity Act. Listing information is deemed reliable but is not guaranteed accurate.
Each office is independently owned and operated.
Any services or products provided by third parties are not provided by, affiliated with or related to Better Homes and Gardens Real Estate LLC, or its affiliated companies.