
8204 Sehome Drive, Blaine, WA 98230
Local realty services provided by:Better Homes and Gardens Real Estate Pacific Commons
Listed by: tracie m gulit
Office: windermere re north, inc.
MLS#:2584543
Source:NWMLS
8204 Sehome Drive,Blaine, WA 98230
$725,000
- 3 Beds
- 3 Baths
- 2,396 sq. ft.
- Single family
- First Look
Price summary
- Price:$725,000
- Price per sq. ft.:$302.59
- Monthly HOA dues:$253
About this home
Single-level living with a view that steals the show. Gorgeous wood floors run through this warm, inviting home, where the spacious kitchen offers beautiful corion countertops and a generous island made for gathering. Just beyond, the sunroom feels like a destination of its own... a true second living space with its own heat source and an incredible outlook over the pond and 6th tee, with the mountain rising in the distance. The thoughtful floor plan creates separation between the living and sleeping spaces, while the primary suite adds everyday function with a custom closet and no-step shower. Central air conditioning keeps things comfortable through the summer, while the freestanding stove makes the sunroom especially cozy when the weather turns. Outside, raised garden beds have become more than a place to grow—they’ve helped create connection with neighbors in this friendly community. Dedicated RV parking with power and sewer hookups adds another layer of flexibility. There’s a sense of openness here that’s hard to find in a neighborhood, with the pond and golf course creating a peaceful backdrop and room for the view to stretch all the way to the mountain....
Contact an agent
Home facts
- Year built:1992
- Subdivision & Development:Birch Bay Village
- Listing ID #:2584543
- Updated:September 25, 2026 at 12:34 AM
Rooms and interior
- Bedrooms:3
- Total bathrooms:3
- Full bathrooms:1
- Half bathrooms:1
- Flooring:Ceramic Tile Floor, Hardwood
- Kitchen Description:Dishwasher, Disposal, Microwave, Refrigerator, Trash Compactor
- Bedroom Description:Main Level Bedrooms : 3
- Basement:Yes
- Living area:2,396 sq. ft.
Heating and cooling
- Heating:90%+ High Efficiency, Forced Air, Heat Pump
- Central air:Yes
Structure and exterior
- Roof:Composition
- Year built:1992
- Building area:2,396 sq. ft.
- Lot area:0.23 Acres
- Lot Features:Paved, Sidewalk
- Construction Materials:Stucco Exterior Finish
- Exterior Features:Deck, Fenced-Partially, Patio, Sprinkler System
- Foundation Description:None
- Levels:1 Story
Schools
- High school:Buyer To Verify
- Middle school:Buyer To Verify
- Elementary school:Buyer To Verify
Utilities
- Water:Public
- Sewer:Sewer Connected
Finances and disclosures
- Price:$725,000
- Price per sq. ft.:$302.59
- Tax amount:$5,023 (2026)
Features and amenities
- Appliances:Dishwasher, Refrigerator, Washer
- Laundry features:Dryer, Washer
- Amenities:Built-In Vacuum, Cable TV, Ceiling Fan(s), Gated Entry, High Speed Internet, Pantry, Solarium/Atrium, Vaulted Ceiling(s), Walk-In Closet(s), Water Heater, Wired for Generator
Parking
- Total parking spaces:2
- Parking description:Attached Garage, RV Parking
- Garage:Yes
 Listings courtesy of Northwest MLS as distributed by MLS GRID. Based on information submitted to the MLS GRID as of September 25, 2026. All data is obtained from various sources and may not have been verified by broker or MLS GRID. Supplied Open House Information is subject to change without notice. All information should be independently reviewed and verified for accuracy. Properties may or may not be listed by the office/agent presenting the information. Listing information is provided for consumers' personal, non-commercial use, solely to identify prospective properties for potential purchase; all other use is strictly prohibited and may violate relevant federal and state law. Information deemed reliable but not guaranteed. Copyright © 2026 MLS GRID. All Rights Reserved.
New listings near 8204 Sehome Drive
- Coming Soon
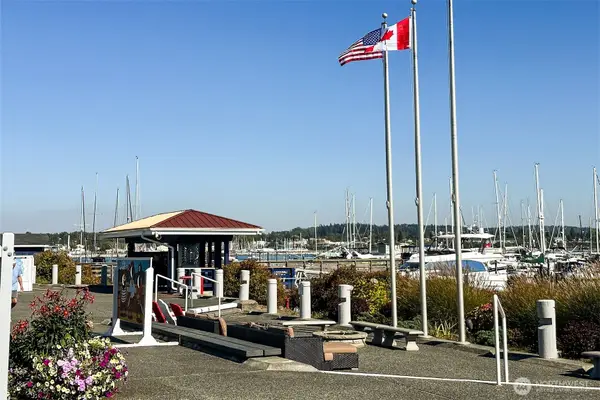 $80,000First Look-- beds -- baths
9540 Semiahmoo #D-20, Blaine, WA 98230
MLS# 2584670Listed by: DOUG FREEMAN REAL ESTATE - Coming SoonOpen Sat, 4 to 6pm
 $850,000First Look5 beds 3 baths2,585 sq. ft.
5315 Coastal Loop, Blaine, WA 98230
MLS# 2579559Listed by: MULJAT GROUP - New
 $399,000Active2 beds 2 baths960 sq. ft.
8704 Harbor Drive, Blaine, WA 98230
MLS# 2586810Listed by: EXP REALTY - New
 $245,000Active0.24 Acres
0 Camas Drive, Blaine, WA 98230
MLS# 2586276Listed by: BEST CHOICE REALTY LLC - New
 $245,000Active0.24 Acres
0 Camas Drive, Blaine, WA 98230
MLS# 2586872Listed by: BEST CHOICE REALTY LLC - New
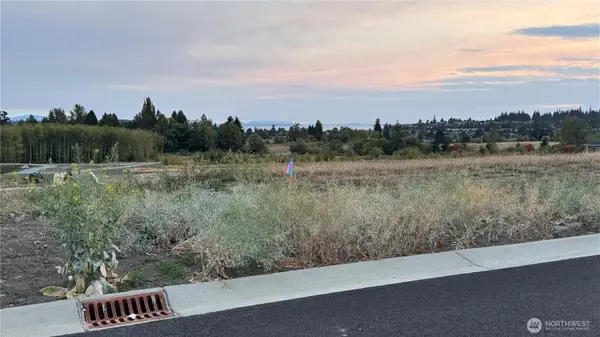 $375,000Active0.24 Acres
0 Oxalis Drive, Blaine, WA 98230
MLS# 2586891Listed by: BEST CHOICE REALTY LLC - New
 $325,000Active0.24 Acres
0 Camas Drive, Blaine, WA 98230
MLS# 2586894Listed by: BEST CHOICE REALTY LLC - New
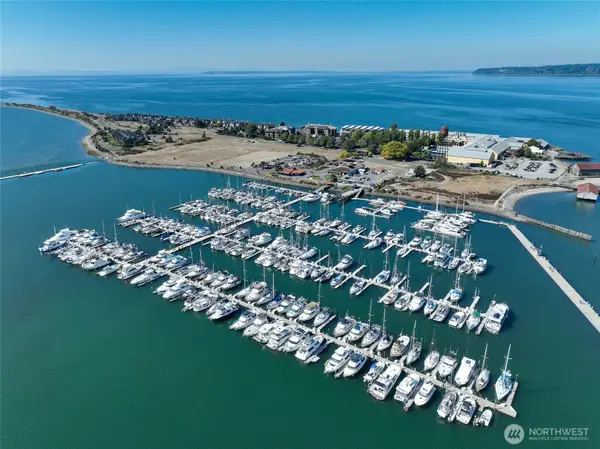 $70,000Active-- beds -- baths44 sq. ft.
9540 Semiahmoo Parkway #E21, Blaine, WA 98230
MLS# 2586100Listed by: RE/MAX WHATCOM COUNTY, INC. - New
 $579,950Active5 beds 3 baths2,154 sq. ft.
4540 Cirque (lot 59) Street, Blaine, WA 98230
MLS# 2586738Listed by: WINDERMERE RE/LAKE TAPPS, INC


Protect your home and budget from life's surprises with an Assurant Home Warranty, backed by a partner that supports you through every step of homeownership. Explore Plans.
© 2026 Better Homes and Gardens Real Estate LLC. An Anywhere Real Estate company. All rights reserved. Better Homes and Gardens® Real Estate is a registered trademark owned by Meredith Operations Corporation, licensed to Better Homes and Gardens Real Estate LLC and used with permission. Better Homes and Gardens Real Estate LLC fully supports the principles of the Fair Housing Act and the Equal Opportunity Act. Listing information is deemed reliable but is not guaranteed accurate.
Each office is independently owned and operated.
Any services or products provided by third parties are not provided by, affiliated with or related to Better Homes and Gardens Real Estate LLC, or its affiliated companies.