
8285 Cowichan Road, Blaine, WA 98230
Local realty services provided by:Better Homes and Gardens Real Estate Pacific Commons
Listed by: danielle new
Office: nexthome 365 realty
MLS#:2578649
Source:NWMLS
Price summary
- Price:$829,000
- Price per sq. ft.:$301.56
- Monthly HOA dues:$253
About this home
Welcome to 8285 Cowichan Rd, a spacious single-level home in the sought-after Birch Bay Village community. With 2,749 sq ft of living space, 3 bedrooms, 2.5 baths, and an oversized attached 693 sq ft garage, this home offers an abundance of room for comfortable everyday living, entertaining, and hobbies. The thoughtful one-level layout provides generous living areas while maintaining the ease and accessibility buyers love. Step outside to the substantial back deck and enjoy the convenience of a remote-controlled retractable awning—perfect for creating a comfortable outdoor space whether you’re enjoying a sunny afternoon or gathering with friends. The home is also wired throughout for surround sound and music, including the back deck, making indoor-outdoor entertaining effortless. Situated on approximately a quarter-acre lot, the property offers more space than many of the smaller homes currently competing in Birch Bay Village. The combination of a large home, oversized garage, ample outdoor living, and single-level design creates a compelling opportunity for full-time living, a second home, or a Northwest retreat. Enjoy the lifestyle Birch Bay Village is known for, with its community amenities and proximity to beaches, recreation, golf, and the natural beauty of the Pacific Northwest. If you’re looking for substantial living space in a desirable coastal community, this one deserves a closer look....
Contact an agent
Home facts
- Year built:1994
- Subdivision & Development:Birch Bay Village
- Listing ID #:2578649
- Updated:September 05, 2026 at 11:33 AM
Rooms and interior
- Bedrooms:3
- Total bathrooms:3
- Full bathrooms:2
- Half bathrooms:1
- Flooring:Carpet, Ceramic Tile Floor, Hardwood
- Kitchen Description:Dishwasher, Disposal, Microwave, Refrigerator
- Bedroom Description:Main Level Bedrooms : 3
- Basement:Yes
- Living area:2,749 sq. ft.
Heating and cooling
- Heating:90%+ High Efficiency
Structure and exterior
- Roof:Composition
- Year built:1994
- Building area:2,749 sq. ft.
- Lot area:0.25 Acres
- Lot Features:Paved
- Construction Materials:Stucco Exterior Finish, Wood Exterior Finish, Wood Products Exterior Finish
- Exterior Features:Deck, Fenced-Fully, Patio
- Foundation Description:None
- Levels:1 Story
Schools
- High school:Buyer To Verify
- Middle school:Buyer To Verify
- Elementary school:Buyer To Verify
Utilities
- Water:Community
- Sewer:Sewer Connected
Finances and disclosures
- Price:$829,000
- Price per sq. ft.:$301.56
- Tax amount:$5,682 (2025)
Features and amenities
- Appliances:Dishwasher, Refrigerator, Washer
- Laundry features:Dryer, Washer
- Amenities:Cable TV, Ceiling Fan(s), French Doors, Gas Available, High Speed Internet, Pantry, Skylight(s), Vaulted Ceiling(s), Walk-In Closet(s), Water Heater
Parking
- Total parking spaces:7
- Parking description:Attached Garage, Driveway, Off Street Parking, RV Parking
- Garage:Yes
 Listings courtesy of Northwest MLS as distributed by MLS GRID. Based on information submitted to the MLS GRID as of September 5, 2026. All data is obtained from various sources and may not have been verified by broker or MLS GRID. Supplied Open House Information is subject to change without notice. All information should be independently reviewed and verified for accuracy. Properties may or may not be listed by the office/agent presenting the information. Listing information is provided for consumers' personal, non-commercial use, solely to identify prospective properties for potential purchase; all other use is strictly prohibited and may violate relevant federal and state law. Information deemed reliable but not guaranteed. Copyright © 2026 MLS GRID. All Rights Reserved.
New listings near 8285 Cowichan Road
- Coming Soon
 $785,000First Look-- beds -- baths2,814 sq. ft.
1329 Mitchell Avenue, Blaine, WA 98230
MLS# 2578151Listed by: WINDERMERE RE WHATCOM, INC. - Open Sat, 1 to 3pmNew
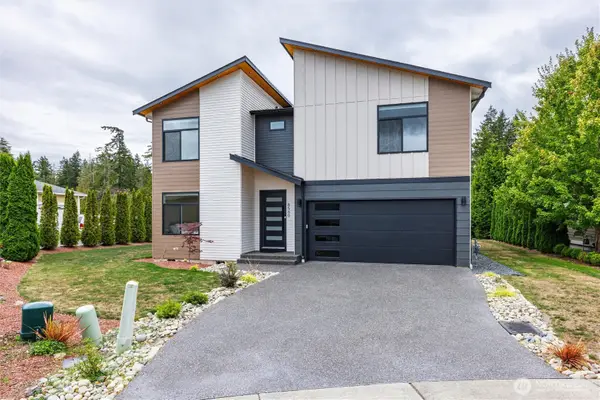 $819,000Active4 beds 3 baths2,437 sq. ft.
8560 Siena Court, Blaine, WA 98230
MLS# 2577825Listed by: JOHN L. SCOTT BELLINGHAM - New
 $795,000Active3 beds 2 baths1,891 sq. ft.
9693 Ronald Drive, Blaine, WA 98230
MLS# 2576861Listed by: WINDERMERE RE WHATCOM, INC. - Open Sat, 11am to 1pmNew
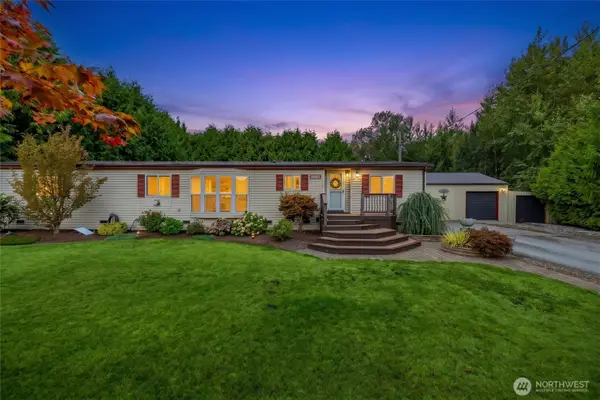 $620,000Active3 beds 2 baths1,776 sq. ft.
6947 Karber Road, Blaine, WA 98230
MLS# 2574838Listed by: KELLER WILLIAMS WESTERN REALTY - New
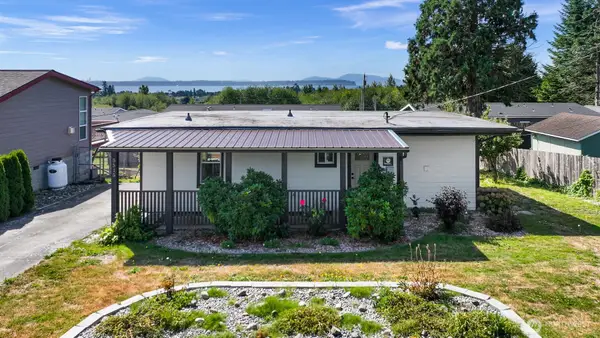 $415,000Active2 beds 2 baths790 sq. ft.
5515 Hillvue Road, Blaine, WA 98230
MLS# 2576831Listed by: COMPASS - Open Sat, 11am to 1pmNew
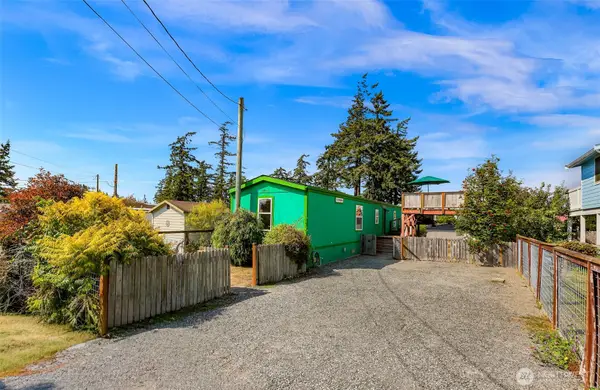 $299,000Active2 beds 2 baths891 sq. ft.
7435 Sunset Drive, Blaine, WA 98230
MLS# 2576949Listed by: KELLER WILLIAMS WESTERN REALTY - Open Sat, 9 to 11amNew
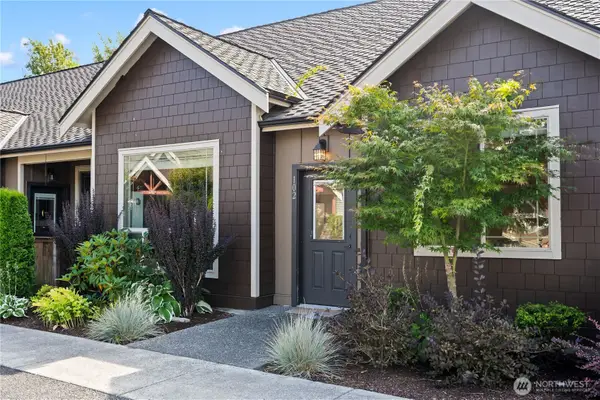 $505,000Active3 beds 3 baths1,525 sq. ft.
4720 Tidal Way #102, Blaine, WA 98230
MLS# 2573407Listed by: EXP REALTY - New
 $499,000Active3 beds 2 baths1,686 sq. ft.
8415 Donald Way, Blaine, WA 98230
MLS# 2577741Listed by: WINDERMERE RE WHATCOM, INC. - Open Sat, 12 to 2pmNew
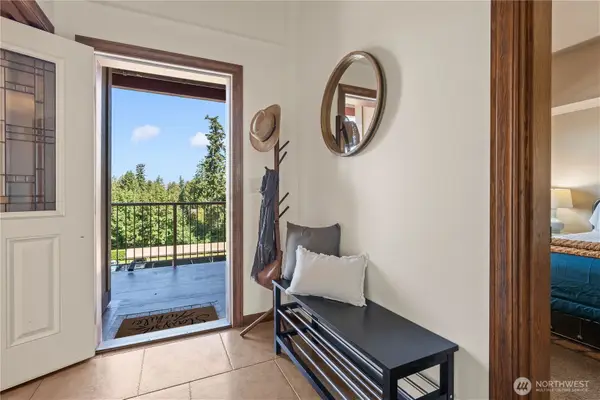 $426,000Active3 beds 2 baths1,175 sq. ft.
7714 Birch Bay Drive #411, Blaine, WA 98230
MLS# 2576824Listed by: EXP REALTY


Protect your home and budget from life's surprises with an Assurant Home Warranty, backed by a partner that supports you through every step of homeownership. Explore Plans.
© 2026 Better Homes and Gardens Real Estate LLC. An Anywhere Real Estate company. All rights reserved. Better Homes and Gardens® Real Estate is a registered trademark owned by Meredith Operations Corporation, licensed to Better Homes and Gardens Real Estate LLC and used with permission. Better Homes and Gardens Real Estate LLC fully supports the principles of the Fair Housing Act and the Equal Opportunity Act. Listing information is deemed reliable but is not guaranteed accurate.
Each office is independently owned and operated.
Any services or products provided by third parties are not provided by, affiliated with or related to Better Homes and Gardens Real Estate LLC, or its affiliated companies.