
8632 Blue Grouse Way, Blaine, WA 98230
Local realty services provided by:Better Homes and Gardens Real Estate McKenzie Realty
Listed by: gabrielle balolia
Office: re/max whatcom county, inc.
MLS#:2596310
Source:NWMLS
8632 Blue Grouse Way,Blaine, WA 98230
$1,595,000
- 4 Beds
- 3 Baths
- 2,690 sq. ft.
- Single family
- Active
Upcoming open houses
- Sat, Oct 2412:00 pm - 02:00 pm
Price summary
- Price:$1,595,000
- Price per sq. ft.:$592.94
- Monthly HOA dues:$147
About this home
Experience a new standard of golf course living in this exceptional new construction home overlooking the 7th fairway of Semiahmoo’s Arnold Palmer Golf Course. Set within coveted Stonehaven, this finely crafted residence pairs sophisticated Transitional Modern design with enduring quality and luxurious finishes. Whole-home radiant heated floors, herringbone White Oak, custom millwork and architectural ceilings create warmth and distinction throughout. Designed for entertaining, the chef’s kitchen showcases quartzite counters, furniture-inspired Maple cabinetry, premium Fisher & Paykel appliances and a generous gathering island. A true butler’s pantry keeps preparation beautifully organized, while the adjoining great room welcomes guests with a floor-to-ceiling stone fireplace and White Oak ceiling beams. Enjoy the ease of main-level living with an elegant primary suite, private office, guest suite with full bath, spacious laundry and mudroom. Upstairs, additional bedrooms and a loft overlooking the fairway offer inviting space for family and guests. Integrated smart-home technology, premium fixtures and an oversized two-car garage complete this thoughtfully appointed home. From relaxed mornings overlooking the greens to memorable evenings with friends, discover an elevated coastal lifestyle in one of the Pacific Northwest’s most desirable golf communities....
Contact an agent
Home facts
- Year built:2026
- Subdivision & Development:Semiahmoo
- Listing ID #:2596310
- Updated:October 22, 2026 at 12:32 AM
Rooms and interior
- Bedrooms:4
- Total bathrooms:3
- Full bathrooms:3
- Flooring:Ceramic Tile Floor, Engineered Hardwood
- Kitchen Description:Dishwasher, Disposal, Double Oven, Microwave, Refrigerator
- Bedroom Description:Main Level Bedrooms : 2, Upper Level Bedrooms : 2
- Living area:2,690 sq. ft.
Heating and cooling
- Heating:HRV/ERV System, Heat Pump, Radiant
Structure and exterior
- Roof:Composition
- Year built:2026
- Building area:2,690 sq. ft.
- Lot area:0.21 Acres
- Lot Features:Cul-De-Sac, Paved
- Architectural Style:Modern
- Construction Materials:Cement Planked, Stone Exterior Finish, Wood Exterior Finish
- Exterior Features:Patio, Sprinkler System
- Foundation Description:None
- Levels:2 Story
Schools
- High school:Blaine High
- Middle school:Blaine Mid
- Elementary school:Blaine Elem
Utilities
- Water:Public
- Sewer:Sewer Connected
Finances and disclosures
- Price:$1,595,000
- Price per sq. ft.:$592.94
- Tax amount:$1,069 (2026)
Features and amenities
- Appliances:Dishwasher, Refrigerator, Washer
- Laundry features:Dryer, Washer
- Amenities:Built-In Vacuum, Cable TV, Electric Car Charging, French Doors, Gas Available, High Speed Internet, Irrigation, Pantry, Security System, Skylight(s), Vaulted Ceiling(s), Walk-In Closet(s), Water Heater
- Smart home:Yes
Parking
- Total parking spaces:6
- Parking description:Attached Garage, Driveway, Off Street Parking
- Garage:Yes
 Listings courtesy of Northwest MLS as distributed by MLS GRID. Based on information submitted to the MLS GRID as of October 22, 2026. All data is obtained from various sources and may not have been verified by broker or MLS GRID. Supplied Open House Information is subject to change without notice. All information should be independently reviewed and verified for accuracy. Properties may or may not be listed by the office/agent presenting the information. Listing information is provided for consumers' personal, non-commercial use, solely to identify prospective properties for potential purchase; all other use is strictly prohibited and may violate relevant federal and state law. Information deemed reliable but not guaranteed. Copyright © 2026 MLS GRID. All Rights Reserved.
New listings near 8632 Blue Grouse Way
- Coming Soon
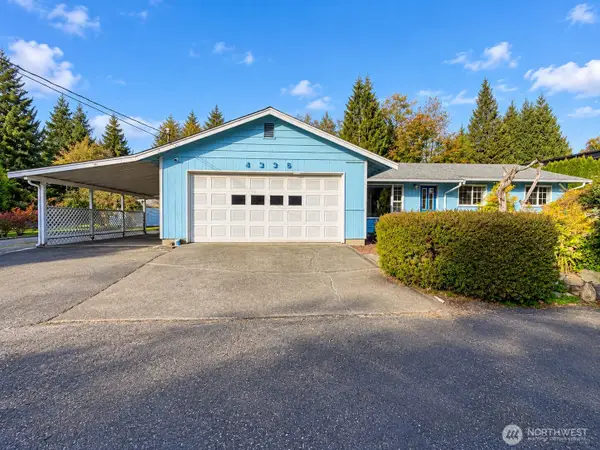 $575,000First Look3 beds 2 baths1,302 sq. ft.
4336 Birch Bay Lynden Rd., Blaine, WA 98230
MLS# 2594607Listed by: WINDERMERE RE WHATCOM, INC. - Coming Soon
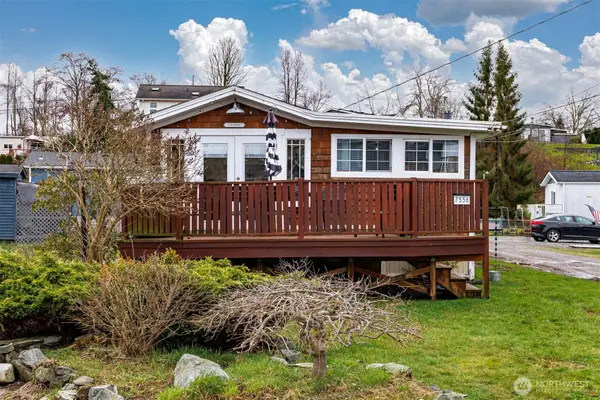 $389,000First Look2 beds 2 baths692 sq. ft.
7556 Terrill Drive, Blaine, WA 98230
MLS# 2589342Listed by: MULJAT GROUP - New
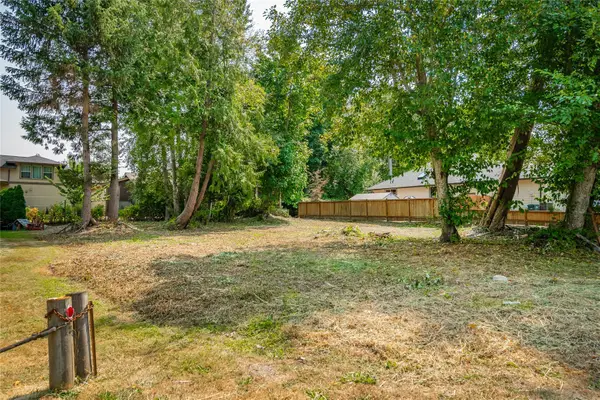 $240,000Active0.22 Acres
0 Birch Bay Drive #10, Blaine, WA 98230
MLS# 2596600Listed by: HOMESMART ONE REALTY - New
 $550,950Active4 beds 3 baths2,064 sq. ft.
4539 Noel (lot 66) Street, Blaine, WA 98230
MLS# 2596027Listed by: WINDERMERE RE/LAKE TAPPS, INC - New
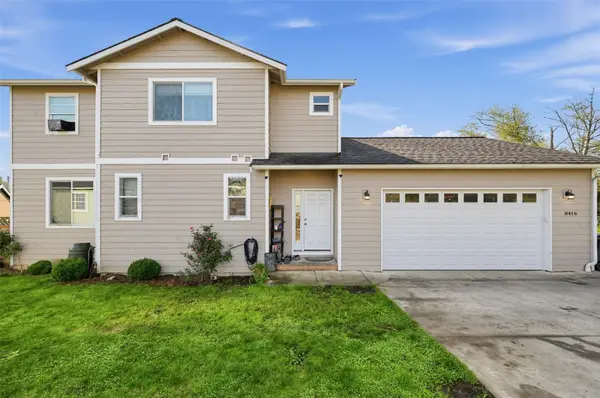 $630,000Active4 beds 2 baths1,763 sq. ft.
8416 Treevue Road, Blaine, WA 98230
MLS# 2595843Listed by: LPT REALTY LLC - New
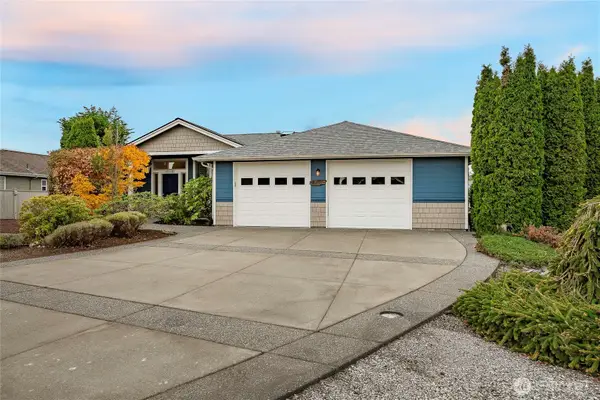 $689,000Active2 beds 2 baths1,585 sq. ft.
8135 Coquitlam Place, Blaine, WA 98230
MLS# 2594553Listed by: WINDERMERE RE WHATCOM, INC. - New
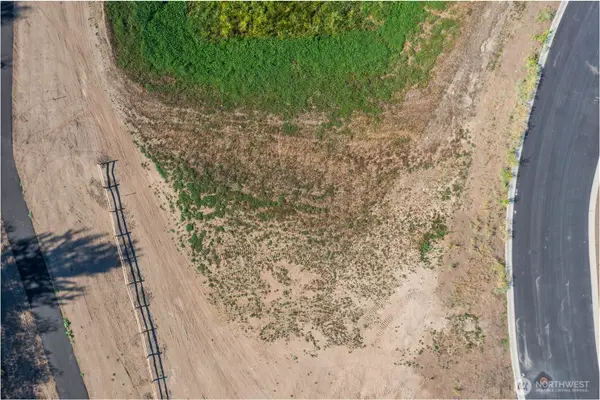 $280,000Active0.2 Acres
0 Camas Drive, Blaine, WA 98230
MLS# 2594735Listed by: BEST CHOICE REALTY LLC - New
 $265,000Active0.19 Acres
0 Camas Drive, Blaine, WA 98230
MLS# 2594739Listed by: BEST CHOICE REALTY LLC - Open Sat, 12 to 3pmNew
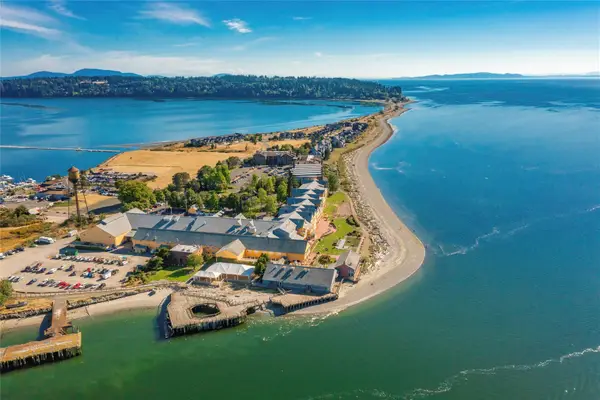 $919,000Active2 beds 3 baths1,802 sq. ft.
9535 Semiahmoo Pkwy #B303, Blaine, WA 98230
MLS# 2594885Listed by: MULJAT GROUP


Protect your home and budget from life's surprises with an Assurant Home Warranty, backed by a partner that supports you through every step of homeownership. Explore Plans.
© 2026 Better Homes and Gardens Real Estate LLC. An Anywhere Real Estate company. All rights reserved. Better Homes and Gardens® Real Estate is a registered trademark owned by Meredith Operations Corporation, licensed to Better Homes and Gardens Real Estate LLC and used with permission. Better Homes and Gardens Real Estate LLC fully supports the principles of the Fair Housing Act and the Equal Opportunity Act. Listing information is deemed reliable but is not guaranteed accurate.
Each office is independently owned and operated.
Any services or products provided by third parties are not provided by, affiliated with or related to Better Homes and Gardens Real Estate LLC, or its affiliated companies.