
450 Eagle Bay Road, Blakely Island, WA 98222
Local realty services provided by:Better Homes and Gardens Real Estate McKenzie Realty
Listed by: kevin ranker
Office: compass
MLS#:2543410
Source:NWMLS
450 Eagle Bay Road,Blakely Island, WA 98222
$7,900,000
- 4 Beds
- 7 Baths
- 13,384 sq. ft.
- Single family
- Active
Price summary
- Price:$7,900,000
- Price per sq. ft.:$694.26
- Monthly HOA dues:$942.83
About this home
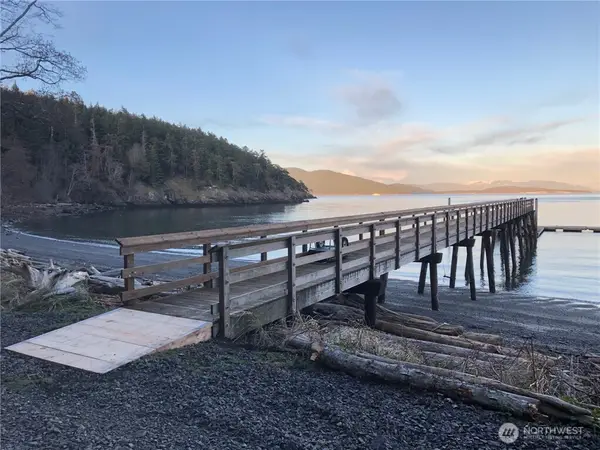
Extraordinary generational Blakely Island beachfront estate with remarkable sun-drenched southern exposure. This exceptional private estate offers a rare blend of luxury and serene island living. Designed as a private retreat, four distinct coastal structures and the accompanying airport hangar balance comfort, entertainment, natural beauty for multiple generations with convenient access. The main house showcases refined craftsmanship with custom inlaid hardwood floors, a sun-filled living area with pool table and full bar, two ensuite bedrooms, kitchen, dining area, steam room, and an expansive deck with sweeping views. Steps from the hundreds of feet of private shoreline, the beach house delivers an immersive coastal experience: open-concept living and dining, a marble bar, state-of-the-art sound and lighting, and nano doors opening to a wraparound deck where the rhythm of the sea becomes part of everyday life. A large hangar at the neighboring airstrip rounds out the estate—ready to house your aircraft, boat, or an impressive collection of toys and recreational gear. This south-facing retreat is more than a property—it's a legacy estate in the San Juan Islands....
Contact an agent
Home facts
- Year built:1980
- Subdivision & Development:Blakely Island
- Listing ID #:2543410
- Updated:September 14, 2026 at 11:43 AM
Rooms and interior
- Bedrooms:4
- Total bathrooms:7
- Full bathrooms:4
- Half bathrooms:1
- Flooring:Carpet, Hardwood, Marble, Slate Floor, Stone
- Kitchen Description:Dishwasher, Disposal, Double Oven, Microwave, Refrigerator
- Bedroom Description:Main Level Bedrooms : 4
- Basement:Yes
- Basement Description:Daylight, Finished
- Living area:13,384 sq. ft.
Heating and cooling
- Heating:Forced Air, Radiant
Structure and exterior
- Roof:Metal
- Year built:1980
- Building area:13,384 sq. ft.
- Lot area:2.24 Acres
- Lot Features:Dead-end Street, Secluded, Value In Land
- Architectural Style:Contemporary
- Construction Materials:Stone Exterior Finish, Wood Exterior Finish
- Exterior Features:Deck, Fenced-Fully, Fenced-Partially, Patio, Sprinkler System
- Foundation Description:Daylight, Finished
- Levels:2 Story
Schools
- High school:Buyer To Verify
- Middle school:Buyer To Verify
- Elementary school:Buyer To Verify
Utilities
- Water:Community
- Sewer:Septic Tank
Finances and disclosures
- Price:$7,900,000
- Price per sq. ft.:$694.26
- Tax amount:$24,015 (2025)
Features and amenities
- Appliances:Dishwasher, Refrigerator, Washer
- Laundry features:Dryer, Washer
- Amenities:Cable TV, Ceiling Fan(s), French Doors, Gated Entry, High Speed Internet, Irrigation, Propane, Security System, Vaulted Ceiling(s), Water Heater, Wine Cellar, Wired for Generator
Parking
- Total parking spaces:4
- Parking description:Attached Garage, Driveway, Off Street Parking
- Garage:Yes
 Listings courtesy of Northwest MLS as distributed by MLS GRID. Based on information submitted to the MLS GRID as of September 14, 2026. All data is obtained from various sources and may not have been verified by broker or MLS GRID. Supplied Open House Information is subject to change without notice. All information should be independently reviewed and verified for accuracy. Properties may or may not be listed by the office/agent presenting the information. Listing information is provided for consumers' personal, non-commercial use, solely to identify prospective properties for potential purchase; all other use is strictly prohibited and may violate relevant federal and state law. Information deemed reliable but not guaranteed. Copyright © 2026 MLS GRID. All Rights Reserved.
New listings near 450 Eagle Bay Road
 $495,000Active5.98 Acres
1 Thatcher Pass Road #1, Decatur Island, WA 98221
MLS# 2564769Listed by: WINDERMERE RE NORTH, INC.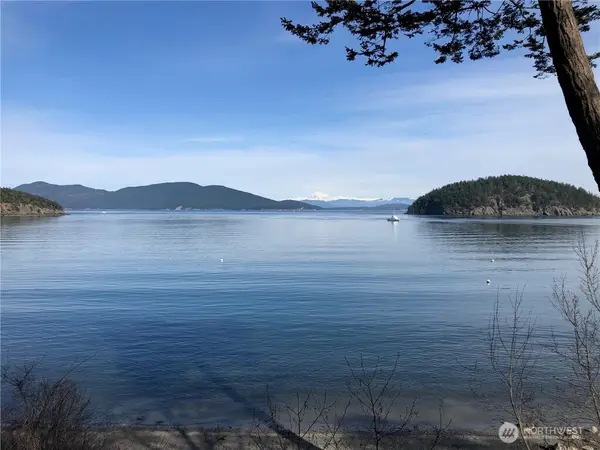 $525,000Active5.83 Acres
3 Fauntleroy Point Dr #3, Decatur Island, WA 98221
MLS# 2564781Listed by: WINDERMERE RE NORTH, INC.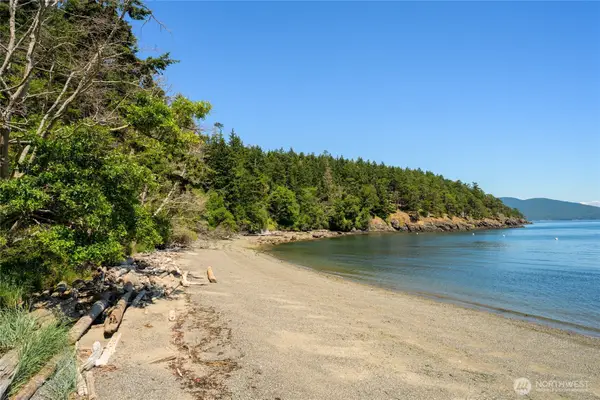 $525,000Active5.45 Acres
4 Fauntleroy Point Rd #4, Decatur Island, WA 98221
MLS# 2564802Listed by: WINDERMERE RE NORTH, INC. $510,000Active7.11 Acres
5 Fauntleroy Point Rd #5, Decatur Island, WA 98221
MLS# 2564806Listed by: WINDERMERE RE NORTH, INC.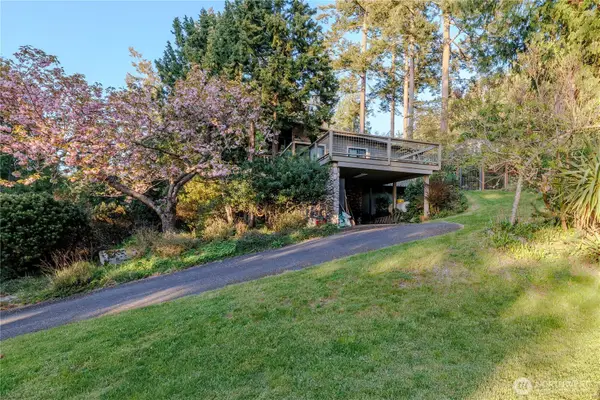 $650,000Active2 beds 2 baths1,716 sq. ft.
95 Marine Drive, Blakely Island, WA 98222
MLS# 2559747Listed by: BELLWETHER REAL ESTATE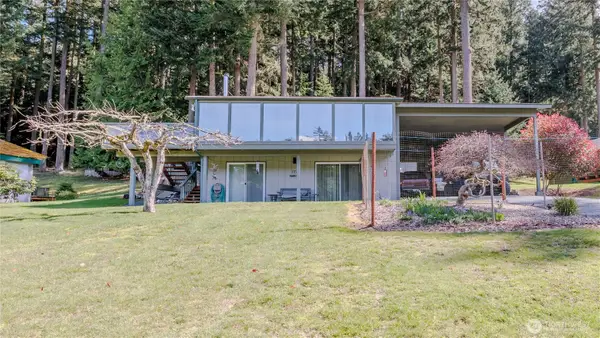 $825,000Active2 beds 3 baths2,400 sq. ft.
177 Blakely Drive, Blakely Island, WA 98222
MLS# 2536611Listed by: BELLWETHER REAL ESTATE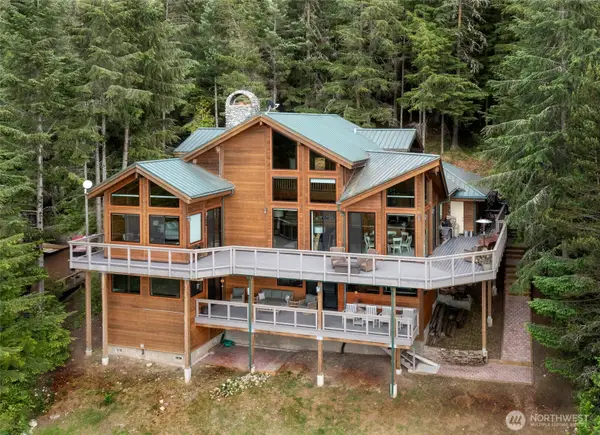 $1,475,000Active3 beds 4 baths4,172 sq. ft.
121 Marine Drive, Blakely Island, WA 98222
MLS# 2469806Listed by: BELLWETHER REAL ESTATE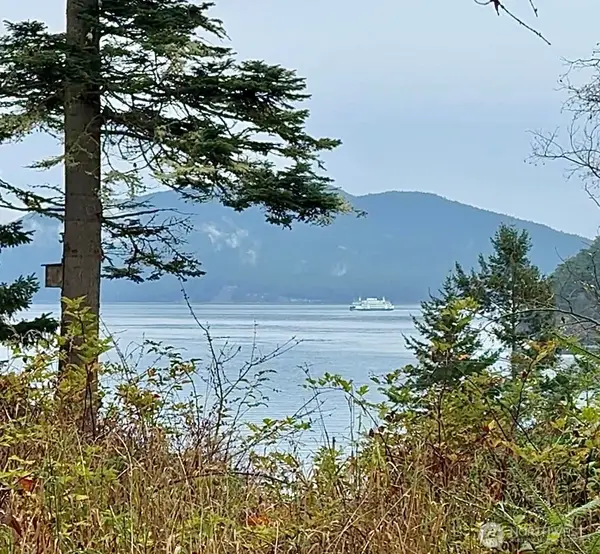 $165,000Active1.4 Acres
0 Davis Beach Road #24 portion, Decatur Island, WA 98221
MLS# 2483241Listed by: WINDERMERE RE ANACORTES PROP.


Protect your home and budget from life's surprises with an Assurant Home Warranty, backed by a partner that supports you through every step of homeownership. Explore Plans.
© 2026 Better Homes and Gardens Real Estate LLC. An Anywhere Real Estate company. All rights reserved. Better Homes and Gardens® Real Estate is a registered trademark owned by Meredith Operations Corporation, licensed to Better Homes and Gardens Real Estate LLC and used with permission. Better Homes and Gardens Real Estate LLC fully supports the principles of the Fair Housing Act and the Equal Opportunity Act. Listing information is deemed reliable but is not guaranteed accurate.
Each office is independently owned and operated.
Any services or products provided by third parties are not provided by, affiliated with or related to Better Homes and Gardens Real Estate LLC, or its affiliated companies.