
11417 197th Avenue E, Bonney Lake, WA 98391
Local realty services provided by:Better Homes and Gardens Real Estate Realty Partners
Listed by: liz johnson, teresa caron
Office: keller williams realty
MLS#:2522714
Source:NWMLS
11417 197th Avenue E,Bonney Lake, WA 98391
$999,950
- 5 Beds
- 3 Baths
- 3,027 sq. ft.
- Single family
- Active
Price summary
- Price:$999,950
- Price per sq. ft.:$330.34
About this home
Spacious home situated on nearly half an acre w/no HOA, offering versatile living spaces and exceptional functionality just minutes from Tehaleh trails, Costco, shopping, dining, entertainment, & the Sumner-Bonney Lake School District. The flexible floor plan includes a main-floor den w/ French door entry that can serve as a home office or fifth bedroom, plus an additional finished room off the kitchen that's ideal for a second office or flex space. Upstairs features a generous bonus/media room, three additional bedrooms, another flex room, a full guest bath, & a spacious primary suite. The kitchen is designed w/both style & function in mind, featuring white quartz countertops, soft-close cabinetry, stainless steel appliances, a gas range, pendant lighting, modern finishes, & oversized walk-in pantry. The adjoining dining area showcases a custom accent wall & chandelier, while the living room offers a gas fireplace with a floor-to-ceiling surround. A convenient mudroom w/built-in storage adds everyday practicality. The primary suite includes a barn door entry to the ensuite bath w/dual quartz vanities, a soaking tub, separate shower, & a large walk-in closet. Outside, enjoy a fully fenced backyard w/mature landscaping, extended patio, covered gazebo, built-in firepit, play structure, & plenty of space for entertaining, or relaxing. Additional features include a three-car garage, covered RV parking, generator wiring, EV charger, abundant storage, & all appliances included....
Contact an agent
Home facts
- Year built:2019
- Subdivision & Development:Bonney Lake
- Listing ID #:2522714
- Updated:September 19, 2026 at 11:43 AM
Rooms and interior
- Bedrooms:5
- Total bathrooms:3
- Full bathrooms:2
- Half bathrooms:1
- Flooring:Carpet, Ceramic Tile Floor, Engineered Hardwood, Vinyl Floor
- Kitchen Description:Dishwasher, Disposal, Microwave, Refrigerator
- Bedroom Description:Main Level Bedrooms : 1, Upper Level Bedrooms : 4
- Basement:Yes
- Living area:3,027 sq. ft.
Heating and cooling
- Cooling:90%+ High Efficiency
- Heating:90%+ High Efficiency, Forced Air
- Central air:Yes
Structure and exterior
- Roof:Composition
- Year built:2019
- Building area:3,027 sq. ft.
- Lot area:0.46 Acres
- Lot Features:Dead-end Street, Paved
- Construction Materials:Cement/Concrete Exterior Finish, Wood Exterior Finish, Wood Products Exterior Finish
- Exterior Features:Cabana/Gazebo, Fenced-Fully, Patio
- Foundation Description:None
- Levels:2 Story
Schools
- High school:Bonney Lake High
- Middle school:Mtn View Middle
- Elementary school:Victor Falls Elem
Utilities
- Water:Public
- Sewer:Septic Tank
Finances and disclosures
- Price:$999,950
- Price per sq. ft.:$330.34
- Tax amount:$10,567 (2026)
Features and amenities
- Appliances:Dishwasher, Refrigerator, Washer
- Laundry features:Dryer, Washer
- Amenities:Cable TV, Electric Car Charging, French Doors, High Speed Internet, Pantry, Propane, SMART Wired, Walk-In Closet(s), Water Heater, Wired for Generator
Parking
- Total parking spaces:7
- Parking description:Attached Garage, Detached Carport, Driveway, RV Parking
- Garage:Yes
 Listings courtesy of Northwest MLS as distributed by MLS GRID. Based on information submitted to the MLS GRID as of September 19, 2026. All data is obtained from various sources and may not have been verified by broker or MLS GRID. Supplied Open House Information is subject to change without notice. All information should be independently reviewed and verified for accuracy. Properties may or may not be listed by the office/agent presenting the information. Listing information is provided for consumers' personal, non-commercial use, solely to identify prospective properties for potential purchase; all other use is strictly prohibited and may violate relevant federal and state law. Information deemed reliable but not guaranteed. Copyright © 2026 MLS GRID. All Rights Reserved.
New listings near 11417 197th Avenue E
- Coming SoonOpen Sat, 12 to 3pm
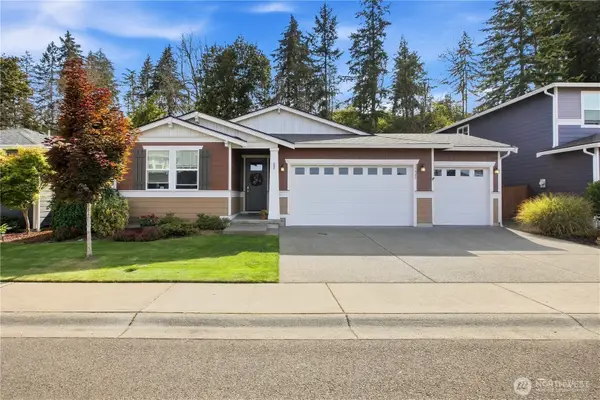 $640,000First Look4 beds 2 baths1,857 sq. ft.
17908 123rd Street E, Bonney Lake, WA 98391
MLS# 2582271Listed by: REAL BROKER LLC - Coming SoonOpen Sat, 2 to 4pm
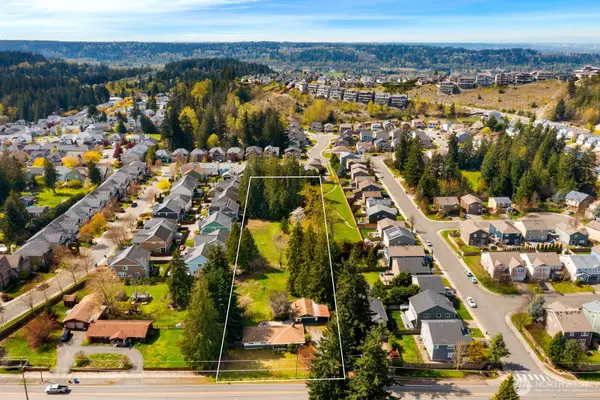 $725,000First Look3 beds 2 baths1,609 sq. ft.
11122 Angeline Road E, Bonney Lake, WA 98391
MLS# 2581121Listed by: JOHN L. SCOTT R.E. LAKE TAPPS - Open Sun, 11am to 1pmNew
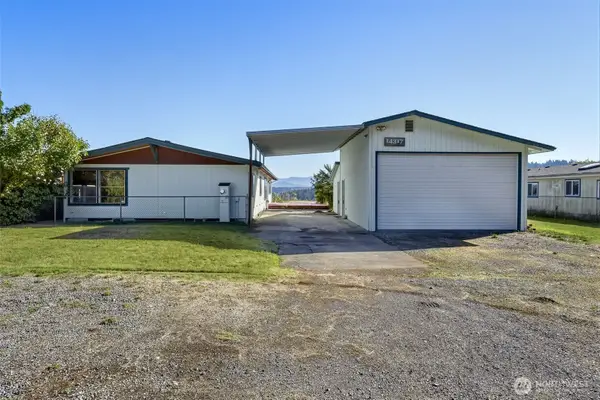 $500,000Active3 beds 2 baths1,780 sq. ft.
14317 Greenbelt Drive E, Bonney Lake, WA 98391
MLS# 2583967Listed by: KELLER WILLIAMS REALTY - New
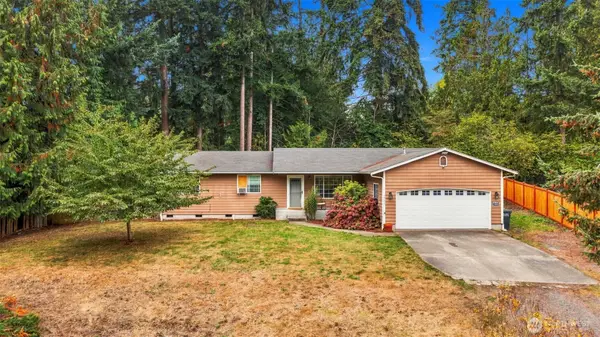 $510,000Active4 beds 2 baths1,436 sq. ft.
7721 Locust Avenue E, Bonney Lake, WA 98391
MLS# 2583298Listed by: OLYMPIC SOTHEBY'S INT'L REALTY - Open Sat, 2 to 4pmNew
 $424,950Active2 beds 2 baths1,344 sq. ft.
22518 Cedarview Drive E, Bonney Lake, WA 98391
MLS# 2583056Listed by: JOHN L. SCOTT R.E. LAKE TAPPS - Open Sat, 1 to 3pmNew
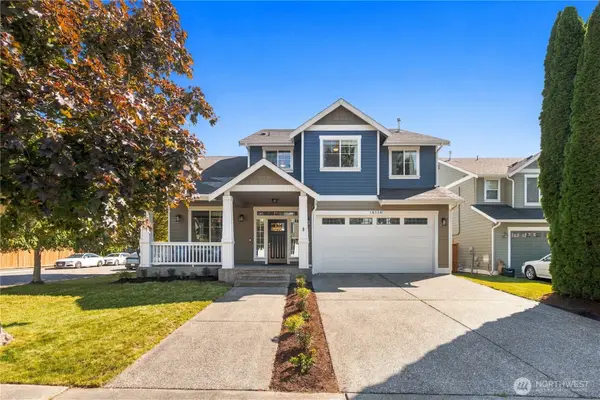 $650,000Active3 beds 3 baths2,526 sq. ft.
18330 121st Street E, Bonney Lake, WA 98391
MLS# 2584032Listed by: WINDERMERE REAL ESTATE/EAST - Open Sat, 12 to 3pmNew
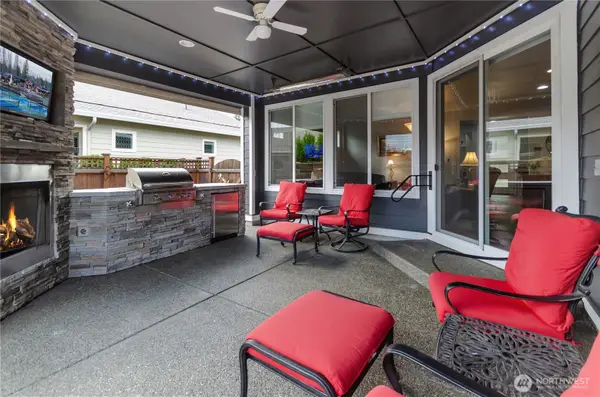 $799,950Active2 beds 2 baths1,790 sq. ft.
18919 146th Street E, Bonney Lake, WA 98391
MLS# 2577429Listed by: JOHN L. SCOTT, INC. - Open Sat, 1 to 3pmNew
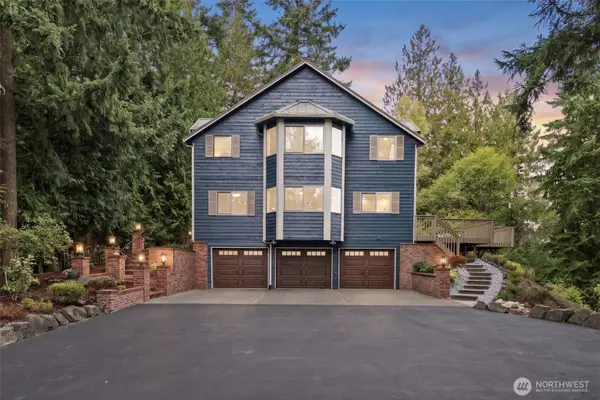 $1,000,000Active4 beds 3 baths2,818 sq. ft.
9502 184th Avenue E, Bonney Lake, WA 98391
MLS# 2583416Listed by: COLDWELL BANKER DANFORTH - New
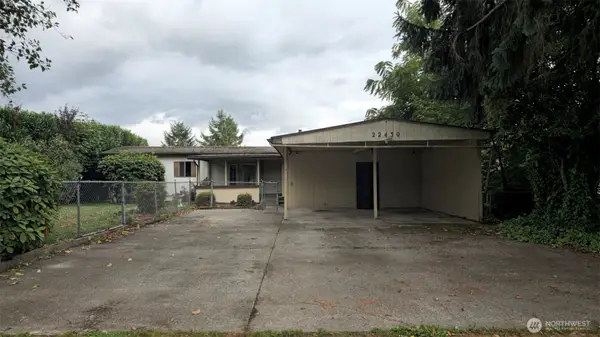 $190,000Active2 beds 2 baths1,368 sq. ft.
22430 Cedarview Drive E, Bonney Lake, WA 98391
MLS# 2583043Listed by: C & B REALTY, INC. - Open Sat, 1 to 3pmNew
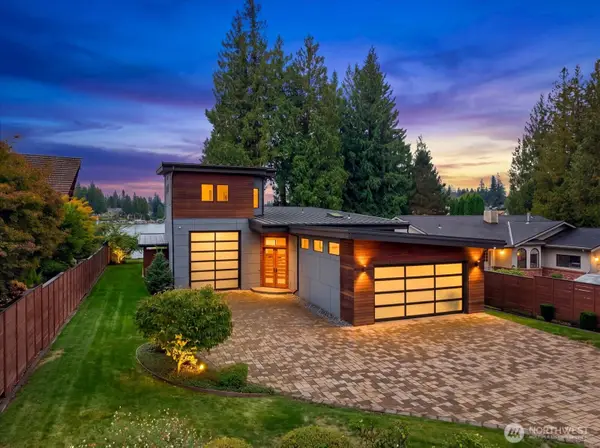 $1,789,000Active2 beds 2 baths1,804 sq. ft.
6360 S Island Drive E, Bonney Lake, WA 98391
MLS# 2582518Listed by: EVERY DOOR REAL ESTATE


Protect your home and budget from life's surprises with an Assurant Home Warranty, backed by a partner that supports you through every step of homeownership. Explore Plans.
© 2026 Better Homes and Gardens Real Estate LLC. An Anywhere Real Estate company. All rights reserved. Better Homes and Gardens® Real Estate is a registered trademark owned by Meredith Operations Corporation, licensed to Better Homes and Gardens Real Estate LLC and used with permission. Better Homes and Gardens Real Estate LLC fully supports the principles of the Fair Housing Act and the Equal Opportunity Act. Listing information is deemed reliable but is not guaranteed accurate.
Each office is independently owned and operated.
Any services or products provided by third parties are not provided by, affiliated with or related to Better Homes and Gardens Real Estate LLC, or its affiliated companies.