
13622 Overlook Drive E, Bonney Lake, WA 98391
Local realty services provided by:Better Homes and Gardens Real Estate Pacific Commons
Listed by: jill phillips
Office: berkshire hathaway hs ssp
MLS#:2595054
Source:NWMLS
Price summary
- Price:$1,000,000
- Price per sq. ft.:$260.42
- Monthly HOA dues:$94
About this home
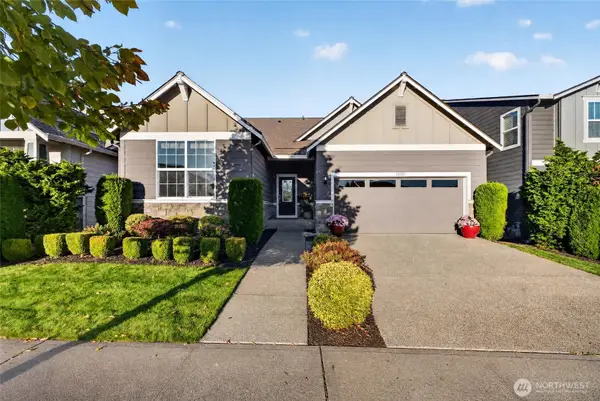
Don't let the charming exterior fool you—this extraordinary former model home is full of surprises! Offering over 3,800 sq ft of beautifully designed living space with soaring 10-foot ceilings, this stunning home is LOADED with premium upgrades, designer finishes, and exceptional attention to detail! Even better, the professionally curated model home furniture and artwork are available for purchase, offering a rare opportunity to enjoy the complete designer look! Every detail has been thoughtfully selected to impress even the most discerning buyer. Enjoy the convenience of true main-floor living, featuring a luxurious primary suite with an impressive oversized walk-in shower, two additional bedrooms, a private office, and laundry—all on one level! Beautiful views provide a picturesque backdrop, while the one-of-a-kind extended patio and backyard with low-maintenance turf create an incredible outdoor living experience. The expansive lower level is an entertainer's dream, featuring a media room, pool table area, and oversized enclosed bonus room perfect for a home gym, hobby room, or additional flex space.Located in the highly desirable Tehaleh community, enjoy miles of scenic walking and biking trails, beautiful parks, playgrounds, green spaces, and neighborhood gathering spots. Conveniently located near shopping, dining, and everyday amenities, within the Sumner-Bonney Lake School District!...
Contact an agent
Home facts
- Year built:2017
- Subdivision & Development:Tehaleh
- Listing ID #:2595054
- Updated:October 21, 2026 at 12:32 AM
Rooms and interior
- Bedrooms:4
- Total bathrooms:3
- Full bathrooms:2
- Flooring:Carpet, Ceramic Tile Floor, Engineered Hardwood
- Kitchen Description:Dishwasher, Microwave, Refrigerator
- Bedroom Description:Lower Level Bedrooms : 1, Main Level Bedrooms : 3
- Basement Description:Daylight, Finished
- Living area:3,840 sq. ft.
Heating and cooling
- Heating:90%+ High Efficiency
- Central air:Yes
Structure and exterior
- Roof:Composition
- Year built:2017
- Building area:3,840 sq. ft.
- Lot area:0.16 Acres
- Lot Features:Curbed Lot, Paved, Sidewalk
- Architectural Style:Contemporary
- Construction Materials:Cement Planked, Stone Exterior Finish, Wood Products Exterior Finish
- Exterior Features:Deck, Fenced-Fully, Patio, Sprinkler System
- Foundation Description:Daylight, Finished
- Levels:1 Story
Schools
- High school:Bonney Lake High
- Middle school:Mtn View Middle
- Elementary school:Donald Eismann Elementary
Utilities
- Water:Public
- Sewer:Sewer Connected
Finances and disclosures
- Price:$1,000,000
- Price per sq. ft.:$260.42
- Tax amount:$10,812 (2026)
Features and amenities
- Appliances:Dishwasher, Refrigerator, Washer
- Laundry features:Dryer, Washer
- Amenities:Cable TV, Ceiling Fan(s), High Speed Internet, Pantry, Walk-In Closet(s), Water Heater
Parking
- Total parking spaces:4
- Parking description:Attached Garage
- Garage:Yes
 Listings courtesy of Northwest MLS as distributed by MLS GRID. Based on information submitted to the MLS GRID as of October 21, 2026. All data is obtained from various sources and may not have been verified by broker or MLS GRID. Supplied Open House Information is subject to change without notice. All information should be independently reviewed and verified for accuracy. Properties may or may not be listed by the office/agent presenting the information. Listing information is provided for consumers' personal, non-commercial use, solely to identify prospective properties for potential purchase; all other use is strictly prohibited and may violate relevant federal and state law. Information deemed reliable but not guaranteed. Copyright © 2026 MLS GRID. All Rights Reserved.
New listings near 13622 Overlook Drive E
- Coming Soon
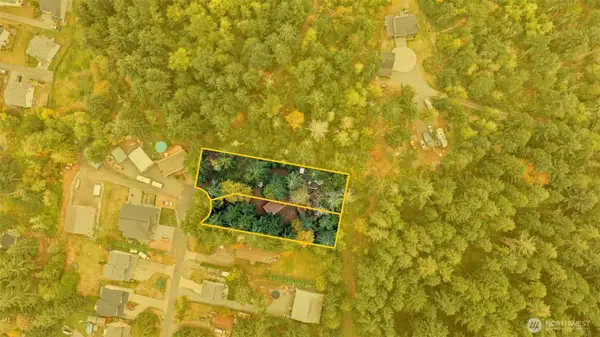 $699,950First Look0.96 Acres
7433 207th Avenue E, Bonney Lake, WA 98391
MLS# 2590633Listed by: COMPASS - Coming Soon
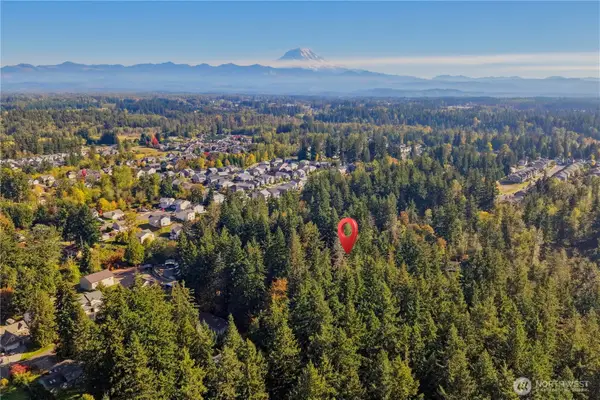 $400,000First Look1.24 Acres
1 X, Bonney Lake, WA 98391
MLS# 2591304Listed by: JOHN L. SCOTT R.E. LAKE TAPPS - Open Wed, 10am to 4pmNew
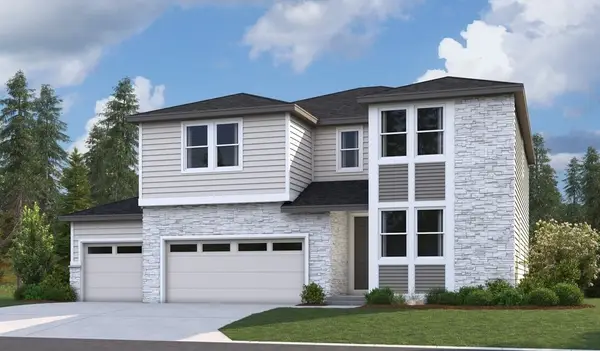 $899,990Active4 beds 3 baths2,810 sq. ft.
13906 207th Avenue E #1385, Bonney Lake, WA 98391
MLS# 2595968Listed by: SEKISUI HOUSE RESIDENTIAL RLTY  $869,990Pending5 beds 3 baths2,880 sq. ft.
14017 207th Avenue E, Bonney Lake, WA 98391
MLS# 2568481Listed by: BMC REALTY ADVISORS, INC- Open Wed, 10am to 5pm
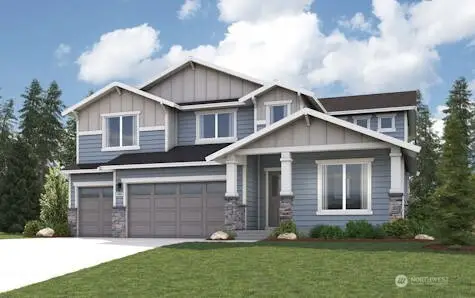 $799,990Active5 beds 3 baths2,880 sq. ft.
13939 207th Avenue E, Bonney Lake, WA 98391
MLS# 2590661Listed by: BMC REALTY ADVISORS, INC - Open Sat, 10am to 12pmNew
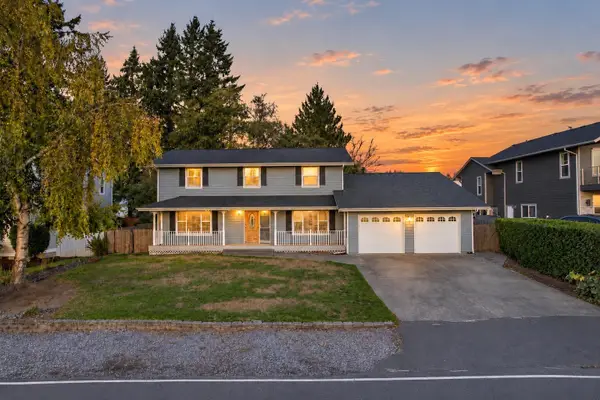 $795,000Active4 beds 3 baths2,524 sq. ft.
2823 199th Avenue Ct E, Bonney Lake, WA 98391
MLS# 2593294Listed by: RE/MAX EXTRA INC. - New
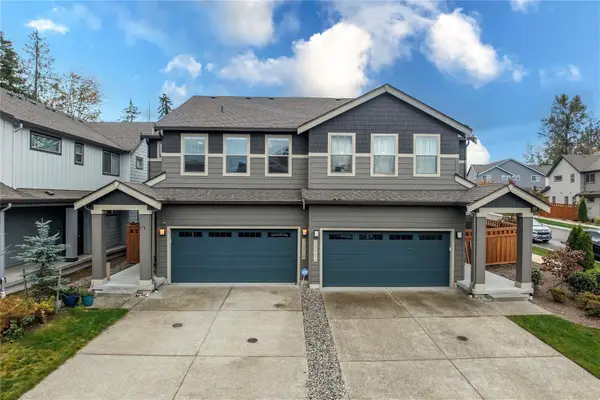 $550,000Active3 beds 3 baths1,856 sq. ft.
12929 193rd Avenue E, Bonney Lake, WA 98391
MLS# 2594322Listed by: 1 PERCENT LISTS TACOMA - New
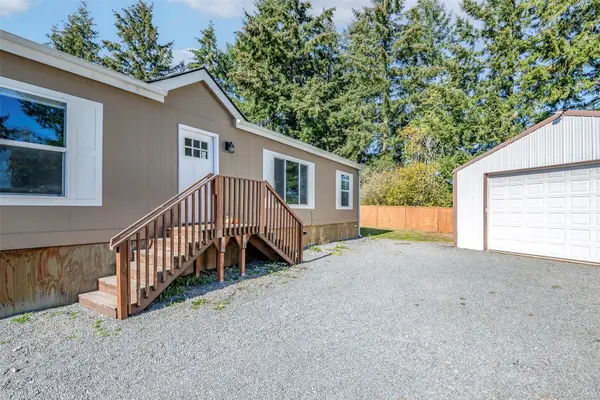 $479,999Active3 beds 2 baths1,280 sq. ft.
21609 145th Street E, Bonney Lake, WA 98391
MLS# 2595280Listed by: EXP REALTY - New
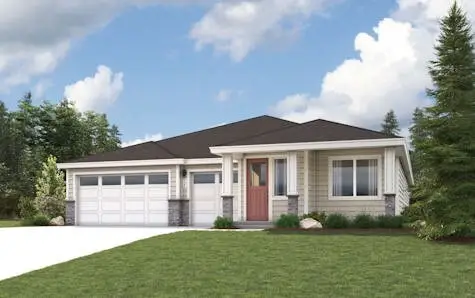 $759,990Active3 beds 3 baths2,393 sq. ft.
13935 207th Avenue E, Bonney Lake, WA 98391
MLS# 2594931Listed by: BMC REALTY ADVISORS, INC - New
 $649,950Active4 beds 3 baths2,383 sq. ft.
14001 Parkview Drive E, Bonney Lake, WA 98391
MLS# 2592223Listed by: JOHN L. SCOTT, INC.


Protect your home and budget from life's surprises with an Assurant Home Warranty, backed by a partner that supports you through every step of homeownership. Explore Plans.
© 2026 Better Homes and Gardens Real Estate LLC. An Anywhere Real Estate company. All rights reserved. Better Homes and Gardens® Real Estate is a registered trademark owned by Meredith Operations Corporation, licensed to Better Homes and Gardens Real Estate LLC and used with permission. Better Homes and Gardens Real Estate LLC fully supports the principles of the Fair Housing Act and the Equal Opportunity Act. Listing information is deemed reliable but is not guaranteed accurate.
Each office is independently owned and operated.
Any services or products provided by third parties are not provided by, affiliated with or related to Better Homes and Gardens Real Estate LLC, or its affiliated companies.