
7901 Connells Prairie Rd E, Bonney Lake, WA 98391
Local realty services provided by:Better Homes and Gardens Real Estate Northwest Home Team
Listed by: emily pea howell, david sturm
Office: best choice realty llc.
MLS#:2557219
Source:NWMLS
7901 Connells Prairie Rd E,Bonney Lake, WA 98391
$999,000
- 3 Beds
- 3 Baths
- 3,240 sq. ft.
- Single family
- Active
Price summary
- Price:$999,000
- Price per sq. ft.:$308.33
- Monthly HOA dues:$100
About this home
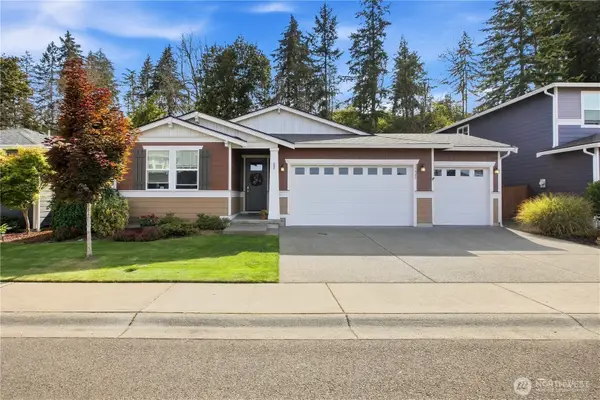
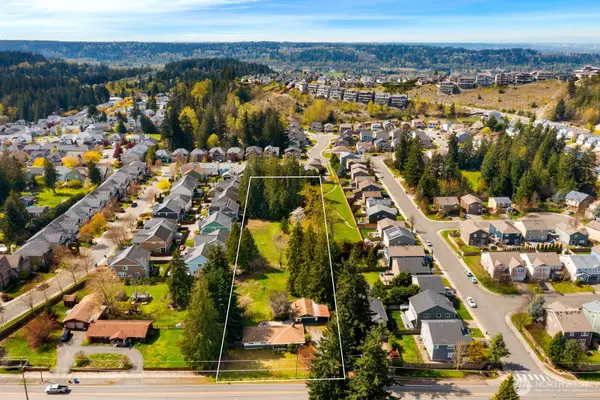
This beautifully crafted retreat by Garrette Custom Homes is truly priced to quickly welcome the next fortunate homeowners. A perfectly private 10,813 square-foot homesite, 3-car garage, split-rail fencing and lush landscaping paint a picture-perfect setting. Built in 2019, this distinctive one-story home is 3,240 sq ft of solid beauty. Striking curb appeal is evident, comprised of quality stone accents, board and batten siding and a grand covered entry. A bright and airy great room features soaring 12-ft ceilings plus walls of windows overlooking the private backyard that seamlessly flows into the accommodating kitchen. A cavernous walk-in pantry and a stylish scullery (offering a built-in wine rack, glass-front cabinetry, wine fridge, and prep sink), summarily provide all the hard-working spaces you need to keep your kitchen uncluttered. Breeze through an arched passageway to host memorable gatherings in a formal dining room that boasts classic chair rails and crown molding. The gorgeous primary suite is a dream, featuring tray ceilings, picturesque views, an oversized, double-headed shower, separate soaker tub, & huge walk-in closet. Two more bedrooms share a full bath stylishly. The huge den, super functional laundry, 2 covered patios & so many more great features make this home perfect for both entertaining and for everyday living. This impressive home poised on a lovely lot is priced to move quickly! So please…do NOT “sleep on it” or someone else will be sleeping IN IT!...
Contact an agent
Home facts
- Year built:2019
- Subdivision & Development:Springhaven
- Listing ID #:2557219
- Updated:September 25, 2026 at 12:34 AM
Rooms and interior
- Bedrooms:3
- Total bathrooms:3
- Full bathrooms:2
- Half bathrooms:1
- Flooring:Carpet, Ceramic Tile Floor, Engineered Hardwood
- Kitchen Description:Dishwasher, Disposal, Microwave, Refrigerator
- Bedroom Description:Main Level Bedrooms : 3
- Basement:Yes
- Living area:3,240 sq. ft.
Heating and cooling
- Heating:Heat Pump
- Central air:Yes
Structure and exterior
- Roof:Composition
- Year built:2019
- Building area:3,240 sq. ft.
- Lot area:0.25 Acres
- Lot Features:Dead-end Street, Paved, Sidewalk
- Architectural Style:Contemporary
- Construction Materials:Cement Planked, Stone Exterior Finish, Wood Exterior Finish
- Exterior Features:Patio, Sprinkler System
- Foundation Description:None
- Levels:1 Story
Schools
- High school:White River High
- Middle school:Glacier Middle Sch
- Elementary school:Mtn Meadow Elem
Utilities
- Water:Public
- Sewer:Sewer Connected
Finances and disclosures
- Price:$999,000
- Price per sq. ft.:$308.33
- Tax amount:$9,506 (2026)
Features and amenities
- Appliances:Dishwasher, Refrigerator, Washer
- Laundry features:Dryer, Washer
- Amenities:Built-In Vacuum, Cable TV, Ceiling Fan(s), French Doors, Pantry, Sprinkler System, Vaulted Ceiling(s), Walk-In Closet(s), Water Heater
Parking
- Total parking spaces:3
- Parking description:Attached Garage
- Garage:Yes
 Listings courtesy of Northwest MLS as distributed by MLS GRID. Based on information submitted to the MLS GRID as of September 25, 2026. All data is obtained from various sources and may not have been verified by broker or MLS GRID. Supplied Open House Information is subject to change without notice. All information should be independently reviewed and verified for accuracy. Properties may or may not be listed by the office/agent presenting the information. Listing information is provided for consumers' personal, non-commercial use, solely to identify prospective properties for potential purchase; all other use is strictly prohibited and may violate relevant federal and state law. Information deemed reliable but not guaranteed. Copyright © 2026 MLS GRID. All Rights Reserved.
New listings near 7901 Connells Prairie Rd E
- Coming Soon
 $640,000First Look4 beds 2 baths1,857 sq. ft.
17908 123rd Street E, Bonney Lake, WA 98391
MLS# 2582271Listed by: REAL BROKER LLC - Coming Soon
 $725,000First Look3 beds 2 baths1,609 sq. ft.
11122 Angeline Road E, Bonney Lake, WA 98391
MLS# 2581121Listed by: JOHN L. SCOTT R.E. LAKE TAPPS - New
 $600,000Active4.87 Acres
18415 170th Street E, Bonney Lake, WA 98391
MLS# 2585043Listed by: JOHN L. SCOTT R.E. LAKE TAPPS - New
 $499,950Active3 beds 2 baths1,104 sq. ft.
20801 Bonanza Drive E, Bonney Lake, WA 98391
MLS# 2587060Listed by: SKYLINE PROPERTIES, INC. - Open Sat, 10am to 12pmNew
 $425,000Active3 beds 1 baths1,020 sq. ft.
6503 188th Avenue E, Bonney Lake, WA 98391
MLS# 2585031Listed by: TORIL SELLS HOUSES TEAM - Open Fri, 10am to 6pmNew
 $524,995Active3 beds 3 baths1,395 sq. ft.
16301 204th Avenue E #1150, Bonney Lake, WA 98391
MLS# 2586763Listed by: D.R. HORTON - Open Fri, 10am to 6pmNew
 $514,995Active3 beds 3 baths1,392 sq. ft.
16308 205th Avenue Ct E #1130, Bonney Lake, WA 98391
MLS# 2586831Listed by: D.R. HORTON - Open Sat, 11am to 1pmNew
 $595,000Active3 beds 3 baths1,518 sq. ft.
11617 210th Avenue E, Bonney Lake, WA 98391
MLS# 2584750Listed by: WINDERMERE ABODE - Open Sat, 11am to 1pmNew
 $629,000Active3 beds 3 baths2,287 sq. ft.
18335 139th Street E, Bonney Lake, WA 98391
MLS# 2583732Listed by: COMPASS - Open Sun, 1 to 3pmNew
 $568,950Active3 beds 3 baths1,538 sq. ft.
21816 117th Street Ct E, Bonney Lake, WA 98391
MLS# 2584023Listed by: WINDERMERE REAL ESTATE MIDTOWN


Protect your home and budget from life's surprises with an Assurant Home Warranty, backed by a partner that supports you through every step of homeownership. Explore Plans.
© 2026 Better Homes and Gardens Real Estate LLC. An Anywhere Real Estate company. All rights reserved. Better Homes and Gardens® Real Estate is a registered trademark owned by Meredith Operations Corporation, licensed to Better Homes and Gardens Real Estate LLC and used with permission. Better Homes and Gardens Real Estate LLC fully supports the principles of the Fair Housing Act and the Equal Opportunity Act. Listing information is deemed reliable but is not guaranteed accurate.
Each office is independently owned and operated.
Any services or products provided by third parties are not provided by, affiliated with or related to Better Homes and Gardens Real Estate LLC, or its affiliated companies.