
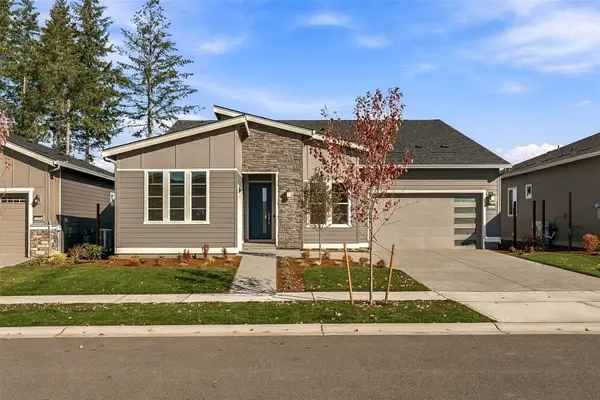
7901 Connells Prairie Rd E, Bonney Lake, WA 98391
Local realty services provided by:Better Homes and Gardens Real Estate Pacific Commons
Listed by: emily pea howell, david sturm
Office: best choice realty206-886-3986
MLS#:2601604
Source:NWMLS
7901 Connells Prairie Rd E,Bonney Lake, WA 98391
$974,000
- 3 Beds
- 3 Baths
- 3,240 sq. ft.
- Single family
- Active
Upcoming open houses
- Sat, Nov 1411:00 am - 01:00 pm
Price summary
- Price:$974,000
- Price per sq. ft.:$300.62
- Monthly HOA dues:$100
About this home
IMPROVED and REDUCED by 10’s of THOUSANDS!! Owner says sell my lovely home to someone who will appreciate it – NOW – so we started with a MAJOR asking price reduction, added a SUBSTANTIAL interest rate buy-down OR closing costs contribution of $20,000 and backed that with a FREE 13-mo home warranty. This turnkey home is now super ready for you to START LIVING - NOT RENOVATING! Set on a lusciously private 10,813 sq ft lot backed by a preserved open space, this contemporary 1-level home boasts brand-new QUALITY carpets & FRESH paint throughout. Architectural design elevates the feel and function of this home thru lovely layout: soaring 12-ft ceilings and massive window coverage totaling 3,240 sq ft of bright living space. Impressive kitchen boasts an oversized walk-in pantry PLUS a stylish butler’s pantry with a handy mini-fridge and prep sink. Owner’s suite is fit for a (California) King plus lounging area, a 5-piece spa-inspired bath suite and huge walk-in closet & two other bedrooms privately share a full bath. Fantastic gas fireplace is a great-room highlight for warm gatherings. Multiple formal and casual dining spaces, a huge den & top-quality appliances add up to TRUE VALUE! Minutes to Lake Tapps, fine dining, public golf course and outdoor recreation, yet close to all the retail you’ll ever need. Huge covered patios, well-appointed laundry, AC, extended 3-car garage & much more to love! You’ll be proud to make this house YOUR HOME so come get ready to host the holidays!...
Contact an agent
Home facts
- Year built:2019
- Subdivision & Development:Springhaven
- Listing ID #:2601604
- Updated:November 09, 2026 at 01:02 PM
Rooms and interior
- Bedrooms:3
- Total bathrooms:3
- Full bathrooms:2
- Half bathrooms:1
- Flooring:Carpet, Ceramic Tile Floor, Engineered Hardwood
- Kitchen Description:Dishwasher, Disposal, Microwave, Refrigerator
- Bedroom Description:Main Level Bedrooms : 3
- Living area:3,240 sq. ft.
Heating and cooling
- Heating:Heat Pump
- Central air:Yes
Structure and exterior
- Roof:Composition
- Year built:2019
- Building area:3,240 sq. ft.
- Lot area:0.25 Acres
- Lot Features:Curbed Lot, Paved, Sidewalk
- Architectural Style:Contemporary
- Construction Materials:Cement Planked, Stone Exterior Finish, Wood Exterior Finish
- Exterior Features:Fenced-Fully, Patio, Sprinkler System
- Foundation Description:None
- Levels:1 Story
Schools
- High school:White River High
- Middle school:Glacier Middle Sch
- Elementary school:Mtn Meadow Elem
Utilities
- Water:Public
- Sewer:Sewer Connected
Finances and disclosures
- Price:$974,000
- Price per sq. ft.:$300.62
- Tax amount:$9,506 (2026)
Features and amenities
- Appliances:Dishwasher, Refrigerator, Washer
- Laundry features:Dryer, Washer
- Amenities:Built-In Vacuum, Cable TV, Ceiling Fan(s), French Doors, Gas Available, High Speed Internet, Pantry, Skylight(s), Sprinkler System, Vaulted Ceiling(s), Walk-In Closet(s), Water Heater
Parking
- Total parking spaces:3
- Parking description:Attached Garage
- Garage:Yes
 Listings courtesy of Northwest MLS as distributed by MLS GRID. Based on information submitted to the MLS GRID as of November 9, 2026. All data is obtained from various sources and may not have been verified by broker or MLS GRID. Supplied Open House Information is subject to change without notice. All information should be independently reviewed and verified for accuracy. Properties may or may not be listed by the office/agent presenting the information. Listing information is provided for consumers' personal, non-commercial use, solely to identify prospective properties for potential purchase; all other use is strictly prohibited and may violate relevant federal and state law. Information deemed reliable but not guaranteed. Copyright © 2026 MLS GRID. All Rights Reserved.
New listings near 7901 Connells Prairie Rd E
- Coming SoonOpen Fri, 3 to 5pm
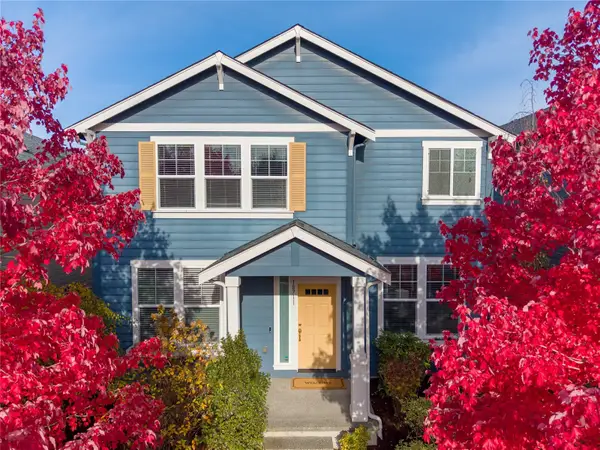 $679,999First Look5 beds 3 baths3,096 sq. ft.
18711 139th Street E, Bonney Lake, WA 98391
MLS# 2600817Listed by: REAL BROKER LLC - Coming Soon
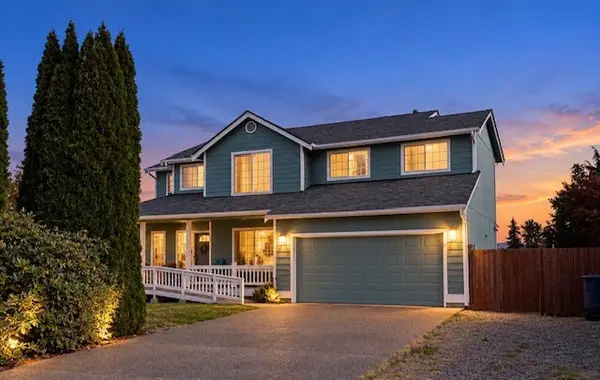 $589,000First Look3 beds 3 baths2,070 sq. ft.
12611 200th Avenue Ct E, Bonney Lake, WA 98391
MLS# 2599095Listed by: KELLER WILLIAMS REALTY - Coming Soon
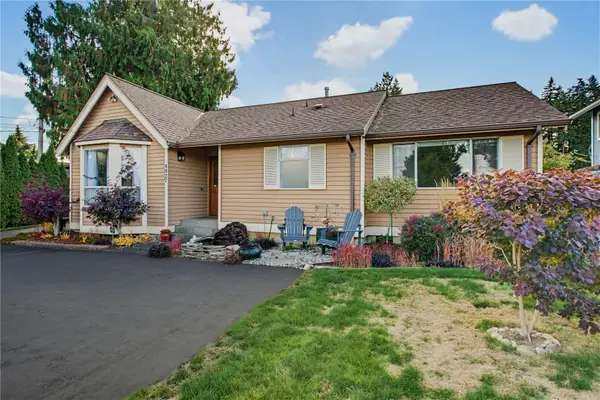 $575,000First Look2 beds 2 baths1,317 sq. ft.
4927 N Island Drive E, Bonney Lake, WA 98391
MLS# 2598088Listed by: RE/MAX METRO REALTY, INC. - New
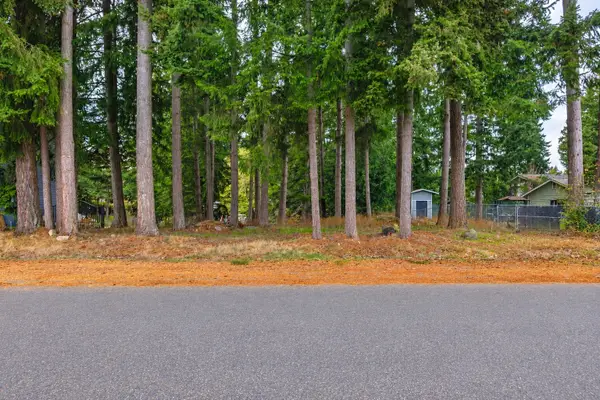 $265,000Active0.5 Acres
8209 191st Avenue E #22, Bonney Lake, WA 98391
MLS# 2601394Listed by: TORIL SELLS HOUSES TEAM - New
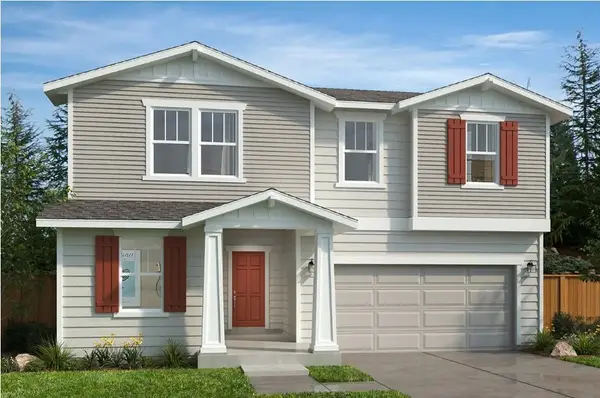 $644,950Active3 beds 3 baths2,350 sq. ft.
17102 127th Street E #249, Bonney Lake, WA 98391
MLS# 2601835Listed by: KB HOME SALES - New
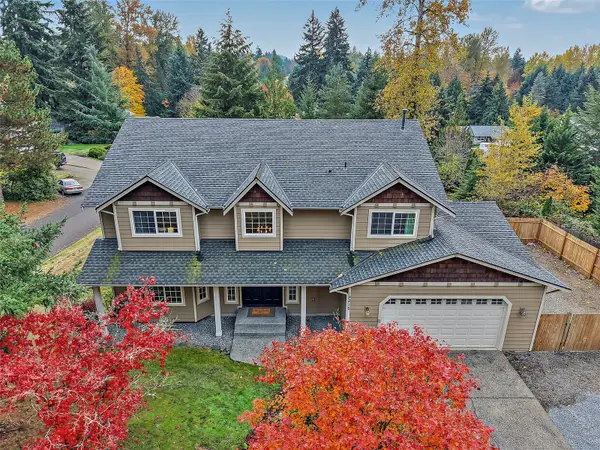 $740,000Active4 beds 3 baths2,564 sq. ft.
19215 108th Street E, Bonney Lake, WA 98391
MLS# 2601189Listed by: EXP REALTY - New
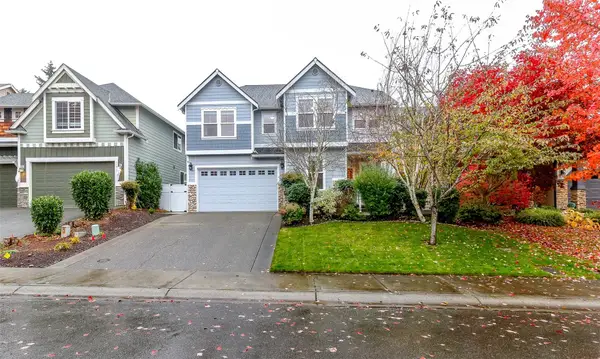 $650,000Active4 beds 3 baths2,689 sq. ft.
11421 179th Avenue Ct E, Bonney Lake, WA 98391
MLS# 2600175Listed by: JOHN L. SCOTT ENUMCLAW - Open Mon, 11am to 4pmNew
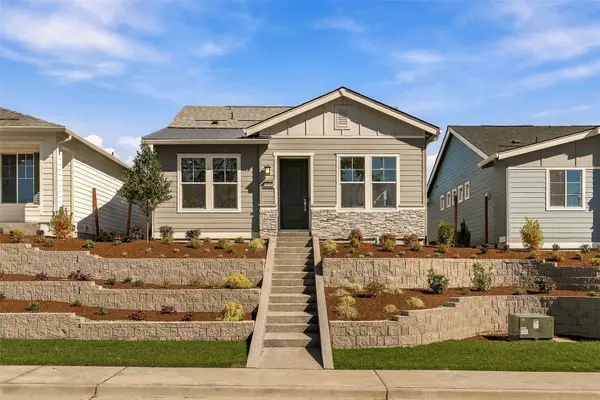 $615,085Active2 beds 2 baths1,490 sq. ft.
20711 147th Street Ct E #0764, Bonney Lake, WA 98391
MLS# 2600826Listed by: KELLER WILLIAMS REALTY - Open Mon, 11am to 4pmNew
 $948,310Active3 beds 3 baths2,141 sq. ft.
20715 148th Street E #2522, Bonney Lake, WA 98391
MLS# 2600828Listed by: KELLER WILLIAMS REALTY


Protect your home and budget from life's surprises with an Assurant Home Warranty, backed by a partner that supports you through every step of homeownership. Explore Plans.
© 2026 Better Homes and Gardens Real Estate LLC. An Anywhere Real Estate company. All rights reserved. Better Homes and Gardens® Real Estate is a registered trademark owned by Meredith Operations Corporation, licensed to Better Homes and Gardens Real Estate LLC and used with permission. Better Homes and Gardens Real Estate LLC fully supports the principles of the Fair Housing Act and the Equal Opportunity Act. Listing information is deemed reliable but is not guaranteed accurate.
Each office is independently owned and operated.
Any services or products provided by third parties are not provided by, affiliated with or related to Better Homes and Gardens Real Estate LLC, or its affiliated companies.