
9705 179th Avenue Pl E, Bonney Lake, WA 98391
Local realty services provided by:Better Homes and Gardens Real Estate Pacific Commons
Listed by: kimber lee, bryce lee
Office: john l. scott r.e. lake tapps253-863-4406
MLS#:2602831
Source:NWMLS
9705 179th Avenue Pl E,Bonney Lake, WA 98391
$950,000
- 4 Beds
- 3 Baths
- 3,114 sq. ft.
- Single family
- First Look
Upcoming open houses
- Sat, Nov 1411:00 am - 01:00 pm
Price summary
- Price:$950,000
- Price per sq. ft.:$305.07
- Monthly HOA dues:$37.5
About this home
Welcome to this beautiful 2020 Hudson plan by MainVue home in Sky Island, where stunning Valley Views stretch all the way to the Olympic Mountains. Nestled on over a 1/4 acre w/extended covered front porch framed by mature magnolia trees provides a warm welcome. Step inside this inviting 3,082-sqft sancturay offering 4 bedrooms, a bright & airy foyer that guides you toward the den/office, where elegant French doors frame lovely valley vistas. The heart of the home is a seamless, open-concept main floor, centered around a cozy gas f/p & beautiful natural light from floor-to-ceiling windows. Gourmet kitchen is both stylish & highly functional, featuring sleek European cabinetry, Lg island, gas cooktop, wall oven/microwave combo & generous walk-in pantry/mudroom. Effortless indoor-outdoor lifestyle, dual sliding glass doors open from both the living & dining rooms to covered deck featuring gas fireplace, sunshades & gas line for BBQ- the perfect spot to relax & entertain year-round. Primary suite offers 5-pc bath w/soaking tub, dual vanity & spacious dressing room. Upstairs, 3 additional bedrooms, full bath, laundry rm, spacious bonus rm w/custom media niche & AC complete upper level. Outside oasis, boasting sprawling lawns, established perennial gardens, fenced dog run & spklr sys, greenhouse equipped w/water & power. Community parks, walking trails, shopping, dining, Lake Tapps recreation, Sumner Transit Station Park 'n' Ride. Award-winning Sumner-Bonney Lake School District....
Contact an agent
Home facts
- Year built:2020
- Subdivision & Development:Sky Island
- Listing ID #:2602831
- Updated:November 13, 2026 at 01:41 AM
Rooms and interior
- Bedrooms:4
- Total bathrooms:3
- Full bathrooms:2
- Half bathrooms:1
- Flooring:Carpet, Vinyl Floor, Vinyl Plank
- Kitchen Description:Dishwasher, Disposal, Microwave, Refrigerator
- Bedroom Description:Upper Level Bedrooms : 4
- Living area:3,114 sq. ft.
Heating and cooling
- Heating:Forced Air
- Central air:Yes
Structure and exterior
- Roof:Composition
- Year built:2020
- Building area:3,114 sq. ft.
- Lot area:0.27 Acres
- Lot Features:Corner, Cul-De-Sac, Curbed Lot, Dead-end Street, Paved, Sidewalk
- Architectural Style:Contemporary
- Construction Materials:Cement Planked
- Exterior Features:Deck, Dog Run, Fenced-Fully, Patio, Sprinkler System
- Foundation Description:None
- Levels:2 Story
Schools
- High school:Buyer To Verify
- Middle school:Buyer To Verify
- Elementary school:Buyer To Verify
Utilities
- Water:Public
- Sewer:Sewer Connected
Finances and disclosures
- Price:$950,000
- Price per sq. ft.:$305.07
- Tax amount:$10,275 (2026)
Features and amenities
- Appliances:Dishwasher, Refrigerator, Washer
- Laundry features:Dryer, Washer
- Amenities:Cable TV, Electric Car Charging, French Doors, Gas Available, Green House, High Speed Internet, Pantry, Walk-In Closet(s), Water Heater
Parking
- Total parking spaces:4
- Parking description:Attached Garage, Driveway, Off Street Parking
- Garage:Yes
 Listings courtesy of Northwest MLS as distributed by MLS GRID. Based on information submitted to the MLS GRID as of November 13, 2026. All data is obtained from various sources and may not have been verified by broker or MLS GRID. Supplied Open House Information is subject to change without notice. All information should be independently reviewed and verified for accuracy. Properties may or may not be listed by the office/agent presenting the information. Listing information is provided for consumers' personal, non-commercial use, solely to identify prospective properties for potential purchase; all other use is strictly prohibited and may violate relevant federal and state law. Information deemed reliable but not guaranteed. Copyright © 2026 MLS GRID. All Rights Reserved.
New listings near 9705 179th Avenue Pl E
- Coming Soon
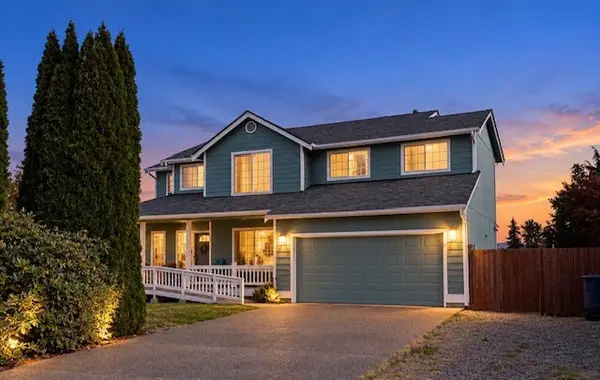 $589,000First Look3 beds 3 baths2,070 sq. ft.
12611 200th Avenue Ct E, Bonney Lake, WA 98391
MLS# 2599095Listed by: KELLER WILLIAMS REALTY - Open Sat, 12 to 2pmNew
 $1,000,000Active5 beds 4 baths3,939 sq. ft.
13616 Overlook Drive E, Bonney Lake, WA 98391
MLS# 2603340Listed by: BERKSHIRE HATHAWAY HS SSP - Open Sun, 11am to 2pmNew
 $1,799,500Active5 beds 3 baths4,186 sq. ft.
20916 Church Lake Drive E, Bonney Lake, WA 98391
MLS# 2602923Listed by: HOMESMART REAL ESTATE ASSOC - New
 $1,295,000Active4 beds 3 baths3,700 sq. ft.
9302 180th Avenue E, Bonney Lake, WA 98391
MLS# 2601523Listed by: BETTER PROPERTIES REAL ESTATE 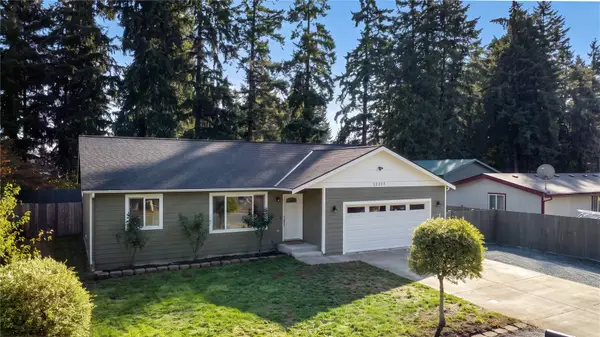 $495,500Pending3 beds 2 baths1,380 sq. ft.
12117 223rd Avenue E, Bonney Lake, WA 98391
MLS# 2593850Listed by: EXP REALTY- New
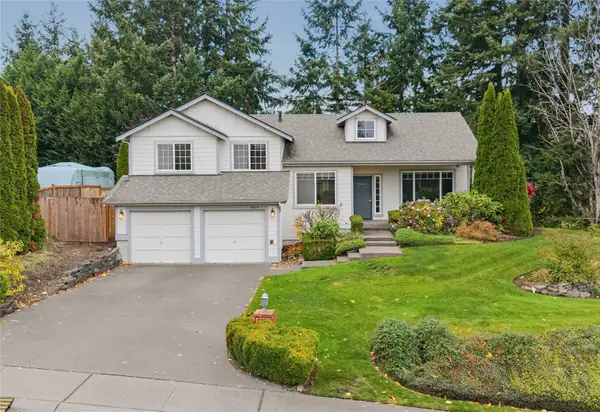 $589,950Active3 beds 3 baths2,117 sq. ft.
8905 189 Avenue Ct E, Bonney Lake, WA 98391
MLS# 2602488Listed by: INSPIRE REALTY  $750,000Pending Inspection4 beds 3 baths2,694 sq. ft.
11416 221st Avenue E, Bonney Lake, WA 98391
MLS# 2596643Listed by: REDFIN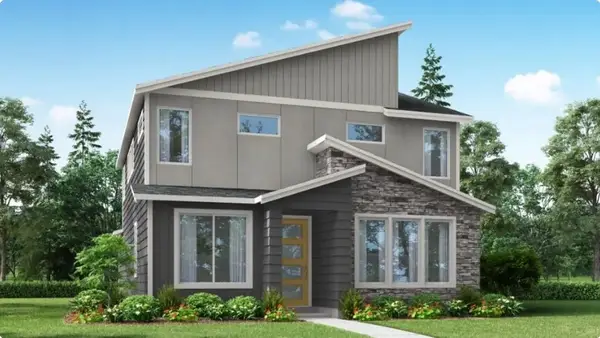 $662,500Pending4 beds 3 baths1,929 sq. ft.
14543 204th Avenue E #909, Bonney Lake, WA 98391
MLS# 2602405Listed by: SEKISUI HOUSE RESIDENTIAL RLTY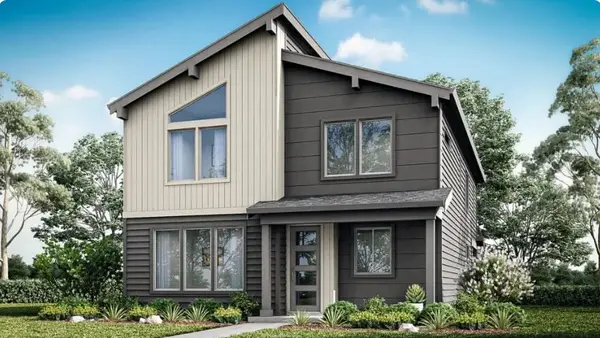 $641,000Pending3 beds 3 baths2,351 sq. ft.
14537 204th Avenue Ct E #911, Bonney Lake, WA 98391
MLS# 2602410Listed by: SEKISUI HOUSE RESIDENTIAL RLTY


Protect your home and budget from life's surprises with an Assurant Home Warranty, backed by a partner that supports you through every step of homeownership. Explore Plans.
© 2026 Better Homes and Gardens Real Estate LLC. An Anywhere Real Estate company. All rights reserved. Better Homes and Gardens® Real Estate is a registered trademark owned by Meredith Operations Corporation, licensed to Better Homes and Gardens Real Estate LLC and used with permission. Better Homes and Gardens Real Estate LLC fully supports the principles of the Fair Housing Act and the Equal Opportunity Act. Listing information is deemed reliable but is not guaranteed accurate.
Each office is independently owned and operated.
Any services or products provided by third parties are not provided by, affiliated with or related to Better Homes and Gardens Real Estate LLC, or its affiliated companies.