
10052 NE 196th Place, Bothell, WA 98011
Local realty services provided by:Better Homes and Gardens Real Estate Pacific Commons
Listed by: rod l. koon
Office: john l. scott everett425-355-0200
MLS#:2602153
Source:NWMLS
Upcoming open houses
- Sat, Nov 1401:00 pm - 04:00 pm
- Sun, Nov 1511:00 am - 02:00 pm
Price summary
- Price:$2,134,349
- Price per sq. ft.:$615.97
- Monthly HOA dues:$126
About this home
Maywood Heights Holiday Event! In addition to the recent $115,000 price reduction, the Builder is offering an $85,000 seller gift toward buyer's interest rate buydown and a 4% S.O.C. to the buyer's agent! What an amazing holiday package! Visit Maywood Heights, an intimate enclave of just 11 architecturally distinct custom residences. A showcase of craftsmanship and contemporary design, this extraordinary home features rich walnut and custom steel throughout, including SOLID walnut stair treads, a handcrafted steel railing system, floating walnut shelves, walnut cabinetry, and a dramatic privacy wall. Artisan details continue with a handcrafted pebbled basalt fireplace hearth and entry steps, while stained Roman plaster elevates the powder room. Walls of glass fill the primary suite with natural light, creating a serene retreat with a spa-inspired bath. The expansive upper-level bonus room with kitchenette offers flexibility for entertaining, guests, a theater, studio, or home office. Architecturally engineered angled columns frame a covered outdoor living area with infrared heaters and a gas fireplace for year-round enjoyment. Professionally terraced, fully fenced and irrigated grounds provide space for gardening, recreation, and privacy. Located on a quiet cul-de-sac with a private neighborhood park, just blocks from downtown Bothell's acclaimed restaurants, boutiques, parks, and trails. An exceptional blend of architecture, artistry, and location. Maywood Heights....
Contact an agent
Home facts
- Year built:2026
- Subdivision & Development:Maywood Hills
- Listing ID #:2602153
- Updated:November 13, 2026 at 01:41 AM
Rooms and interior
- Bedrooms:4
- Total bathrooms:4
- Full bathrooms:2
- Half bathrooms:1
- Flooring:Carpet, Ceramic Tile Floor, Vinyl Plank
- Kitchen Description:Dishwasher, Disposal, Microwave, Refrigerator
- Bedroom Description:Main Level Bedrooms : 1, Upper Level Bedrooms : 3
- Living area:3,465 sq. ft.
Heating and cooling
- Cooling:High Efficiency (Unspecified)
- Heating:90%+ High Efficiency, Forced Air, Heat Pump
Structure and exterior
- Roof:Composition, Flat Roof
- Year built:2026
- Building area:3,465 sq. ft.
- Lot area:0.22 Acres
- Lot Features:Cul-De-Sac, Curbed Lot, Dead-end Street, Paved, Sidewalk
- Architectural Style:Modern
- Construction Materials:Brick Exterior Finish, Cement Planked, Wood Products Exterior Finish
- Exterior Features:Fenced-Fully, Patio
- Foundation Description:None
- Levels:2 Story
Schools
- High school:Bothell Hs
- Middle school:Canyon Park Middle School
- Elementary school:Maywood Hills Elem
Utilities
- Water:Public
- Sewer:Sewer Connected
Finances and disclosures
- Price:$2,134,349
- Price per sq. ft.:$615.97
- Tax amount:$906 (2026)
Features and amenities
- Appliances:Dishwasher, Refrigerator
- Amenities:Cable TV, Ceiling Fan(s), Electric Car Charging, French Doors, Gas Available, High Speed Internet, Irrigation, Pantry, Vaulted Ceiling(s), Walk-In Closet(s), Water Heater
Parking
- Total parking spaces:6
- Parking description:Attached Garage
- Garage:Yes
 Listings courtesy of Northwest MLS as distributed by MLS GRID. Based on information submitted to the MLS GRID as of November 13, 2026. All data is obtained from various sources and may not have been verified by broker or MLS GRID. Supplied Open House Information is subject to change without notice. All information should be independently reviewed and verified for accuracy. Properties may or may not be listed by the office/agent presenting the information. Listing information is provided for consumers' personal, non-commercial use, solely to identify prospective properties for potential purchase; all other use is strictly prohibited and may violate relevant federal and state law. Information deemed reliable but not guaranteed. Copyright © 2026 MLS GRID. All Rights Reserved.
New listings near 10052 NE 196th Place
- Coming Soon
 $541,800First Look2 beds 2 baths1,096 sq. ft.
15730 116th Avenue Ne #208, Bothell, WA 98011
MLS# 2599540Listed by: COMPASS - Coming SoonOpen Sat, 12 to 2pm
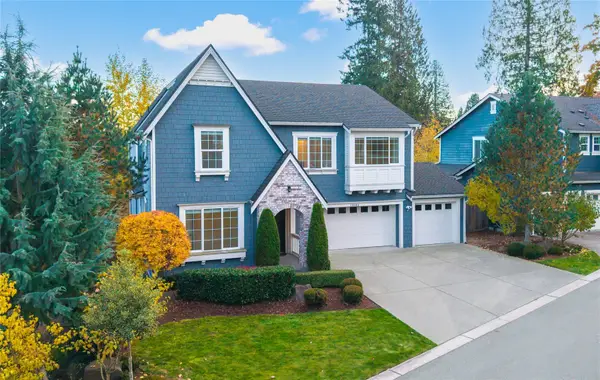 $1,619,900First Look5 beds 3 baths2,910 sq. ft.
19403 109th Court Ne, Bothell, WA 98011
MLS# 2601053Listed by: EXP REALTY - Coming SoonOpen Sun, 1 to 3pm
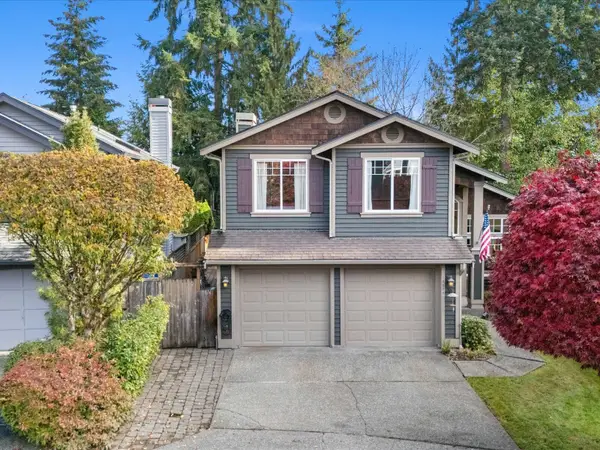 $957,000First Look4 beds 3 baths2,100 sq. ft.
12826 NE 203rd Place, Bothell, WA 98011
MLS# 2598414Listed by: REAL BROKER LLC - New
 $879,000Active4 beds 4 baths2,219 sq. ft.
21910 24th Avenue Se #B, Bothell, WA 98021
MLS# 2602859Listed by: JOHN L. SCOTT BOTHELL - New
 $1,395,000Active4 beds 3 baths2,620 sq. ft.
9126 NE 151st Street, Bothell, WA 98011
MLS# 2603415Listed by: BUSHNELL REAL ESTATE SOLUTIONS - Open Sat, 12 to 2pmNew
 $935,000Active4 beds 3 baths3,084 sq. ft.
21122 Royal Anne Road, Bothell, WA 98021
MLS# 2603043Listed by: EVERY DOOR REAL ESTATE - Open Sat, 2 to 4pmNew
 $1,299,000Active4 beds 3 baths2,852 sq. ft.
23926 25th Drive Se, Bothell, WA 98021
MLS# 2602578Listed by: MARKETPLACE SOTHEBY'S INTL RTY - New
 $795,000Active3 beds 3 baths2,034 sq. ft.
15 236th Place Sw, Bothell, WA 98021
MLS# 2596026Listed by: SPIRE ONE REALTY - Open Sat, 11am to 1:30pmNew
 $539,888Active2 beds 2 baths1,309 sq. ft.
15700 116th Avenue Ne #307, Bothell, WA 98011
MLS# 2595440Listed by: KELLER WILLIAMS EASTSIDE


Protect your home and budget from life's surprises with an Assurant Home Warranty, backed by a partner that supports you through every step of homeownership. Explore Plans.
© 2026 Better Homes and Gardens Real Estate LLC. An Anywhere Real Estate company. All rights reserved. Better Homes and Gardens® Real Estate is a registered trademark owned by Meredith Operations Corporation, licensed to Better Homes and Gardens Real Estate LLC and used with permission. Better Homes and Gardens Real Estate LLC fully supports the principles of the Fair Housing Act and the Equal Opportunity Act. Listing information is deemed reliable but is not guaranteed accurate.
Each office is independently owned and operated.
Any services or products provided by third parties are not provided by, affiliated with or related to Better Homes and Gardens Real Estate LLC, or its affiliated companies.