
10125 NE 147th Street, Bothell, WA 98011
Local realty services provided by:Better Homes and Gardens Real Estate Realty Partners
Listed by: sukumar doddala
Office: welakeside
MLS#:2543696
Source:NWMLS
10125 NE 147th Street,Bothell, WA 98011
$1,810,000
- 5 Beds
- 3 Baths
- 3,742 sq. ft.
- Single family
- Active
Price summary
- Price:$1,810,000
- Price per sq. ft.:$483.7
- Monthly HOA dues:$135
About this home
5 bedrooms + dedicated Office + Media room in highly rated Northshore School District | Centrally located near regional tech hubs | Bedroom and ¾ bath on main-level | Premium cul-de-sac lot | Butler's Pantry | Central AC | Fire sprinklers | Stained hardwood cabinets, trims & casings | Rarely available in coveted Verde Bothell, this exceptional residence offers the perfect blend of comfort, flexibility, and modern living. A grand Craftsman Double-door welcomes you to soaring ceilings, abundant natural light and open-concept living spaces. The gourmet kitchen features granite countertops, stainless steel appliances, espresso-stained cabinetry, and an oversized island — perfect for everyday living and entertaining. Spacious bedrooms include walk-in closets with custom organizers, while the luxurious primary suite offers a private escape with a spa-inspired bath. Professionally crafted media room features a 4K UHD projector, 135" 3D screen, and 9.2 surround sound ready. Enjoy outdoor living and gardening with a level sunny backyard offering endless possibilities. Verde’s eco-conscious rain gardens and native landscaping create a serene, park-like setting rooted in environmental stewardship, complemented by a tranquil gazebo and dog walk area. Additional highlights include refreshed interiors, dual 50-gallon water heaters, and a completed pre-inspection for buyer confidence. Discover this premier rare find!...
Contact an agent
Home facts
- Year built:2017
- Subdivision & Development:Juanita
- Listing ID #:2543696
- Updated:September 12, 2026 at 12:22 AM
Rooms and interior
- Bedrooms:5
- Total bathrooms:3
- Full bathrooms:2
- Flooring:Carpet, Ceramic Tile Floor, Engineered Hardwood, Vinyl Floor
- Kitchen Description:Dishwasher, Disposal, Double Oven, Refrigerator
- Bedroom Description:Main Level Bedrooms : 1, Upper Level Bedrooms : 4
- Basement:Yes
- Living area:3,742 sq. ft.
Heating and cooling
- Heating:90%+ High Efficiency, Forced Air
- Central air:Yes
Structure and exterior
- Roof:Composition
- Year built:2017
- Building area:3,742 sq. ft.
- Lot area:0.16 Acres
- Lot Features:Cul-De-Sac, Paved, Sidewalk
- Architectural Style:Traditional
- Construction Materials:Cement Planked, Cement/Concrete Exterior Finish, Wood Exterior Finish
- Exterior Features:Fenced-Partially
- Foundation Description:None
- Levels:2 Story
Schools
- High school:Inglemoor Hs
- Middle school:Northshore Middle School
- Elementary school:Moorlands Elem
Utilities
- Water:Public
- Sewer:Sewer Connected
Finances and disclosures
- Price:$1,810,000
- Price per sq. ft.:$483.7
- Tax amount:$14,868 (2025)
Features and amenities
- Appliances:Dishwasher, Refrigerator, Washer
- Laundry features:Dryer, Washer
- Amenities:Cable TV, French Doors, Gas Available, High Speed Internet, Pantry, Walk-In Closet(s), Water Heater
Parking
- Total parking spaces:4
- Parking description:Attached Garage, Driveway
- Garage:Yes
 Listings courtesy of Northwest MLS as distributed by MLS GRID. Based on information submitted to the MLS GRID as of September 12, 2026. All data is obtained from various sources and may not have been verified by broker or MLS GRID. Supplied Open House Information is subject to change without notice. All information should be independently reviewed and verified for accuracy. Properties may or may not be listed by the office/agent presenting the information. Listing information is provided for consumers' personal, non-commercial use, solely to identify prospective properties for potential purchase; all other use is strictly prohibited and may violate relevant federal and state law. Information deemed reliable but not guaranteed. Copyright © 2026 MLS GRID. All Rights Reserved.
New listings near 10125 NE 147th Street
- Coming Soon
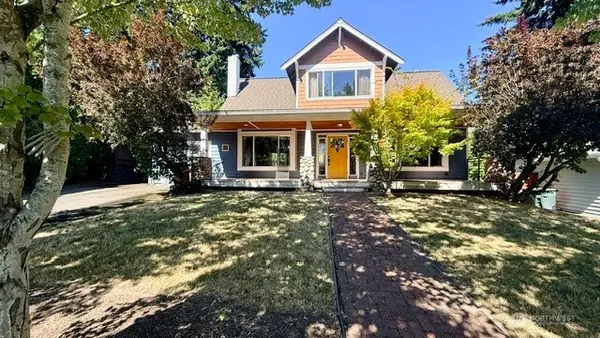 $848,000First Look3 beds 2 baths1,631 sq. ft.
23 218th Place Se, Bothell, WA 98021
MLS# 2579881Listed by: RE/MAX ELITE - Coming Soon
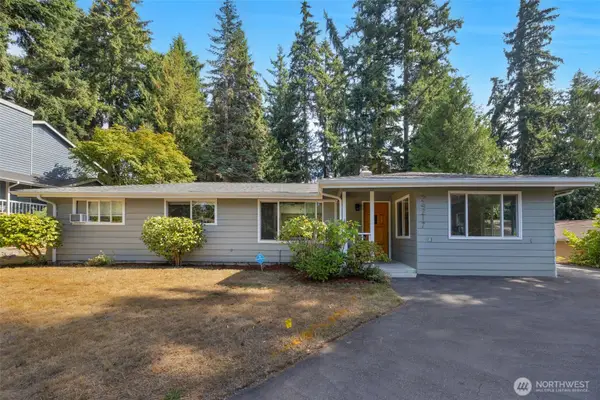 $749,999First Look3 beds 1 baths1,325 sq. ft.
24217 4th Place W, Bothell, WA 98021
MLS# 2578791Listed by: JOHN L SCOTT MADRONA GROUP - Open Sun, 1 to 3pmNew
 $985,000Active4 beds 3 baths1,710 sq. ft.
2223 235th Place Se, Bothell, WA 98021
MLS# 2580852Listed by: REAL BROKER LLC - Open Sat, 11am to 1pmNew
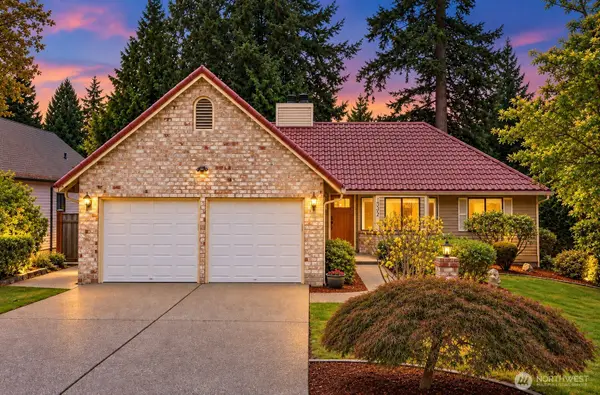 $925,000Active3 beds 2 baths1,460 sq. ft.
14502 104th Avenue Ne, Bothell, WA 98011
MLS# 2575856Listed by: REDFIN - Open Sun, 1 to 3pmNew
 $999,950Active4 beds 3 baths2,125 sq. ft.
23220 27th Drive Se, Bothell, WA 98021
MLS# 2580237Listed by: WINDERMERE REAL ESTATE CENTRAL - Open Sat, 11am to 3pmNew
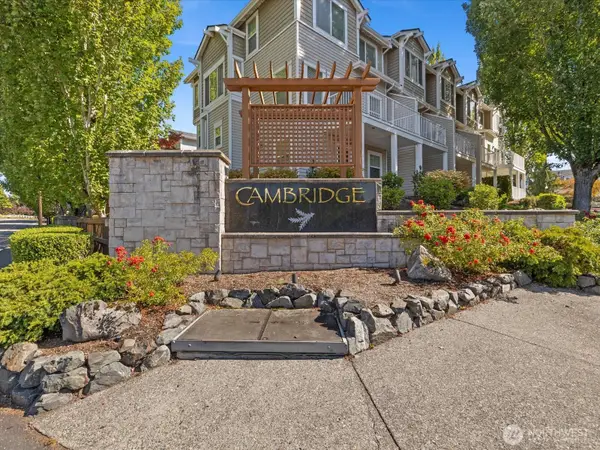 $539,000Active2 beds 3 baths1,129 sq. ft.
11925 NE 162 Lane Ne #14-6, Bothell, WA 98011
MLS# 2578927Listed by: BRIERWOOD REALTY - Open Sat, 12 to 2pmNew
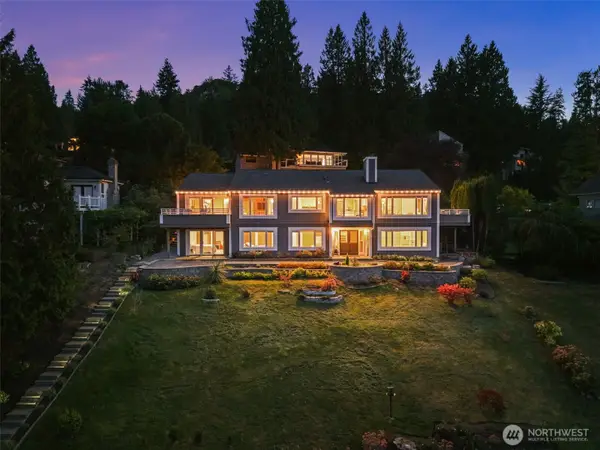 $1,675,000Active5 beds 4 baths3,600 sq. ft.
16231 Valhalla Drive, Bothell, WA 98011
MLS# 2579745Listed by: LIONS REALTY GROUP - Open Sat, 2 to 4pmNew
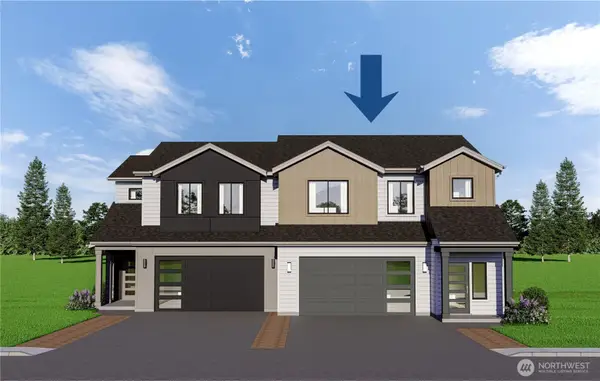 $1,399,800Active5 beds 3 baths2,542 sq. ft.
16841 Brickyard Road #3b, Bothell, WA 98011
MLS# 2580331Listed by: WINDERMERE REAL ESTATE/EAST - Open Sat, 12 to 3pmNew
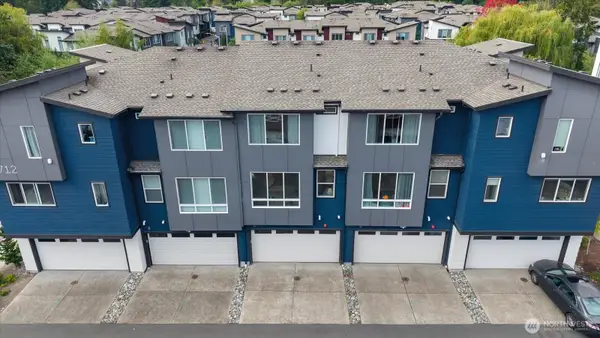 $765,000Active3 beds 4 baths1,820 sq. ft.
23712 8th Drive Se #C, Bothell, WA 98021
MLS# 2580376Listed by: EVERY DOOR REAL ESTATE - Open Sat, 2 to 4pmNew
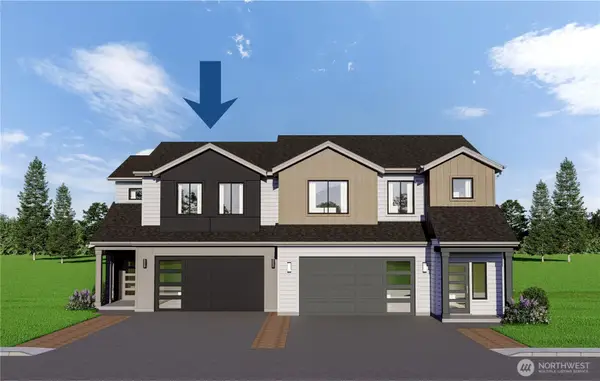 $1,299,800Active4 beds 3 baths2,275 sq. ft.
16841 Brickyard Rd. #3a, Bothell, WA 98011
MLS# 2580341Listed by: WINDERMERE REAL ESTATE/EAST


Protect your home and budget from life's surprises with an Assurant Home Warranty, backed by a partner that supports you through every step of homeownership. Explore Plans.
© 2026 Better Homes and Gardens Real Estate LLC. An Anywhere Real Estate company. All rights reserved. Better Homes and Gardens® Real Estate is a registered trademark owned by Meredith Operations Corporation, licensed to Better Homes and Gardens Real Estate LLC and used with permission. Better Homes and Gardens Real Estate LLC fully supports the principles of the Fair Housing Act and the Equal Opportunity Act. Listing information is deemed reliable but is not guaranteed accurate.
Each office is independently owned and operated.
Any services or products provided by third parties are not provided by, affiliated with or related to Better Homes and Gardens Real Estate LLC, or its affiliated companies.